

Ground Floor Extension Cost London 2026: Rear, Side Return and Wraparound Priced

By Anderson & the LCCL Construction Team | Finchley N3
“Ground floor extension” covers three different shapes of building — a rear extension, a side return infill and the wraparound that combines them — and the price depends far more on which shape you need, and how the new space joins the old house, than on the postcode. This guide gives the 2026 design & build ranges for each, inclusive of VAT with the ex-VAT figure in brackets, explains what is inside the figure and what sits on top, and covers the planning route.
The figures are the same ranges our instant estimator uses and the same ranges that appear in our itemised quotations. They are estimated ranges; every house is surveyed and costed individually. From LCCL Construction in Finchley N3, building extensions across London and Hertfordshire since 2004.

Ground floor extension cost by type, 2026
Rear extension (3–6 m deep, full width) — £42,000 – £90,000 inc. VAT (£35,000 – £75,000 + VAT). The standard kitchen-diner extension on a semi or terrace.
Side return infill (Victorian terrace alley) — £42,000 – £93,600 inc. VAT (£35,000 – £78,000 + VAT). Small footprint, high structural content.
Wraparound (side return + rear in one L) — £72,000 – £153,600 inc. VAT (£60,000 – £128,000 + VAT). The largest ground floor you can build on a terrace or semi.
Per square metre, a single-storey extension in 2026 runs £2,760 – £3,600 inc. VAT (£2,300 – £3,000 + VAT). Inner London boroughs add 10–15%, Central London 20–25%, and Hertfordshire comes in about 5% lower. Our dedicated guides go deeper on each type: rear extension cost, side return extension cost and wraparound extension cost.
What the price includes — and what sits on top
A design & build figure from LCCL includes the measured survey, architectural design, structural calculations, the planning or Lawful Development application, building regulations and inspections, party wall notices, foundations and drainage, the shell, roof and rooflights or lantern, external doors and windows, first and second fix electrics and plumbing, plastering, decoration and the LABC completion certificate — plus a 12-month workmanship guarantee and a 10-year LABC structural warranty.
On top of that sits the kitchen itself, supplied and fitted: typically £18,000 – £90,000 inc. VAT (£15,000 – £75,000 + VAT) by size and specification, appliances extra. Flooring and the second-fix items you choose (taps, lights, radiators above the allowance) also sit outside the build figure, as do council planning fees and a party wall surveyor from £750 per neighbour if one dissents.
The five things that move a ground floor extension price
The opening into the house. Removing the whole back or side wall needs steel — typically £4,800 – £14,400 inc. VAT (£4,000 – £12,000 + VAT) on a Victorian terrace, more for long or corner spans.
Glazing. A roof lantern, slim sliders or bi-folds across the full width can add £10,000 – £30,000 compared with standard doors and flat rooflights.
Ground conditions and drains. Clay soil near trees means deeper foundations; a shared sewer under the footprint needs a build-over agreement with Thames Water.
Specification. Underfloor heating, zoned lighting, large-format tiles or polished concrete each add a band.
Planning route. Permitted development with a Lawful Development Certificate is faster and cheaper than a householder application; conservation areas and flats remove that option.
A real LCCL ground floor extension: Bohun Grove, East Barnet EN4
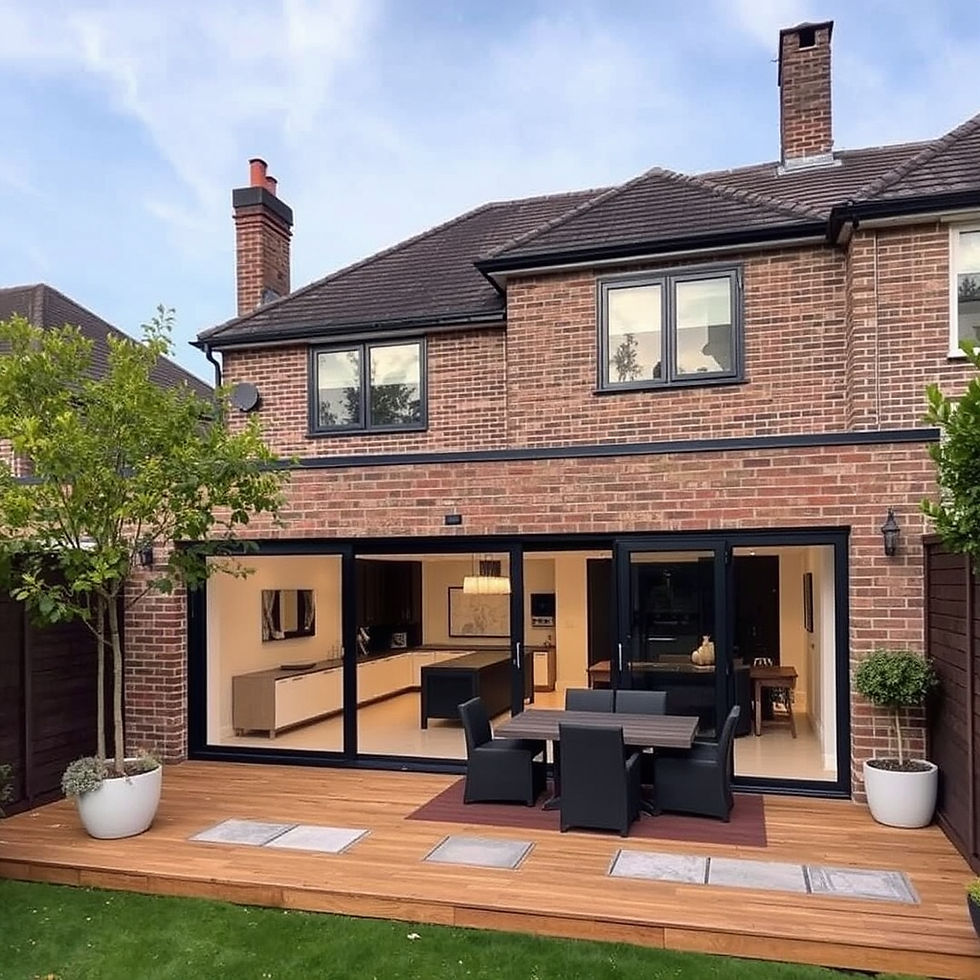
At Bohun Grove we took a 1930s semi and rebuilt the ground floor around a rear extension with an open-plan kitchen, skylights and floor-to-ceiling glazing onto a landscaped garden — alongside a hip-to-gable loft, two new bathrooms, enlarged bedrooms and new windows throughout. It won the LABC Building Excellence Award 2024 for Best Residential Extension in London. See the Bohun Grove project.
Our Guardhouse Way kitchen extension in Mill Hill NW7 shows the other common ground-floor brief: a large kitchen and dining space for family life, with a separate utility room so the noise and the washing stay out of the room where everyone eats. See the Guardhouse Way project.
Planning permission for a ground floor extension
Most single-storey rear extensions are permitted development: up to 4 m deep on a detached house or 3 m on a semi or terrace, no higher than 4 m, within half the garden. The prior-approval route (the “larger home extension”) extends that to 8 m and 6 m respectively after a 42-day neighbour consultation. Side returns qualify when the infill is single storey and no wider than half the original house. Wraparounds usually exceed the limits and need a householder application with an eight-week decision.
We obtain a Lawful Development Certificate on every permitted-development extension — it is the document a buyer's solicitor will ask for when you sell. Conservation areas with an Article 4 direction, listed buildings and flats need a full application whatever the size. Our extension planning permission guide has the detail for each route.
Anderson's advice
“Rooflights over kitchen islands transform natural light more than any other single design decision.” On a ground floor extension the back of the original house becomes the darkest part of the plan — the new room pulls the light away from it. A rooflight or lantern placed over the island, not pushed to the garden end, lights the working part of the kitchen and the old reception behind it. Decide where the island goes before the structural drawings are finished, because the steel and the rooflight have to be designed around each other.
Why LCCL for a ground floor extension
As LABC Building Excellence Award Winners 2024 for Best Residential Extension in London — and London Regional Winners again in 2026 for Best Conversion or Alteration to an Existing Home — we design and build extensions with our own architectural, structural and construction teams under one contract — one price, one programme, one point of contact. The ranges in this guide are the ranges we quote from, so the figure you see online is the figure you will recognise in the itemised estimate.
What our clients say
“LCCL Construction were professional from start to finish. The team were trustworthy, reliable and delivered work to the highest standard.”
— KashImaging, Trustpilot
Frequently asked questions
How much does a 20 m² ground floor extension cost in London?
At the 2026 single-storey rate of £2,760 – £3,600 per m² inc. VAT (£2,300 – £3,000 + VAT), a 20 m² extension sits at roughly £55,000 – £72,000 inc. VAT before the kitchen, with location, glazing and the size of the structural opening moving it within the rear-extension band of £42,000 – £90,000 inc. VAT.
Is a side return cheaper than a rear extension?
Not per square metre. A side return adds less floor area but removes the whole side wall of the house, so the steel and party wall work are heavy for the space gained. The two sit in the same overall band: £42,000 – £93,600 inc. VAT for a side return against £42,000 – £90,000 for a rear extension.
How long does a ground floor extension take?
Typically 8–16 weeks of design and approvals, then 10–14 weeks on site for a rear extension or side return and 14–18 weeks for a wraparound. On a terrace or semi, allow two months of party wall notice before the start date.
Get a figure for your own project
To book a free 30-minute consultation call about your ground floor extension, call LCCL Construction on 020 8037 7332 or get an instant estimate online — six questions, about two minutes, and you see a real range for your postcode on screen. Finchley N3 based, covering all of London and Hertfordshire.
One team, one contract, one point of contact — from first sketch to handover.


%2C%20founder%20of%20LCCL%20Construction.jpeg)


