

House Extensions Mill Hill NW7 2026: Costs, Planning and a Real LCCL Project

By Anderson & the LCCL Construction Team | Finchley N3
Mill Hill is one of the easier parts of North London to extend. Plots are wider than in the Victorian terraces further south, most of the housing is 1930s semi-detached and detached with generous gardens, and the London Borough of Barnet's planning policies are consistent and well documented. We are based ten minutes away in Finchley N3, and our Guardhouse Way kitchen extension at Millbrook Park is one of the projects we are asked about most.
This guide covers what each type of extension costs in NW7 in 2026, where planning permission is needed and where permitted development does the job, and what we have learned building here.

House extension costs in Mill Hill NW7 (2026)
Our ranges are the same across London and Hertfordshire, adjusted for postcode; NW7 sits in our base band, so the figures below apply directly. All are inc. VAT with the ex-VAT figure in brackets, for a shell-and-plaster finish; decorated and fully finished levels add to them.
Single-storey rear extension (15–25 m²): £42,000 – £90,000 (£35,000 – £75,000 + VAT). A typical 20 m² rear extension is £46,000 – £62,000 inc. VAT.
Side-return extension (12–20 m²): £42,000 – £93,600 (£35,000 – £78,000 + VAT) — relevant to the 1930s semis with a side passage.
Wraparound or side + rear (25–40 m²): £72,000 – £153,600 (£60,000 – £128,000 + VAT).
Kitchen extension fitted out as the family hub (15–30 m²): £42,000 – £153,600 (£35,000 – £128,000 + VAT), excluding the kitchen itself.
Double-storey rear extension (30–50 m²): £90,000 – £198,000 (£75,000 – £165,000 + VAT) — the way to add a bedroom and bathroom above the new kitchen.
Structural steel to open the back of the house, planning and building control fees, party wall surveyors and the kitchen units are priced as separate lines. Our instant estimate adds them up for your own house in about two minutes, and the rear extension cost guide explains what moves a figure within these ranges.
Planning in Mill Hill: Barnet, permitted development and the conservation areas
Most single-storey rear extensions on Mill Hill's semis and detached houses fall within permitted development: up to 3 m deep on a semi and 4 m on a detached house as of right, or 6 m and 8 m under the prior approval (larger home extension) scheme, provided the house is not in a conservation area and still has its permitted development rights. Mill Hill has conservation areas — Mill Hill Village around The Ridgeway is the best known — where the rules tighten and a full application is the safer route.
Two local points worth checking before you draw anything. On the newer estates such as Millbrook Park, the original planning permission for the development may have removed permitted development rights, so an extension that would be automatic on a 1930s house down the road needs a householder application; the decision notice for the estate tells you. And double-storey rear extensions almost always need planning permission wherever you are, with Barnet looking closely at the 45-degree rule for the neighbours' windows. Our extension planning guide covers the national rules; the Finchley N3 and N12 guide covers the same Barnet planning team.
A real project: Guardhouse Way, Millbrook Park NW7
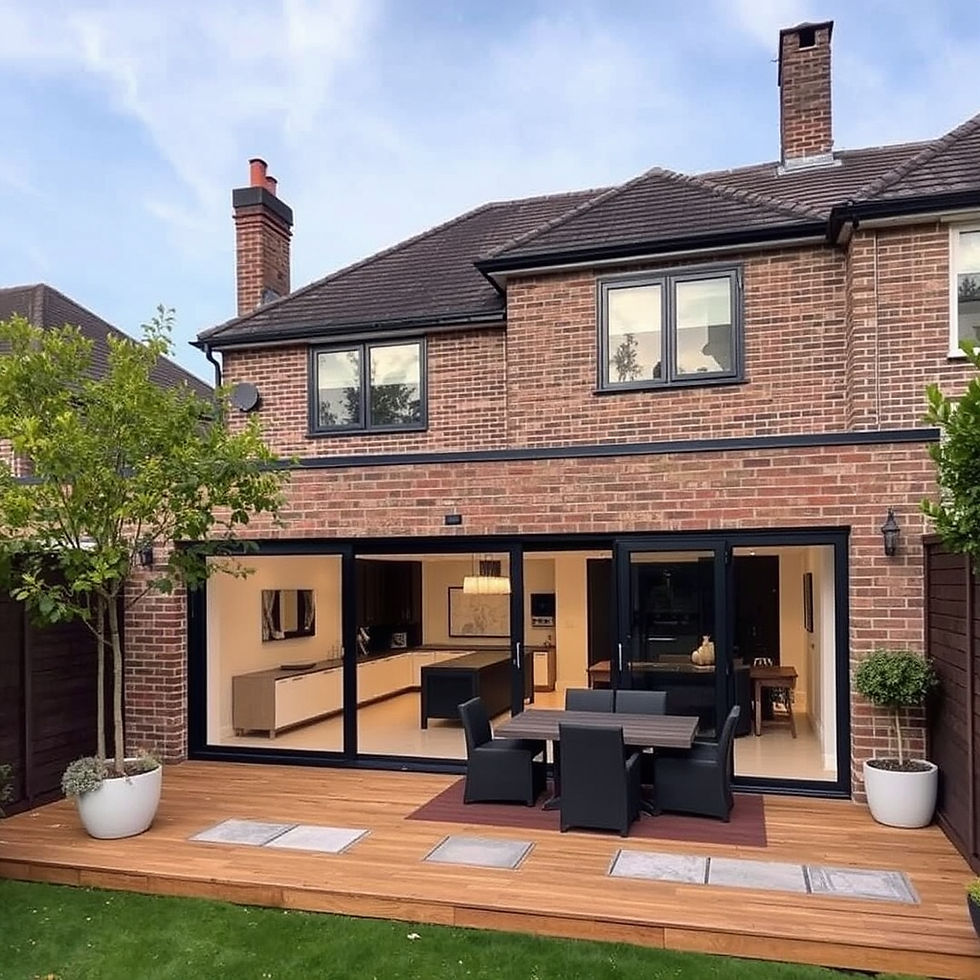
Guardhouse Way is a modern house on the Millbrook Park development at Mill Hill East. The brief was a large kitchen, dining and social space at the back of the house, with a separate utility room so that the washing machine and the cupboards did not live in the room the family spent its evenings in. We designed and built the extension and the new kitchen layout under one contract, with Barnet's building control team inspecting throughout. The project page shows the finished space, and our earlier post on the Mill Hill kitchen extension walks through the build.

Anderson's advice
“Rooflights over kitchen islands transform natural light more than any other single design decision.” Mill Hill gardens mostly face away from the road, and a 1930s semi has a deep plan once you add 4 m to the back of it. Without roof glazing the middle of the new room — the old kitchen — goes dark. A lantern or a run of flat rooflights above the island costs a few thousand pounds on a £50,000 – £60,000 extension and is the thing clients say they would never give up. Decide where the island goes first, then put the glass above it, not the other way round.
Why design & build for a Mill Hill extension
As LABC Building Excellence Award Winners 2024 for Best Residential Extension in London — and London Regional Winners again in 2026 for Best Conversion or Alteration to an Existing Home — we handle the architectural design, the structural engineering, the Barnet planning and building control applications and the construction under one contract. Every project carries a 12-month workmanship guarantee and a 10-year LABC structural warranty. If you are also thinking about the roof, our Mill Hill loft conversion guide covers costs and planning for the same houses.
What our clients say
“We used LCCL for our rear extension and were so impressed that we came back for a loft conversion. The quality of work and communication throughout was excellent.”
— Mia M, Google Reviews
Frequently asked questions
Do I need planning permission for a rear extension in Mill Hill?
Usually not for a single-storey rear extension of up to 3 m (semi-detached) or 4 m (detached), or up to 6 m / 8 m with prior approval, as long as the house keeps its permitted development rights and is not in a conservation area. Double-storey extensions, extensions in the Mill Hill conservation areas and many houses on newer estates need a householder application to Barnet.
How much does a 20 m² rear extension cost in NW7?
£46,000 – £62,000 inc. VAT (£38,000 – £52,000 + VAT) for a shell-and-plaster finish in 2026, before structural openings into the existing house, the kitchen and fees. Fully finished adds about £750 + VAT per m².
How long does an extension take in Mill Hill?
Design and planning typically take 8–12 weeks, then 10–14 weeks on site for a single-storey rear extension and 18–26 weeks for a double-storey one. Party wall notices on a semi-detached house should be served at the design stage.
Get a figure for your own project
To book a free 30-minute consultation call about your extension in Mill Hill, call LCCL Construction on 020 8037 7332 or get an instant estimate online — six questions, about two minutes, and you see a real range for your postcode on screen. Finchley N3 based, covering all of London and Hertfordshire.
One team, one contract, one point of contact — from first sketch to handover.


%2C%20founder%20of%20LCCL%20Construction.jpeg)


