

Piggyback Loft Conversion: What It Is, When It's Allowed and What It Costs

By Anderson & the LCCL Construction Team | Finchley N3
A piggyback loft conversion is the one type of loft that does not fit under the existing roof: the roof comes off, the walls go up, and a new roof goes on at a higher level, so the loft becomes a full storey with proper head height wall to wall. It gives the most space of any loft type — more than a mansard — and it is the hardest to get permission for, because the house ends up taller than its neighbours.
This guide explains what a piggyback actually involves, why it falls outside permitted development every time, where London councils have allowed it, the structural work behind it, and what it costs in 2026 — from LCCL Construction in Finchley N3, designing and building lofts across London and Hertfordshire since 2004.
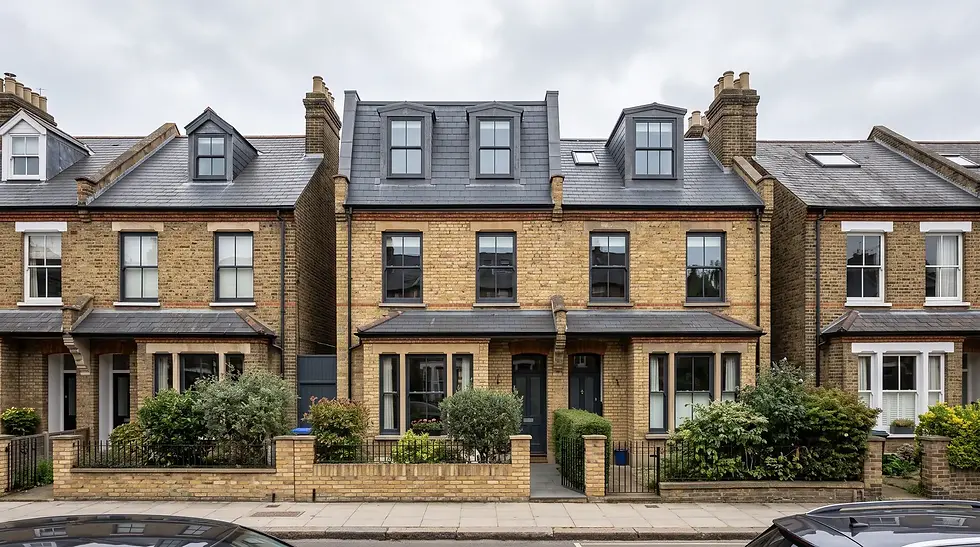
What a piggyback loft conversion is
In a standard dormer or hip-to-gable conversion the ridge of the roof stays where it is and the room is fitted underneath it. In a piggyback the ridge is raised — typically by 0.5 to 1.5 m — by building the external walls up from the eaves and setting a new pitched or shallow roof on top. The result is a top floor with near-full head height across the whole footprint, not just along the centre line, which is why it suits houses whose existing roof is too low to convert any other way.
The name comes from the new roof sitting “piggyback” on the raised walls. You will also hear it called a raised-ridge conversion or a roof lift.
Why it always needs planning permission
Permitted development rights for roof extensions have one rule a piggyback can never meet: no part of the work may rise above the highest part of the existing roof. Raising the ridge breaks that rule by definition, so a householder planning application is required on every piggyback, in every borough, regardless of the volume added. The 40 m³ and 50 m³ allowances that let most dormers through do not apply.
That means an eight-week determination period, neighbour notification, and a planning officer assessing the proposal against the local plan — in particular the impact on the street scene, on the neighbours' daylight and outlook, and whether the raised roof is “subordinate” to the original house.
Where London councils say yes — and where they rarely do
Detached houses on wide plots are the strongest case: no shared roofline, less overshadowing, and the raised roof reads as part of one building.
Semi-detached pairs are possible when both halves are raised together, or when a precedent exists in the street; raising one half alone is usually refused because it unbalances the pair.
Mid-terrace houses are the hardest. A single raised roof in a uniform Victorian or Edwardian terrace is almost always refused on street-scene grounds. Where a whole terrace has been raised over time — parts of Haringey, Hackney and Tower Hamlets have streets like this — an application can follow the established pattern.
Conservation areas and Article 4 streets: expect refusal unless the precedent is overwhelming.
Flats and maisonettes need planning for any roof change anyway, plus freeholder consent, so a piggyback is assessed on its merits like any other application.
Our Weech Road project in Hampstead NW6 shows what a full planning application for a top-floor transformation can deliver when it is argued properly: a top-floor flat converted into a penthouse duplex, with living space and kitchen relocated up into the loft level, an extra bedroom, two new bathrooms and views across central London. It won the LABC Building Excellence Award 2026 — London Regional Winner for Best Conversion or Alteration to an Existing Home. See the Weech Road project.
The structural work involved
A piggyback is closer to building a new storey than to converting a loft. The sequence is: scaffold and a temporary roof over the whole house; strip the existing roof; check the party walls and front and rear walls can carry the new load (on older houses they often need strengthening or a new ring beam); build the walls up in blockwork or timber frame; install new steel or timber floor beams; set the new roof structure; then insulate, clad and finish. On a terrace or semi the Party Wall Act applies to the raised party wall itself as well as to the floor beams bearing into it, so notices go to both neighbours.
Because the house is open to the weather for longer than with a dormer, the temporary roof is not optional — it is the single most important item on the programme and in the budget.
What a piggyback loft conversion costs in 2026
A piggyback sits at the top of the loft range and is always priced individually from drawings, because the cost is driven by the condition of the walls that have to carry the new storey and by the temporary roof. As a guide, inclusive of VAT and design & build, it costs more than a mansard — a mansard is £76,800 – £148,800 inc. VAT (£64,000 – £124,000 + VAT) and a hip-to-gable with rear dormer £60,000 – £114,000 inc. VAT (£50,000 – £95,000 + VAT) — see our loft conversion cost guide for every type. We give a written range for a piggyback only after the survey, when the structure has been checked.
Add the planning application fee, a party wall surveyor from £750 per neighbour if either dissents, and — if the application is refused and appealed — the time cost of a further four to six months. Inner London boroughs add 10–15% to build costs, Central London 20–25%, Hertfordshire about 5% less.
Is there a cheaper way to get the same space?
Usually yes, and we will tell you so at the survey. If the problem is head height at the ridge, a mansard gives near-full height across the rear slope within a planning route that councils are far more used to approving. If the problem is floor area, an L-shaped dormer over a back addition often adds the second room without touching the ridge. A piggyback is the right answer when the roof is too low for either, or when the brief is a genuinely full extra storey — and when the planning context supports it.
Anderson's advice
“Wandsworth planning is much more helpful on pre-application than Islington in our experience.” For a piggyback that difference matters more than for any other loft type, because the whole project lives or dies on the planning decision. Pay for the pre-application meeting before you pay for detailed drawings: an honest steer from the case officer on the street-scene question saves months and several thousand pounds if the answer is no, and shapes the design if the answer is maybe.
Why LCCL for a raised-roof conversion
As LABC Building Excellence Award Winners 2024 for Best Residential Extension in London — and London Regional Winners again in 2026 for Best Conversion or Alteration to an Existing Home — we handle the planning case, the structural engineering and the build under one contract — the three things that decide whether a piggyback succeeds. Survey, drawings, planning application, structural calculations, party wall notices, temporary works, building control and the build itself are all in the price, with a 12-month workmanship guarantee and a 10-year LABC structural warranty.
What our clients say
“Super professional and on the ball at all times. All his teams are excellent and hard working. They are conscientious and want the job to be well done.”
— Ludovic, Reviews.io
Frequently asked questions
Can a piggyback loft conversion ever be permitted development?
No. Permitted development forbids any roof extension rising above the highest part of the existing roof, and raising the ridge does exactly that. Every piggyback needs a householder planning application.
How much height does a piggyback add?
Typically 0.5 to 1.5 m at the ridge. Planning officers assess the raised roof against the neighbours' rooflines and the street, so the lowest lift that gives you full head height is the one most likely to be approved.
How long does a piggyback take?
Allow 8–12 weeks for design and the planning application (plus the eight-week determination), two months of party wall notice, and 14–18 weeks on site because the roof is removed and rebuilt under a temporary cover.
Get a figure for your own project
To book a free 30-minute consultation call about your loft conversion, call LCCL Construction on 020 8037 7332 or get an instant estimate online — six questions, about two minutes, and you see a real range for your postcode on screen. Finchley N3 based, covering all of London and Hertfordshire.
One team, one contract, one point of contact — from first sketch to handover.


%2C%20founder%20of%20LCCL%20Construction.jpeg)


