
Already Have Drawings? How We Give You a Fixed Price in 7 Working Days

By Anderson & the LCCL Construction Team | Finchley N3
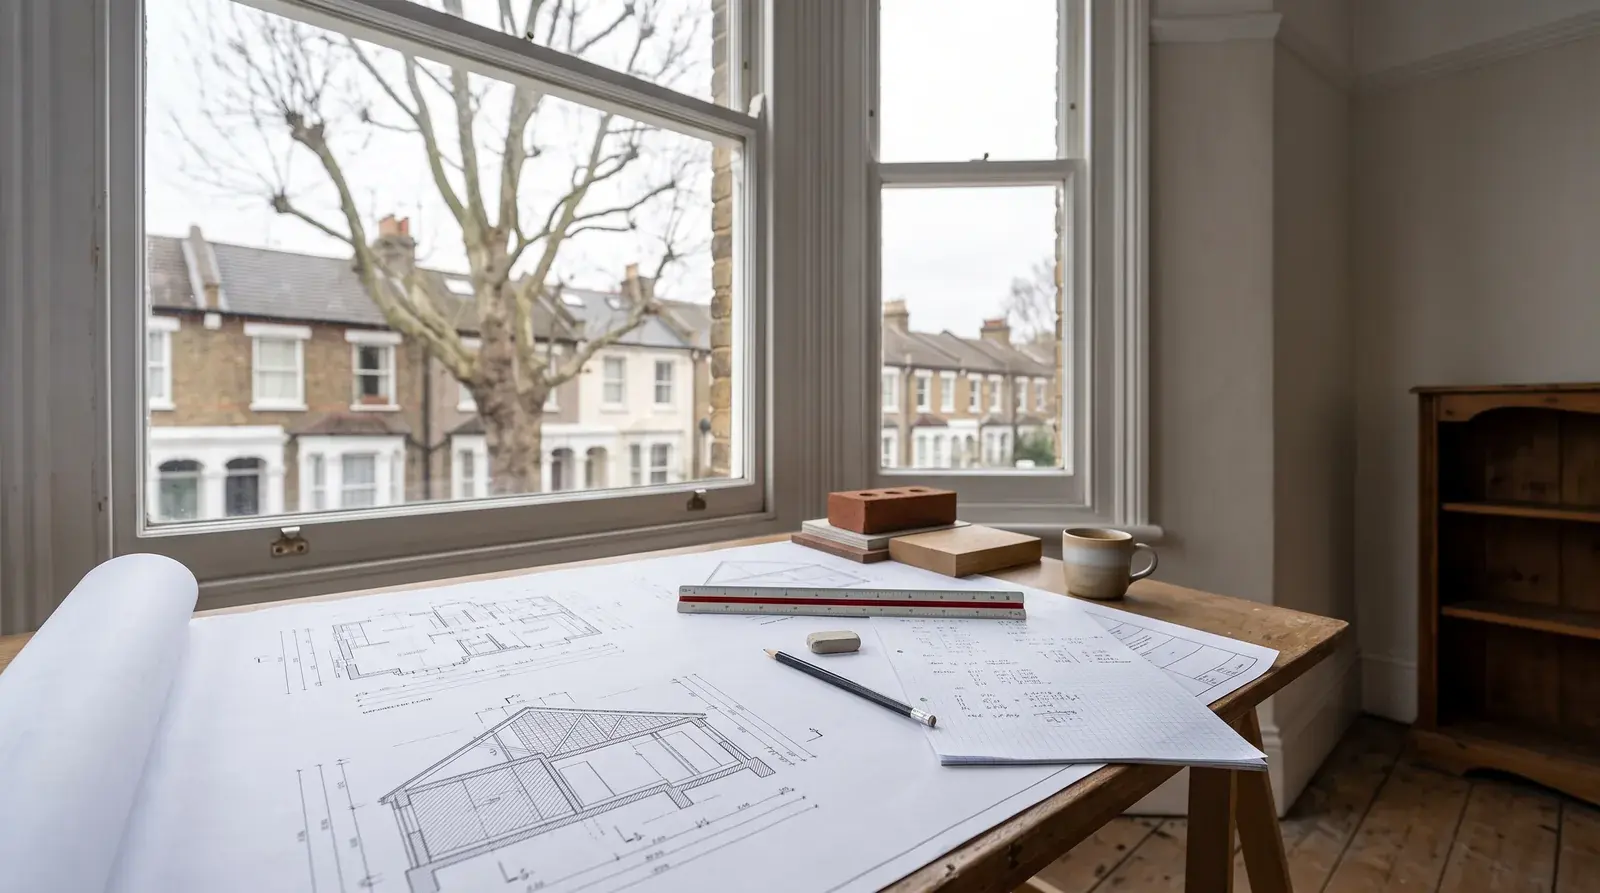
Not every project starts with us at the sketch stage. Many homeowners come to us with the design already done — an architect's drawings, a structural engineer's calculations, a planning decision or Lawful Development Certificate, and sometimes the party wall awards too. They are not looking for more design. They want a builder who will price exactly what is on the paper, fix that price, and start.
That is what our build-from-your-drawings route is for: send us the set, and within seven working days you have a fixed price for the scope as drawn. Good jobs that are genuinely ready can start the week after signing. This guide covers what to send, who stays responsible for what, how the figure is built and what makes a job "ready".

What to send us
The more complete the set, the firmer the price. Send whatever you have of the following:
Architect's drawings — existing and proposed plans, elevations and sections, ideally the building-regulations set rather than the planning set alone, because that is where the construction detail lives.
Structural engineer's calculations and drawings — steel sizes, padstones, foundations, any beams and posts. Without them we have to allow for the structure, which widens the range.
The planning decision or Lawful Development Certificate — so we can see the approved scheme and any conditions on materials, hours or drainage.
Party wall awards or agreements, if a surveyor has already been appointed — they fix working hours, access and protection measures that affect cost.
A specification or schedule of finishes, if you have one. If you do not, we price to economy specification and list the allowances, so you can see exactly what is included.
If some of it is missing, send what you have. We will tell you on the free consultation call what still needs producing and whether we can get it done as part of the job.
Who stays responsible for what
When you bring your own professionals, they stay responsible for their work: the architect for the design and planning compliance, the engineer for the structural design, the party wall surveyor for the awards. We are responsible for building what they drew, to building regulations, on the programme and at the fixed price. That split is normal, it is how most construction contracts work, and it protects you: each part of the project has a named professional behind it.
Where it matters is in the detail. If the drawings leave something undefined — a drainage run, a lintel, a roof build-up — we flag it before the price is fixed rather than after, so there are no surprises half-way through. The guide to reading a building quote explains how to spot the gaps in any quote, ours included.
How the fixed price is built
We measure the drawings, take off every element — foundations, structure, external walls, roof, glazing, first and second fix, finishes — and price each line from our own current rates, not an allowance per square metre. We check the house against the drawings before the figure is fixed, so what we price is what will be built. The result is an itemised estimate with:
A fixed price for the scope on the drawings, inc. VAT with the ex-VAT figure shown.
The allowances for anything the drawings do not specify (kitchen, sanitaryware, tiling, flooring), so you can adjust them before signing.
Exclusions stated plainly — typically furniture, loose appliances and anything outside the drawn scope.
A programme: weeks on site, start date, and the order of works.
If you want a quick range before sending anything, the instant estimate gives one for your postcode and project type in about two minutes. The fixed price replaces it once we have the drawings.
What can start within weeks
A job is ready when it has building-regulations drawings, structural calculations, the planning decision or certificate, and party wall matters either agreed or clearly not required. With those in hand we can book a start for the week after the contract is signed, subject to our programme. Jobs that are missing the structural design or the party wall awards usually need two to six weeks to get them in place first — still far quicker than starting the design from scratch.
Two examples of why the full set matters: on a Victorian terrace in Walthamstow E17 the L-shaped dormer loft and the ground-floor extension were designed together so the new loft stair landed where the extension needed it — price the loft from one set and the extension from another and that junction is where the money goes wrong. On a rear extension in Borehamwood WD6 the steelwork and glazing were the two largest lines, and both were priced from the engineer's and architect's drawings rather than allowed for.
Anderson's advice
“Clients budget for the kitchen units but forget the structural steelwork that lets the old back wall come out.” It is the single most common gap I see in drawings that arrive without the engineer's calculations: the plan shows a lovely open ground floor, but nobody has yet sized the beam that holds the house up above it. On a Victorian terrace that steel, its padstones and the temporary works are typically £4,000 to £12,000 inc. VAT, and until it is designed no builder can honestly fix a price. If your set does not include calculations, get them done first — or let us commission them as part of the job — and the fixed price will hold.
Why clients choose us for build-only work
As LABC Building Excellence Award Winners 2024 for Best Residential Extension in London — and London Regional Winners again in 2026 for Best Conversion or Alteration to an Existing Home — we bring the same teams, the same building-control relationship and the same 12-month workmanship guarantee and 10-year LABC structural warranty to a build-from-drawings job as to a full design and build. One contract, one price, one point of contact — and your own architect and engineer stay in the loop throughout. Finchley N3 based, covering London and Hertfordshire. Not sure which route suits you? Who actually builds your extension compares design and build with build management.
What our clients say
“Alex is super professional and on the ball at all times. He always thinks ahead and won't let you down. All his teams, from bricklayers, carpentry to electrics, roofing, tiling, painting, flooring and plumbing are excellent and hard working. They are all friendly yet professional. They are conscientious and want the job to be well done.”
— Ludovic, Reviews.io
Frequently asked questions
Can you build from my architect's drawings?
Yes. Send the drawings, the structural calculations and the planning decision or Lawful Development Certificate, and we price the build exactly as drawn: a fixed price within seven working days, and a start the week after signing for jobs that are ready. Your architect and engineer stay responsible for their design; we are responsible for the build.
Do I need structural calculations before you can give a fixed price?
To fix the price, yes — without them we have to allow for the structure and the figure becomes a range. If you do not have them, we can commission the structural design as part of the job and fix the price once it is done, usually within two to three weeks.
What if the drawings do not specify the finishes?
We price to economy specification and list the allowances for kitchen, bathroom, tiling and flooring, so you can see what is included and adjust it before you sign. Nothing is hidden in a lump sum.
Get a figure for your own project
To book a free 30-minute consultation call about your build from your drawings, call LCCL Construction on 020 8037 7332 or get an instant estimate online — six questions, about two minutes, and you see a real range for your postcode on screen. Finchley N3 based, covering all of London and Hertfordshire.
One team, one contract, one point of contact — from first sketch to handover.


%2C%20founder%20of%20LCCL%20Construction.jpeg)


