
Loft Conversions East London 2026: Costs, Planning and What Suits the Terraces of E17, E11, E10, E4 and E8

By Anderson & the LCCL Construction Team | Finchley N3
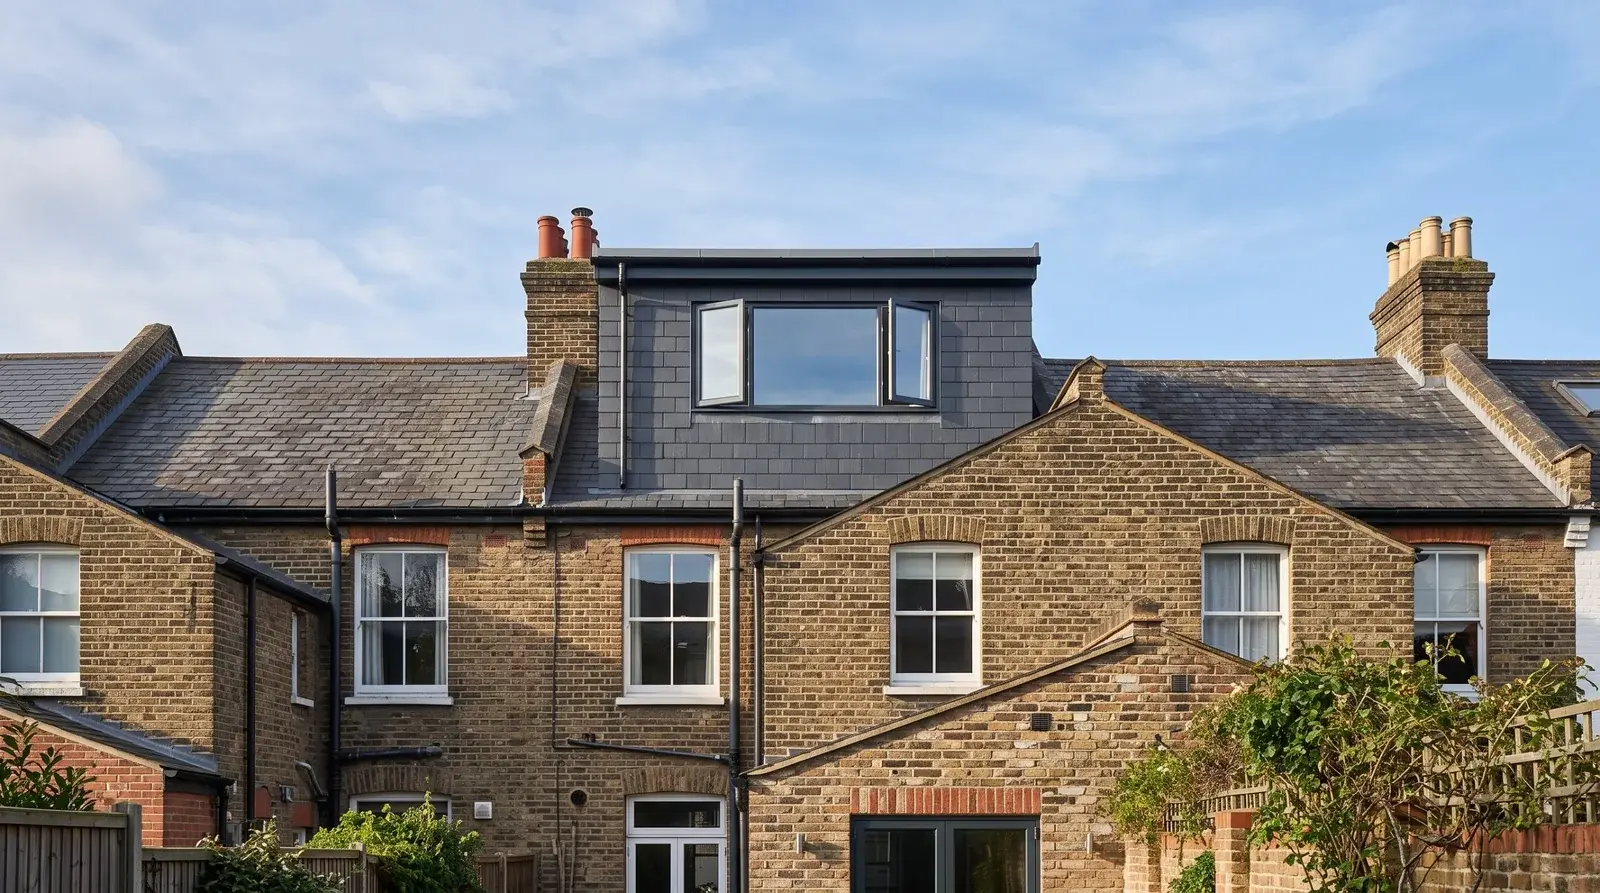
East London is terrace country. From Walthamstow and Leyton through Leytonstone and Wanstead to Hackney and Bow, the housing is overwhelmingly Victorian and Edwardian two-storey terraces with a rear outrigger — and that one fact decides most of what follows: the loft type that fits, the planning route, and the price. We are based in Finchley N3 and work across the East London boroughs, and our Somerset Road project in Walthamstow E17 is a good example of the brief we see most often: an L-shaped dormer in the roof with a wraparound extension below it.
This guide covers the 2026 cost of each loft type in East London, which type suits which house, how the four councils you are most likely to deal with — Waltham Forest, Hackney, Redbridge and Newham — treat lofts, and what we have learned building them here.

Which loft suits an East London terrace
Terrace with a rear outrigger (most of E17, E10, E11, E8, E3): an L-shaped dormer — a dormer over the main roof and a second over the outrigger, joined — gives a bedroom and a full bathroom and is the biggest loft the house will take under permitted development.
Terrace without an outrigger, or where the outrigger is too shallow: a straight rear dormer across the main roof, usually a double bedroom and shower room.
Edwardian semi (parts of Wanstead E11, Chingford E4, South Woodford E18): a hip-to-gable with rear dormer, which turns the sloping side of the roof into a wall and lets the loft run full width.
Conservation-area terrace (Walthamstow Village, parts of Leytonstone, Clapton and De Beauvoir): often a mansard or a reduced dormer set back from the eaves, because full-width dormers are refused.
Our guide to dormer vs hip-to-gable vs mansard explains the choice in detail, and the L-shaped dormer guide covers the outrigger case.
Loft conversion costs in East London (2026)
East London postcodes sit in our inner London band, so expect figures towards the upper half of these ranges; the instant estimate sets the exact band for your postcode. All inc. VAT with the ex-VAT figure in brackets, to a shell-and-plaster finish; bathroom fittings and the fully finished level are separate lines.
Velux / rooflight loft: £32,400 – £50,400 (£27,000 – £42,000 + VAT).
Rear dormer: £56,400 – £80,400 (£47,000 – £67,000 + VAT).
L-shaped dormer: £58,800 – £98,400 (£49,000 – £82,000 + VAT).
Hip-to-gable with rear dormer: £60,000 – £114,000 (£50,000 – £95,000 + VAT).
Mansard: £76,800 – £148,800 (£64,000 – £124,000 + VAT).
A new bathroom or en-suite in the loft adds £14,400 – £24,000 inc. VAT at economy level. The loft conversion cost guide breaks down what moves a figure within each range.
Planning in East London: four councils, one set of national rules
Outside conservation areas, a rear dormer or L-shaped dormer on a terrace is permitted development if it stays within 40 m³ of added roof volume (50 m³ on a semi or detached house), sits at least 20 cm back from the eaves, does not rise above the ridge and uses materials similar to the existing roof. A hip-to-gable on a semi counts against the same volume. We always apply for a Lawful Development Certificate so there is a document for your lender and your buyer.
Waltham Forest (Walthamstow, Leyton, Leytonstone, Chingford): several conservation areas — Walthamstow Village is the one that catches most people — where dormers need planning permission and are expected to be set back and subordinate. Outside them, permitted development applies.
Hackney (E8, E5, E9): a high proportion of conservation areas — De Beauvoir, Clapton and the streets around Victoria Park among them — so check the address before assuming permitted development. See our Hackney E8 guide.
Redbridge (Wanstead, South Woodford, Ilford): mostly permitted development on the interwar semis; Wanstead's conservation areas are the exception.
Newham (E7, E15, E6, E12): largely permitted development on the terraces; the Woodgrange Estate in Forest Gate is the main conservation area to check.
Flats and maisonettes have no permitted development rights anywhere, so a loft on a converted house needs a full application whichever borough it is in. Our guide to loft conversion planning permission covers the detail.
A real project: Somerset Road, Walthamstow E17
Somerset Road is a Victorian terrace with a rear outrigger — the standard E17 house. The brief was an L-shaped dormer loft over the main roof and the outrigger, and a wraparound extension to the ground floor beneath it, designed together so that the new loft floor, the steel over the extension and the stair all work as one structure. Our design team produced the existing and proposed drawings, the structural strategy and the planning position for both elements at the same time, which is how a loft and an extension on a terrace should be done: one set of party wall notices, one building control application, one programme. The project post shows the drawings.
Anderson's advice
“Most clients underestimate the party wall timeline — it can add 3 months to a semi-detached project.” On an East London terrace it is two neighbours, not one, and an L-shaped dormer touches both party walls at the new floor and at the dormer cheeks. Serve both notices the week the drawings are finished. If one neighbour dissents and appoints a surveyor, the award typically takes six to ten weeks — fine if you are still in building control, a problem if the scaffold is booked.
Why design & build for an East London loft
As LABC Building Excellence Award Winners 2024 for Best Residential Extension in London — and London Regional Winners again in 2026 for Best Conversion or Alteration to an Existing Home — the 2026 award was for a loft. We design the loft, calculate the structure, make the planning and building control applications, serve the party wall notices and build it with our own site team under one contract, with a 12-month workmanship guarantee and a 10-year LABC structural warranty. If you are weighing up the combination, our guide to loft conversion vs house extension covers which adds more.
What our clients say
“I highly recommend LCCL Construction. From the start of discussing ideas and planning I can tell you they were very professional and efficient. I had my kitchen and loft done a year ago now and am absolutely thrilled! Exactly what I wanted!”
— Nadya Christou, Google Reviews
Frequently asked questions
Do I need planning permission for a loft conversion in Walthamstow?
Not on a house outside a conservation area if the dormer stays within 40 m³ (terrace) or 50 m³ (semi), is set back 20 cm from the eaves and matches the roof materials — but Walthamstow Village and the borough's other conservation areas need a full application. Flats always need planning permission.
How much does an L-shaped loft conversion cost in East London?
£58,800 – £98,400 inc. VAT (£49,000 – £82,000 + VAT) in 2026 to a shell-and-plaster finish, with East London postcodes towards the upper half of the range; add £14,400 – £24,000 inc. VAT for the bathroom.
Which loft conversion is best for a Victorian terrace with an outrigger?
An L-shaped dormer — a dormer over the main roof joined to one over the outrigger — gives the most floor area under permitted development and room for a bedroom and a full bathroom.
Get a figure for your own project
To book a free 30-minute consultation call about your loft conversion in East London, call LCCL Construction on 020 8037 7332 or get an instant estimate online — six questions, about two minutes, and you see a real range for your postcode on screen. Finchley N3 based, covering all of London and Hertfordshire.
One team, one contract, one point of contact — from first sketch to handover.


%2C%20founder%20of%20LCCL%20Construction.jpeg)


