

Build Small and Certain: Fixed-Price Permitted Development Lofts from £32,400 and Extensions from £42,000

By Anderson & the LCCL Construction Team | Finchley N3
Borrowing is expensive and nobody wants a project that stalls at the planning stage. So this autumn we are putting our weight behind the jobs that carry the least risk: lofts and extensions built under permitted development.
If your house qualifies, there is no planning application, no committee and no neighbour objections to wait on. We apply for the Lawful Development Certificate as part of the job, so the planning risk is gone before you pay a deposit. The price is fixed for the scope on the drawings, at economy specification, and the build is six to twelve weeks on site. These are the projects we build most — and the ones behind our LABC Building Excellence Award in 2024 (Best Residential Extension in London, East Barnet EN4) and the London Regional award in 2026 (Weech Road NW6).

What a fixed-price permitted development project costs
Inc. VAT with the ex-VAT figure in brackets. Prices are design and build inclusive — drawings, structural calculations, the certificate, building control and the build — at economy specification, and postcode dependent:
Velux / rooflight loft — light, a small room or storage: from £32,400 inc. VAT (£27,000 + VAT). Guide.
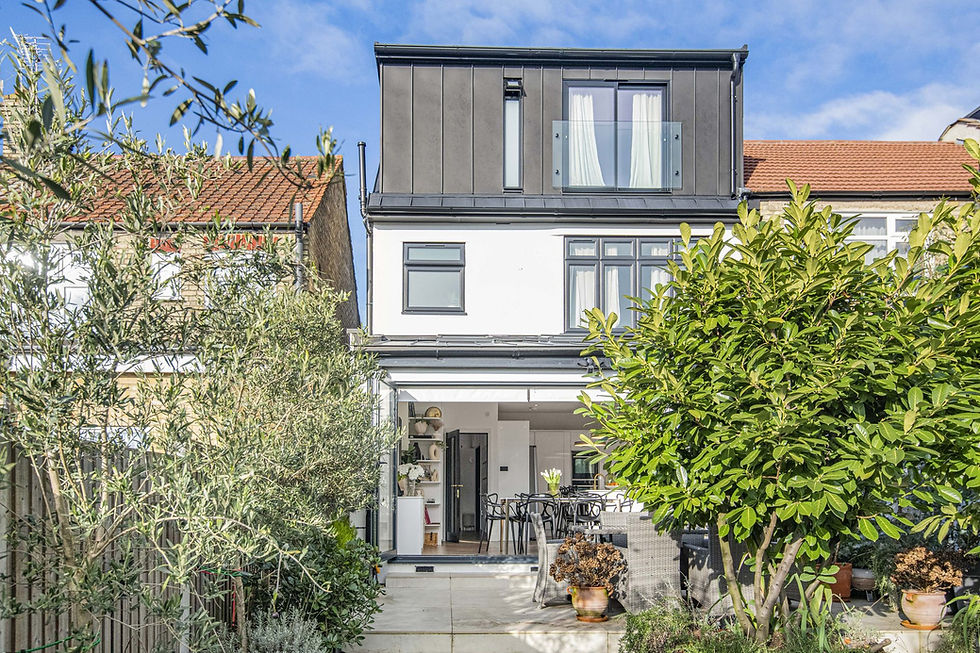
Rear dormer loft (terrace or semi) — double bedroom and shower room, 6–8 weeks: from £56,400 inc. VAT (£47,000 + VAT). Guide.
L-shaped dormer loft (terrace with outrigger) — two rooms and a bathroom: from £58,800 inc. VAT (£49,000 + VAT). Guide.
Hip-to-gable + rear dormer (semi) — bedroom, bathroom and a proper stair: from £60,000 inc. VAT (£50,000 + VAT). Guide.
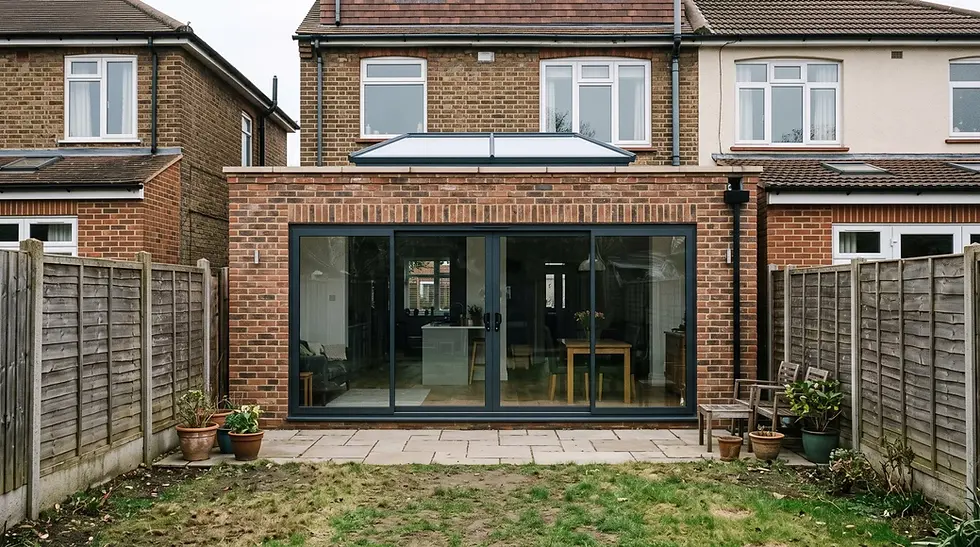
3 m rear extension (4 m on a detached house) — open-plan kitchen-diner, 15–20 m²: from £42,000 inc. VAT (£35,000 + VAT). Guide.
Side-return infill (terrace) — full-width kitchen under a glazed roof: from £42,000 inc. VAT (£35,000 + VAT). Guide.
Single-storey side extension (semi) — utility, wider kitchen or shower room: from £42,000 inc. VAT (£35,000 + VAT).
Garage conversion (single attached garage) — office, bedroom or playroom, 3–5 weeks: from £21,600 inc. VAT (£18,000 + VAT). Guide.
Loft and rear extension together — one contract, one scaffold, one building-control file: from £98,400 inc. VAT (£82,000 + VAT). Guide.
Mansards and wraparounds are not permitted development; they are the planning-route step-up and we build those too — see the mansard guide and the wraparound cost guide. All eight permitted development products, with prices, are on one page: Permitted development projects.
Does your house qualify? Five checks
It is a house, not a flat. Flats and maisonettes have no permitted development rights.
Not in a conservation area or on an Article 4 street. We check both before drawing — the borough-by-borough rules are on our area pages.
The allowance has not been used up. 40 m³ for a terrace loft, 50 m³ for a semi or detached; a dormer or extension added by a previous owner counts against it.
The design stays inside the limits. Lofts below the ridge, 20 cm back from the eaves, no front dormer. Extensions 3 m deep (4 m detached), 4 m high, no more than half the garden.
One scheme, not a wraparound. A rear and a side extension built together need planning. A loft plus a rear extension is fine.
Not sure? Tell us the address on a free 30-minute call and we will tell you on the call. The full rules are in our permitted development rights guide.
Anderson's advice
“Semi-detached hip-to-gable and rear dormer combinations almost always fall under permitted development — but neighbours often object informally.” There is nothing for them to object to formally, because there is no application, yet a scaffold going up without a word is how a good relationship sours. Tell the neighbours before we start, show them the drawings, and agree the party wall notices early; it costs nothing and it is the difference between a quiet eight weeks and a tense one.
Three ways to start
Get an instant estimate — a range for your postcode in about two minutes.
Book a free 30-minute call — or call 020 8037 7332, Monday to Saturday 08:00–18:00.
Already have drawings? — send us your architect's set, engineer's calculations and party wall awards and we price the build as drawn. Good jobs that are ready now can start within weeks.
Why clients choose us
As LABC Building Excellence Award Winners 2024 for Best Residential Extension in London — and London Regional Winners again in 2026 for Best Conversion or Alteration to an Existing Home — we design, certify and build under one contract, with a 12-month workmanship guarantee and a 10-year LABC structural warranty. Finchley N3 based, covering London and Hertfordshire. Bohun Grove in East Barnet EN4 — a hip-to-gable loft, a rear extension and a whole-house renovation — is the project the 2024 award was given for, and most of what it needed was built under permitted development.
What our clients say
“We have used Lccl in the past for our rear house extension and have come back to instruct Lccl for our loft conversion too to our house in North London. As before we are very happy with the services from Lccl and we highly recommend their design and construction services for both home extension or loft conversion including both design and build services.”
— Mia M, Google Reviews
Frequently asked questions
Do I need planning permission for a loft conversion or rear extension?
On a house outside a conservation area, usually not: a rear dormer, hip-to-gable, L-shaped or Velux loft and a 3 m single-storey rear or side extension are permitted development if they stay inside the volume and size limits and the allowance has not already been used. We apply for a Lawful Development Certificate as part of every project so you have proof.
What does the fixed price cover?
Survey, drawings, structural calculations, the Lawful Development Certificate, building-regulations submission through LABC, the build at economy specification, inspections and the completion certificate. Higher finishes, kitchens and bathrooms beyond the standard allowance are priced as add-ons before you sign, and the figure is postcode dependent.
How long does a permitted development project take?
Design, certificate and building-regulations approval take 6–12 weeks; the build is 4–6 weeks for a Velux loft, 6–8 for a dormer, 8–10 for a hip-to-gable or L-shaped loft, 10–14 for a single-storey extension and 3–5 for a garage conversion.
Get a figure for your own project
To book a free 30-minute consultation call about your permitted development loft or extension, call LCCL Construction on 020 8037 7332 or get an instant estimate online — six questions, about two minutes, and you see a real range for your postcode on screen. Finchley N3 based, covering all of London and Hertfordshire.
One team, one contract, one point of contact — from first sketch to handover.
%2C%20founder%20of%20LCCL%20Construction.jpeg)


