Basement Conversions in Kensington and Chelsea: What the Royal Borough Allows, What It Costs and How a Basement Gets Approved

By Anderson & the LCCL Construction Team | Finchley N3
Kensington and Chelsea is where London learned to regulate basements. Between the mid-2000s and 2015 the borough saw more basement applications than anywhere in the country, including multi-storey digs under terraces and gardens, and in 2015 it adopted the policy the rest of London has since copied in softer forms: one storey only, no more than half the garden, a metre of soil on top, a construction traffic plan and an engineer's method statement with every application. If you own a house in W8, SW3, SW5, SW7, SW10 or W11 and the loft and the rear extension are already done, the basement is what is left — and it is the most engineered project the house will ever have.
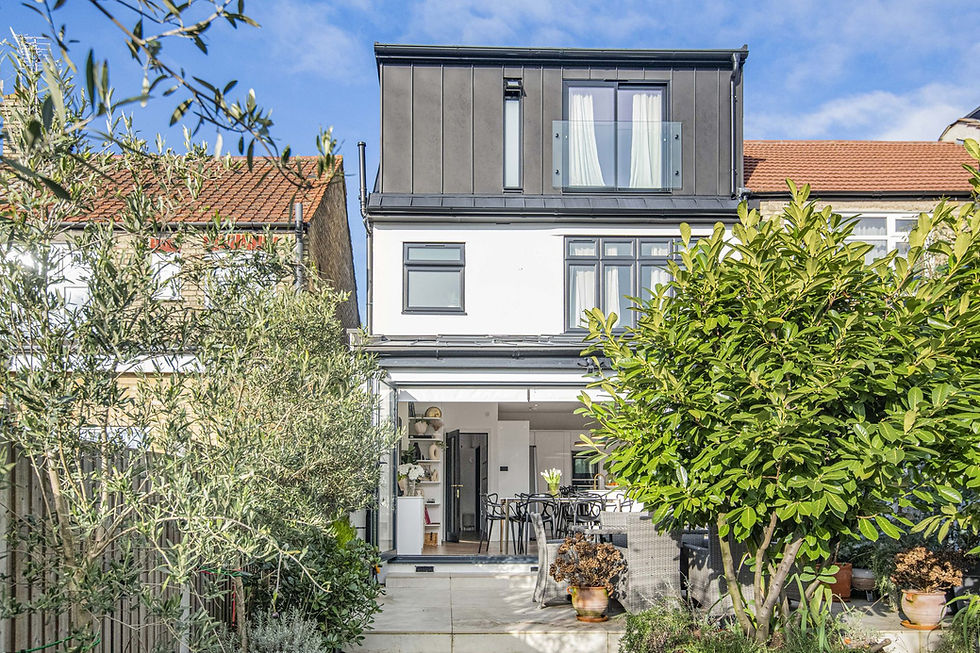
As LABC Building Excellence Award Winners 2024 for Best Residential Extension in London — and London Regional Winner 2026 for Best Conversion or Alteration to an Existing Home — we design and build basements as one contract, from the structural method statement to the waterproofing certificate, and the St John's Wood NW8 basement in the photograph is one of ours. This guide is written for the Royal Borough's rules specifically; the general London version is linked at the end.
Not sure whether your project needs planning permission? Enter your postcode and tick what you want to build — about two minutes, free, and the from-price for each part that qualifies appears on screen and in your inbox.

The three kinds of basement in Kensington and Chelsea
Most of the borough's terraces already have a lower-ground floor or a cellar, which is why so many basement projects here are refits rather than digs. A cellar refit keeps the existing floor level and adds waterproofing, insulation, a proper staircase, services and finishes, often with a new or enlarged lightwell at the front or rear; it is the quickest and the least contentious. A lowering digs the existing cellar floor down to give full headroom, which means underpinning the walls in sections, usually including both party walls. A new dig excavates a storey where there was none, under the footprint of the house and sometimes part of the garden, with the whole structure underpinned and a new slab, walls and lightwells formed. In Kensington and Chelsea the new dig is the one the policy constrains hardest.
What the Royal Borough's basement policy allows
The council's policy on basements is unusually specific, and it is worth knowing before a drawing is made. A basement may extend to no more than one storey below the lowest existing floor. Under the garden it may cover no more than 50 per cent of the garden area, must leave at least one metre of soil over the top for planting and drainage, and must keep a margin from the garden boundaries. Basements are not permitted under listed buildings in most cases, and in conservation areas — which cover most of the borough — lightwells and railings to the front are judged on how they affect the street. Every application has to include a Basement Impact Assessment, a construction method statement by a chartered structural engineer and a construction traffic management plan, and the Community Infrastructure Levy can apply to the new floorspace. A basement is never permitted development: it is always a householder planning application, and in this borough the realistic decision period is three to six months once the pre-application and the neighbour consultation are counted. The council has the final say.
Not sure whether your project needs planning permission? Enter your postcode and tick what you want to build — about two minutes, free, and the from-price for each part that qualifies appears on screen and in your inbox.
Building control, the engineer and the neighbours
Building regulations apply to every basement. The inspector sees the underpinning sequence as it goes in — the pins are dug and cast in a strict order so the house is never unsupported — the new slab and walls, the waterproofing (usually a cavity drainage membrane with a sump and pump, sometimes a tanked slab as well), the fire escape from the new floor, the ventilation and the damp-proofing before the walls are closed up. The structural engineer who writes the method statement for the planning application also designs the underpinning and the temporary works, and inspects the critical stages. Underpinning a terrace means underpinning the party walls, so both neighbours receive notices under the Party Wall Act, and on a basement they almost always dissent and appoint a surveyor, which puts a party wall award — and usually a security-for-expenses sum — in the programme before any digging.
What a basement costs in Kensington and Chelsea
Cellar refit: from £54,000 to £114,000 inc. VAT (£45,000 – £95,000 + VAT), 20–35 m², eight to twelve weeks on site.
Lowering with underpinning: from £114,000 to £216,000 inc. VAT (£95,000 – £180,000 + VAT), 25–40 m², fourteen to twenty weeks on site.
New dig under the house: from £216,000 to £360,000 inc. VAT (£180,000 – £300,000 + VAT), 30–50 m², twenty to thirty weeks on site, more where the dig extends under the garden or below the water table.
Every figure is design and build at economy specification, shell-and-plaster finish, and includes the survey, the drawings, the structural method statement and calculations, building control and a 12-month workmanship guarantee, with a 10-year LABC structural warranty on every project. The final price is fixed in writing after the survey and is postcode dependent. In this borough the application itself costs more than elsewhere — the impact assessment, the traffic plan, the neighbours' condition surveys for the party wall awards and any levy are all real money before the first pin — and we price them as their own lines.
Our project at St John's Wood NW8
On a town house in St John's Wood we converted the basement and the former commercial space on the ground floor into a separate two-bedroom flat. The basement was underpinned to give full ceiling height, waterproofed with a cavity-drain membrane system in the walls and floors, and reconfigured structurally so that the kitchen and dining area sits under a new lightwell that brings daylight into the lower floor. Towards the rear of the garden the flat steps up to a second level, with two further bedrooms and a skylight on the ground floor and a master bedroom with a Juliet balcony. It is the same sequence a Kensington lower-ground conversion follows — underpin, waterproof, open a lightwell, build the stair — and the lightwell is what makes the difference between a basement people use and one they store things in.
Anderson's advice
Use the winter. A Kensington basement spends longer in paperwork than any other project — the pre-application, the impact assessment, the method statement, the party wall awards with two neighbours and the construction traffic plan all have to be finished before a spade goes in, and together they take four to six months, none of which needs a dry day. A basement that goes through that between October and March is dug in late spring with the shortest wet period in the hole and the longest dry run to the slab. Our team books the spring digs from the autumn consultations, so the call is worth making now.
Why Kensington and Chelsea homeowners choose LCCL
One contract and one point of contact: our team surveys the house, runs the pre-application enquiry and the householder application with the impact assessment and method statement, produces the structural design and the temporary works, serves the party wall notices, deals with building control and builds the basement with the same site team from the first pin to the completion certificate. Clients see one price, one programme and one person to call.
What our clients say
“We came to LCCL for a full house redesign and renovation after hearing great reviews online and through word of mouth. We couldn't be happier with the outcome. Because of the scale of the project we relied heavily on Alex and the team to provide recommendations and support throughout the decision making process and in checking the integrity for all of our decisions.”
— Steph Brooks, Google Reviews
Frequently asked questions
Can I build a basement under my house in Kensington and Chelsea?
Usually, within the Royal Borough's limits: one storey below the lowest existing floor, no more than half the garden, a metre of soil above, and a full householder planning application with a Basement Impact Assessment, an engineer's construction method statement and a traffic management plan. Listed buildings are mostly excluded. A basement is never permitted development; the council has the final say.
How much does a basement conversion cost in Kensington?
From £54,000 inc. VAT for a cellar refit, £114,000 inc. VAT for a lowering with underpinning and £216,000 inc. VAT for a new dig under the house, design and build at economy specification, with the application costs — impact assessment, method statement, traffic plan, party wall surveys — priced as separate lines. The final figure follows the survey and the engineer's design.
How long does a basement take in Kensington and Chelsea?
Allow four to six months for the application, the party wall awards and the engineering before work starts, then eight to twelve weeks on site for a cellar refit, fourteen to twenty for a lowering and twenty to thirty for a new dig.
Get a figure for your own project
Not sure whether your project needs planning permission? Enter your postcode and tick what you want to build — about two minutes, free, and the from-price for each part that qualifies appears on screen and in your inbox.
To book a free 30-minute consultation call about a basement in Kensington or Chelsea, call LCCL Construction on 020 8037 7332 or get an instant estimate at https://www.lcclconstruction.co.uk/instant-quote. The general London guide is at Basement conversions in London.
One team, one contract, one point of contact — from first sketch to handover.