Bathroom Refit Cost London 2026: Refit vs New En-suite

By Anderson & the LCCL Construction Team | Finchley N3
A bathroom refit in London costs £9,600 – £16,800 inc. VAT (£8,000 – £14,000 + VAT) at an economy specification when it is done properly — strip-out, new sanitaryware, tiling, plumbing and electrics, and making good. A brand-new bathroom or en-suite where there was none costs £14,400 – £24,000 inc. VAT (£12,000 – £20,000 + VAT). As LABC Building Excellence Award Winners 2024 for Best Residential Extension in London, we price bathrooms as itemised lines in our instant estimate, so this guide uses exactly the same figures you will see there.

Bathroom refit cost in London 2026: the figures
These are our 2026 guide prices, design and build inclusive, for a typical London family bathroom of around 4–6 m². They cover strip-out and disposal, new bath or shower, basin, WC, taps and shower fittings, wall and floor tiling, plumbing alterations to existing supply and waste positions, an extractor fan and electrics to Part P, decoration and making good.
Bathroom refit (same position, new everything): £9,600 – £16,800 inc. VAT (£8,000 – £14,000 + VAT).
New bathroom or en-suite (new room, new supply and waste runs): £14,400 – £24,000 inc. VAT (£12,000 – £20,000 + VAT).
Those are economy-specification figures — standard ranges and fittings. Choose a mid-range specification and the same bathroom runs to roughly 1.5 times that; a high-end specification with stone, brassware and a bespoke vanity runs to roughly 2.2 times. The instant estimate lets you switch the level of finish and watch every line move.
What moves the price
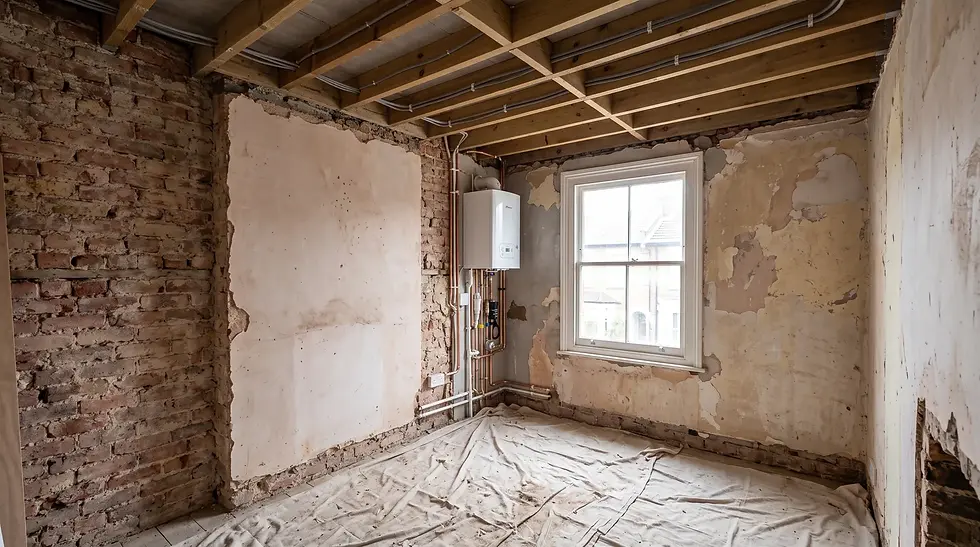
Moving the WC is the single most expensive change, because the soil stack usually has to be re-routed and boxed in. A walk-in wet room needs a tanked floor and a former with a linear drain — allow for the top of the range. Large-format porcelain is slower to cut and fix than standard tiles. Underfloor heating, a second basin and a mirror cabinet with lighting each add to the electrics. First-floor bathrooms in Victorian terraces often have floors that need levelling before tiling, and sometimes a joist repair where an old bath has leaked for years.
A real LCCL project: Bohun Grove, East Barnet EN4
At Bohun Grove — the East Barnet whole-house renovation that won our 2024 LABC Building Excellence Award for Best Residential Extension in London — the two new bathrooms were part of a single programme with the hip-to-gable loft, the rear extension and the landscaping. Both were fitted with Lusso Stone sanitaryware and both were plumbed while the floors were open for the rewire, which is the cheapest moment to run new supply and waste. Read the Bohun Grove case study.
Anderson’s Advice: budget for the party wall before the bathroom
Most clients underestimate the party wall timeline — it can add three months to a semi-detached project. A new en-suite in a loft or over an extension almost always means notices to the neighbour, and the bathroom cannot be fitted until that process has run. If the bathroom is part of a bigger scheme, start the notices the same week you approve the design, not the week the plumber is due.
Bathroom as part of a bigger project
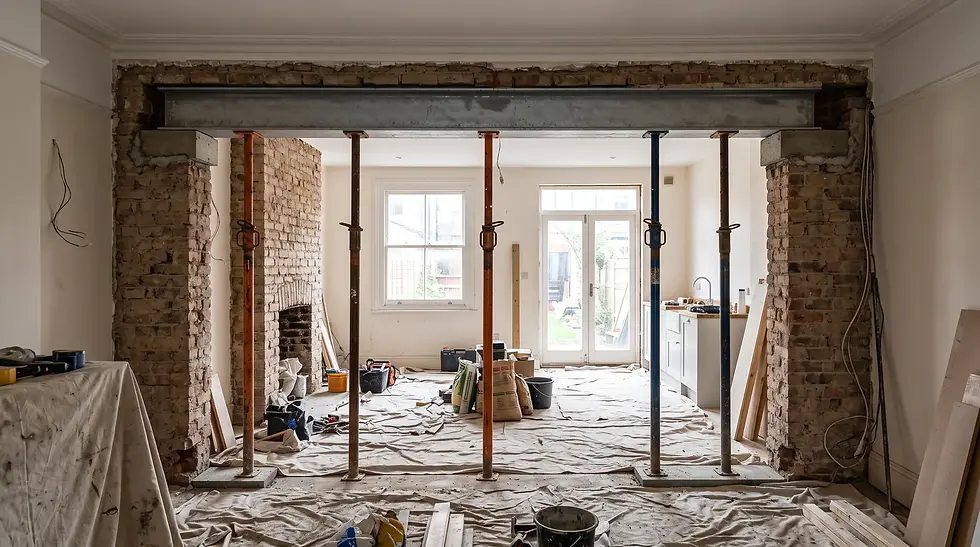
Most of the bathrooms we fit are not standalone jobs. They come with a loft conversion (an en-suite under the new dormer), a rear or side-return extension (a downstairs WC or shower room), or a whole-house renovation. Doing them together saves the duplicated set-up, and the plumbing and electrics are run once while the walls and floors are open. In the instant estimate you add a bathroom or en-suite as a line to any project.
What Our Clients Say
“Total refurbishment and side return extension in East Finchley. LCCL totally refurbished our 3-bed Victorian terraced house in East Finchley and built a new 5m side return extension. This means rewiring, re-plumbing, drainage, sewer, and waste. Building a new extension, opening up load-bearing walls, plastering, and partial rendering. He also added a brand new bathroom and a downstairs WC which wasn’t there to begin with.” — A Davidsson, Google Reviews
Why LCCL for your bathroom
One company, one contract: our own designers draw the layout, our structural engineers deal with any joist or stack changes, and our plumbers, electricians and tilers work to one programme. Every project comes with LCCL’s 12-month workmanship guarantee; a 10-year LABC structural warranty applies where structural work is involved. We are an LABC Registered Partner and a member of the National Federation of Builders, and we have been designing and building in Finchley and across North London since 2004.
Frequently asked questions
How long does a bathroom refit take? A straightforward refit in the same position takes two to three weeks from strip-out to final clean. A new en-suite with new supply and waste runs takes three to four weeks, longer if it is tied to a loft or extension programme.
Do I need building regulations for a new bathroom? A like-for-like refit does not. A new bathroom or en-suite does: new drainage, ventilation and electrical work are all notifiable, and we handle the building control application and the Part P certificate as part of the job.
Can I supply my own sanitaryware and tiles? Yes. Our figures assume we supply at an economy specification; if you source your own, we price the labour and the items we still supply. Tell us before the survey so lead times line up with the programme.
Get a figure for your bathroom in about two minutes
Use our instant estimate — add a bathroom refit or a new en-suite as a line to any project and see the figure for your postcode on screen. Or call us on 020 8037 7332 for a free consultation call.
One team, one contract, one point of contact — from first sketch to handover.


%2C%20founder%20of%20LCCL%20Construction.jpeg)