Steel Beam & Structural Opening Cost London 2026: By Width

By Anderson & the LCCL Construction Team | Finchley N3
Opening up a wall is the job that turns two small rooms into one open-plan space, and the price depends almost entirely on three things: whether the wall is load-bearing, how wide the opening is, and whether it is an internal wall or the back wall of the house. In 2026 a non-load-bearing opening costs from £1,080 inc. VAT (£900 + VAT); a load-bearing internal opening with a steel beam costs £3,000 – £10,800 inc. VAT (£2,500 – £9,000 + VAT); and an opening in an external wall for doors or glazing costs £4,800 – £19,200 inc. VAT (£4,000 – £16,000 + VAT). As LABC Building Excellence Award Winners 2024 for Best Residential Extension in London, we price every opening as its own line in the instant estimate, by width, and this guide uses those same figures.
Steel beam and structural opening cost London 2026: the figures
All figures are design and build inclusive: the structural engineer’s design and calculations, temporary works, the steel or lintel, the builders’ work, building control sign-off and making good ready for decoration. They do not include the doors or glazing that go into an external opening, which are priced by what you choose.
Internal opening, non-load-bearing wall (0.9 – 3 m): £1,080 – £2,280 inc. VAT (£900 – £1,900 + VAT). No steel, no calculations — a lintel and making good.
Internal opening, load-bearing wall with steel beam: up to 2 m £3,000 – £4,200 inc. VAT (£2,500 – £3,500 + VAT) · up to 3.5 m £3,840 – £5,400 inc. VAT (£3,200 – £4,500 + VAT) · up to 5 m £5,040 – £7,200 inc. VAT (£4,200 – £6,000 + VAT) · up to 6 m £7,200 – £10,800 inc. VAT (£6,000 – £9,000 + VAT).
Opening to an existing external wall, load-bearing (for open plan, doors or glazing): up to 3 m £4,800 – £7,800 inc. VAT (£4,000 – £6,500 + VAT) · up to 5 m £7,200 – £11,400 inc. VAT (£6,000 – £9,500 + VAT) · up to 7 m with a box frame £12,000 – £19,200 inc. VAT (£10,000 – £16,000 + VAT).
Between those widths the price moves roughly in proportion — the instant estimate has a width slider for each opening so you can see the figure change.
Why the back wall costs more than an internal wall
An internal beam usually bears on the walls either side with a padstone at each end. The rear wall of a London house carries the first floor, the roof and often a chimney breast, and once it is removed over four or five metres the loads have nowhere to go but down through new posts, which need their own foundations. Above about five metres the engineer will normally specify a goalpost or box frame — two steel posts and a beam bolted into one portal — which is why the top band starts at £12,000. The width of the opening also decides the size of the glazing, and that is a separate budget line.
A real LCCL project: Guardhouse Way, Mill Hill NW7
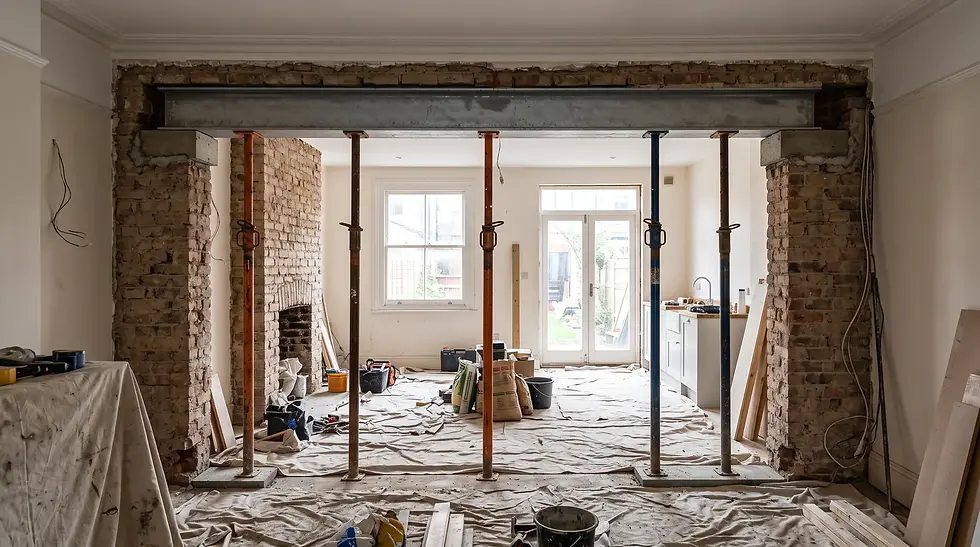
At Guardhouse Way in Millbrook Park, Mill Hill, the kitchen extension only worked because the whole rear wall of the original kitchen came out. The steel sits above the new opening so the old kitchen and the new extension read as one large kitchen-dining space, with a separate utility room taking the noisy appliances. The opening was engineered, inspected and signed off by building control as part of the same programme as the extension. Read the Guardhouse Way project.
Anderson’s Advice: budget for the steel, not just the kitchen
Clients budget for kitchen units but forget structural steelwork changes when opening up ground floor walls. On a Victorian terrace the steel, posts and making good for a wide rear opening can be £4,800 – £19,200 inc. VAT on their own, before a single unit arrives. Put the opening in the budget at the design stage — it is the difference between a kitchen that feels open-plan and one that still has a doorway.
What has to happen before anyone touches the wall
Every load-bearing opening needs a structural engineer’s design and calculations, which we produce — see our guide to structural calculations in London. Building control must be notified before work starts and will inspect the steel before it is closed in. If the wall is shared with a neighbour, or you are cutting into a party wall to bear the beam, the Party Wall Act applies and notices go out before the start date. Removing a chimney breast at the same time is a separate structural job with its own support.
What Our Clients Say
“We did a 3x10m single storey rear extension with LCCL recently. It was scheduled to take 12 weeks to complete but with Alex’s experience and agile project management, we are ahead of schedule (finished in 10). Alex, and LCCL, is extremely knowledgeable and will work with you explaining what can, and cannot, be done and why.” — Galichet Christophe, Google Reviews
Why LCCL for structural work
One company, one contract: our designers, our structural engineers and our builders work to one drawing and one programme, so the beam that is calculated is the beam that is fitted. Every project comes with LCCL’s 12-month workmanship guarantee and a 10-year LABC structural warranty. We are an LABC Registered Partner and a member of the National Federation of Builders, based in Finchley N3 and working across London and Hertfordshire since 2004.
Frequently asked questions
How do I know if a wall is load-bearing? Walls that run at right angles to the floor joists above, walls under another wall upstairs, and the rear and front walls of the house are usually load-bearing. We confirm it at the survey — never assume from the wall’s thickness alone.
How long does fitting a steel beam take? A single internal opening takes two to four days including temporary support, the steel, the padstones and making good. A wide rear opening with posts and new pads takes one to two weeks and is normally programmed inside an extension build.
Do I need planning permission for a structural opening? Internal openings do not need planning permission. An opening in an external wall for new doors or glazing usually falls under permitted development on a house, but conservation areas and flats are different — we check this as part of the design.
Price your opening in about two minutes
Use our instant estimate: choose the type of opening, set the width and see the figure for your postcode on screen, on its own or as part of an extension. Or call 020 8037 7332 for a free consultation call.
One team, one contract, one point of contact — from first sketch to handover.


%2C%20founder%20of%20LCCL%20Construction.jpeg)