Building Regulations Drawings for Loft Conversions and Extensions in London (2026)

Updated: 2 days ago
By Anderson & the LCCL Construction Team | Finchley N3
Planning permission gets all the attention, but it is the building regulations drawings that actually let a loft conversion or extension be built, inspected and signed off. They are the technical set: structure, fire, insulation, stairs, ventilation, drainage and electrics, drawn so that building control can check the work and your builder can price it properly. This guide explains what a building regulations package contains, the difference between a full plans application and a building notice, what it costs in London in 2026, and how long it takes.
What building regulations drawings actually are
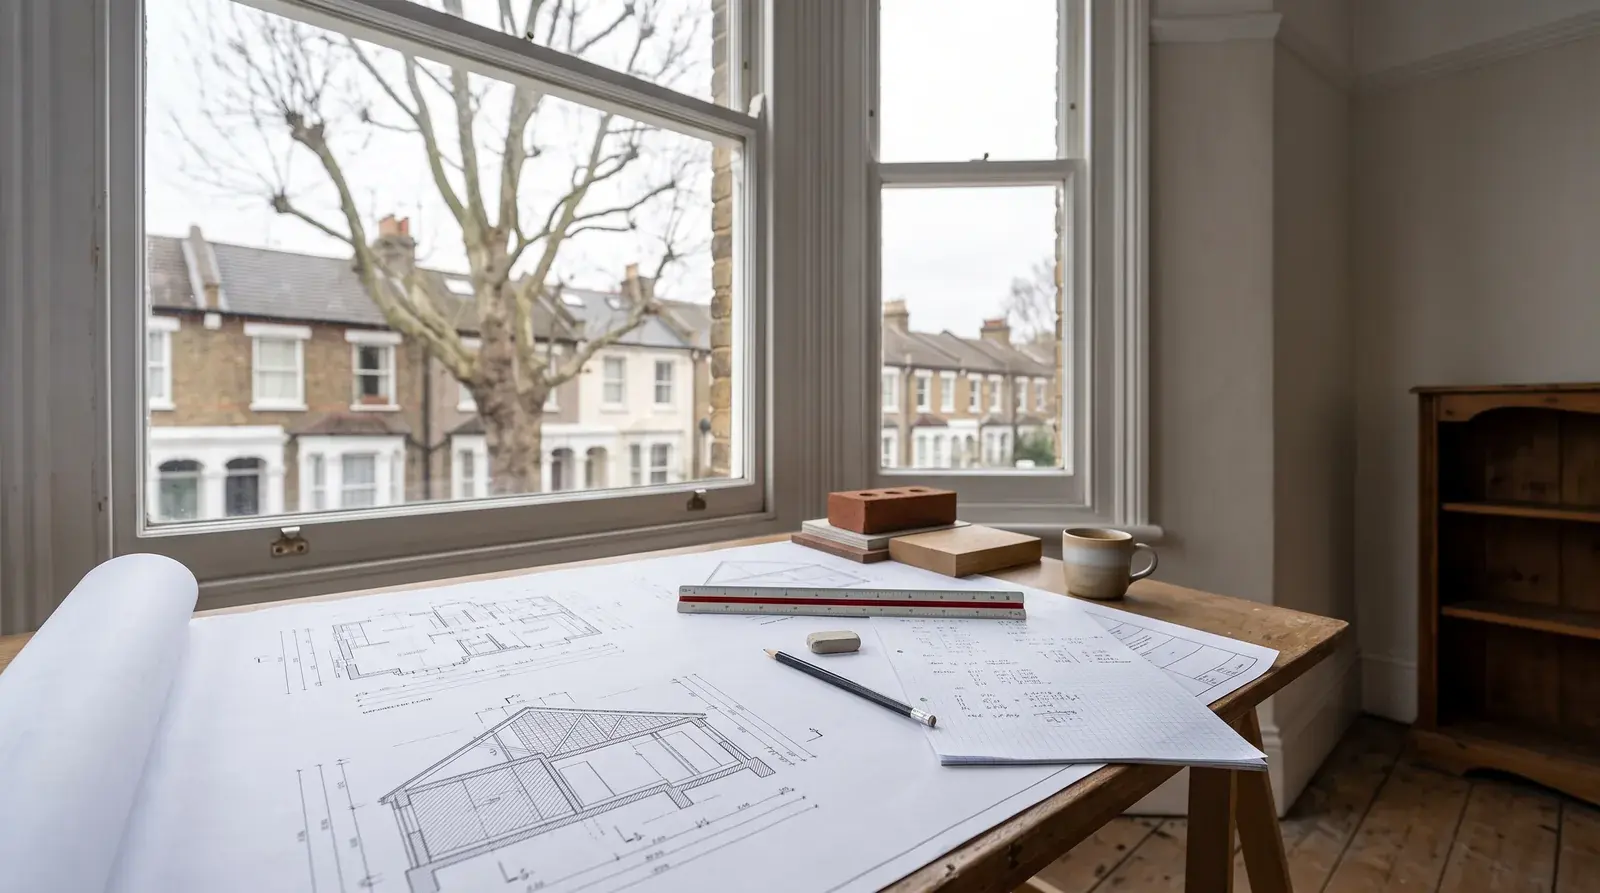
Planning drawings show what a project looks like from outside and whether it is acceptable to the council. Building regulations drawings show how it is built. They are produced after planning (or after a permitted development check) and before construction starts. A typical package for a loft conversion or extension includes: plans, sections and elevations at 1:50 with construction notes; a structural engineer's calculations and steel/beam schedule; a specification covering the relevant Approved Documents; and, where needed, SAP or U-value calculations for Part L.
The Approved Documents that come up on almost every London loft or extension are Part A (structure), Part B (fire safety and escape), Part L (thermal insulation), Part K (stairs and guarding), Part F (ventilation), Part H (drainage), Part M (access) and Part P (electrics). Our building regulations service covers all of them in one drawing set, with the structural calculations produced alongside rather than bolted on afterwards.
Full plans application or building notice?
There are two routes to building control approval. A full plans application means the complete drawing set and calculations are submitted and checked before work starts; you get a formal approval notice, and the inspector only visits to confirm the work matches the approved drawings. A building notice skips the upfront check: you give 48 hours' notice, start building, and the inspector checks the work as it goes.
For loft conversions and extensions we recommend full plans in almost every case. A loft involves fire escape routes, new floor structures and a protected staircase; an extension involves steel beams, foundations and often drainage moves. A building notice leaves all of that to be argued on site, which is where projects lose weeks. Full plans also gives you something a mortgage lender or future buyer can rely on.
What building regulations drawings cost in London in 2026
On a design and build project with LCCL, the building regulations drawings are produced by our design team as part of the package, so there is no separate architect's invoice for them. The structural engineer's calculations are the element most often priced on their own: across London and Hertfordshire we see them run from £540 to £9,600 inc. VAT (£450 to £8,000 + VAT) depending on scope — a single beam for an opened-up wall sits at the bottom of that range, a full loft conversion floor with dormer steels and a rear extension with a cranked ridge beam sits towards the top. See our structural calculations guide for the detail.
Building control fees are paid to the local authority or approved inspector on top, and vary by council and project size. Every figure on this site is shown inclusive of VAT at 20%, with the ex-VAT figure in brackets — Loft Conversion Company London Limited is VAT-registered.
A real example: Bohun Grove, EN4
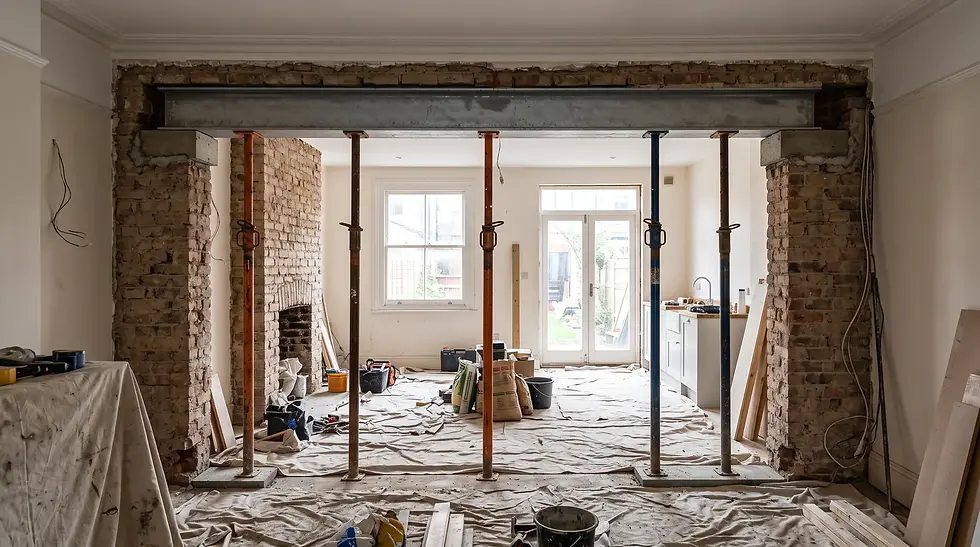
At Bohun Grove in East Barnet we delivered a rear extension, a loft conversion and a full renovation under one contract. The building regulations set had to deal with three things at once: a new steel frame at ground floor to open the rear of the house to the garden, a new loft floor with a rear dormer and a protected stair enclosure, and a Part L strategy that made sense for a 1930s semi being insulated in stages. Because the same team produced the planning drawings, the building regulations package and the build programme, the structural calculations were finished before the planning decision arrived — and the full plans approval was in place on the day we started on site.
How long building regulations approval takes
Producing the drawing set for a loft conversion or single-storey extension typically takes two to four weeks once the planning position is settled and the structural engineer has surveyed. A full plans application must be decided within five weeks (extendable to eight by agreement); in our experience most London authorities and LABC teams come back within three to four weeks, often with a short list of clarifications rather than a rejection. Build that into your programme: the drawings should be commissioned the moment planning is submitted, not the moment it is granted.
Anderson's Advice
Clients budget for kitchen units but forget structural steelwork changes when opening up ground floor walls. On a Victorian terrace the load-bearing opening through the existing external wall costs £4,800 – £19,200 inc. VAT (£4,000 – £16,000 + VAT) depending on its width, and the amount only becomes certain when the engineer has done the calculations for the building regulations set. That is why we do the structural work early: you should know your steel cost before you sign a contract, not after the first-fix invoice arrives.
Why building regulations sign-off matters after the build
The completion certificate is the document a solicitor will ask for when you sell or remortgage. Without it, a loft conversion is legally a storage space and an extension is an unapproved structure, however well it was built. As LABC Building Excellence Award Winners 2024 for Best Residential Extension in London, we are used to working with local authority building control inspectors from first drawing to completion certificate, and every LCCL project is handed over with its certificate in the client's name.
Every project also carries our 12-month workmanship guarantee and a 10-year LABC structural warranty.
What clients say
"LCCL Construction were professional from start to finish. The team were trustworthy, reliable and delivered work to the highest standard." — KashImaging, Trustpilot
Frequently asked questions
Do I need building regulations drawings if my project is permitted development?
Yes. Permitted development only removes the need for planning permission. Building regulations apply to every loft conversion and every extension regardless of planning status, and you will need approved drawings and a completion certificate.
Can I use the planning drawings for building control?
No. Planning drawings are at 1:100 with no construction detail. Building control needs sections, structural calculations and a specification against the Approved Documents. The two sets are related but they are different documents produced for different checks.
Who submits the building regulations application?
On a design and build project we do — through the local authority or an approved inspector — and we manage the inspections during the build. You receive the approval notice and, at the end, the completion certificate.
Ready to start?
Get an instant estimate for your loft conversion or extension at lcclconstruction.co.uk/instant-quote, or call us on 020 8037 7332 to book a free consultation call.
One team, one contract, one point of contact — from first sketch to handover.


%2C%20founder%20of%20LCCL%20Construction.jpeg)