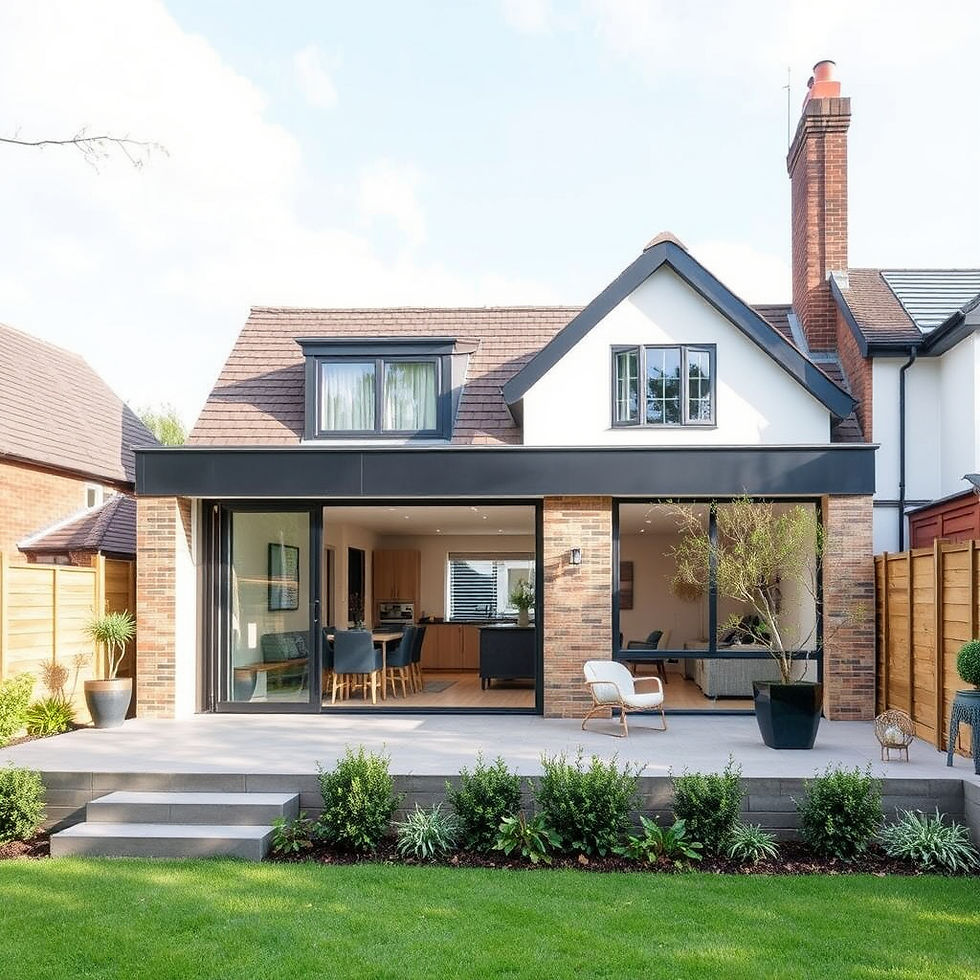
House Extension Permitted Development Rights 2026: Do You Need Planning Permission?

Updated: 18 hours ago
Not every house extension in London needs planning permission — many can be built under Permitted Development Rights, which are national rights that allow certain works without a full planning application. This guide sets out the 2026 rules for house extension permitted development including size limits, prior approval requirements and when full planning permission is required. LCCL Construction handles all planning and permitted development applications as part of our complete design and build service.

What Are Permitted Development Rights for House Extensions?
Permitted Development Rights are national planning rights set out in the Town and Country Planning General Permitted Development Order 2015 as amended. They allow certain house extensions to be built without a full planning application provided strict size, height and design conditions are met. Rights vary depending on whether your house is detached, semi-detached, terraced or in a designated area such as a conservation area, Article 4 direction area or National Park.
Single Storey Rear Extension — Permitted Development Rules 2026
For a single storey rear extension under permitted development the maximum depth is 4 metres for a detached house and 3 metres for a semi-detached or terraced house measured from the original rear wall. Under the Larger Home Extension prior approval scheme detached houses can extend up to 8 metres and semi-detached or terraced houses up to 6 metres subject to a prior approval application to the local planning authority. Maximum eaves height is 3 metres if within 2 metres of a boundary. Materials must be similar in appearance to the existing house.
Double Storey Rear Extension — Permitted Development Rules 2026
A double storey rear extension can be built under permitted development provided it does not extend more than 3 metres from the original rear wall, is at least 7 metres from the rear boundary, and the roof pitch matches the original house. Upper floor side windows must be obscured glass and non-opening below 1.7 metres. Most double storey extensions in London require full planning permission because these conditions are difficult to meet on urban terraced sites. See our full double storey extension guide.
Side Extension — Permitted Development Rules 2026
A side extension under permitted development must be single storey with maximum eaves height of 3 metres. The width must not exceed half the width of the original house. Side extensions on terraced houses — including side return extensions— often exceed permitted development limits or fall in areas where PD rights have been removed by Article 4 directions.
When Do You Definitely Need Full Planning Permission?
Full planning permission is required if: the extension exceeds permitted development size limits, the property is in a conservation area, the property is listed, the property is a flat or maisonette, the property is subject to an Article 4 direction removing PD rights, the property has already been extended reducing the available PD allowance, the works involve building forward of the principal elevation facing a road, or the property does not benefit from PD rights due to a previous planning condition.
Article 4 Directions in London — What They Mean for Your Extension
Article 4 directions are issued by local planning authorities to remove specific permitted development rights in designated areas. Many conservation areas across London including parts of Islington, Camden, Kensington and Chelsea, Hackney and Wandsworth have Article 4 directions removing PD rights for rear and side extensions. If your property is subject to an Article 4 direction full planning permission is required even for works that would otherwise fall under PD. LCCL Construction checks Article 4 status at the free initial consultation.
Lawful Development Certificates — Should You Apply?
A Lawful Development Certificate is an optional application to the local planning authority confirming that proposed works fall within permitted development rights. Although not legally required for PD works most LCCL Construction clients apply for a Lawful Development Certificate for peace of mind, mortgage protection and future resale value. The application fee is £129 in 2026 and processing takes 6 to 8 weeks.
Not sure whether your own house qualifies? Check if you need planning permission — five questions, a straight answer and the from-price.
Frequently Asked Questions About House Extension Permitted Development
Do I need planning permission for a rear extension in London?
Not always. Single storey rear extensions up to 3 metres for terraced and semi-detached or 4 metres for detached houses fall under permitted development subject to conditions.
What is prior approval for larger extensions?
A prior approval application allows larger single storey rear extensions up to 6m semi-detached/terraced or 8m detached under the Larger Home Extension scheme with neighbour consultation.
How do I check if my house has permitted development rights?
Check whether your property is in a conservation area, subject to Article 4 direction, listed, is a flat or has been previously extended. LCCL Construction checks all of these as part of the free consultation.
For our full planning permission guide see house extension planning permission London.
To discuss permitted development for your project call LCCL Construction on 020 8037 7332 or get an instant quote online.