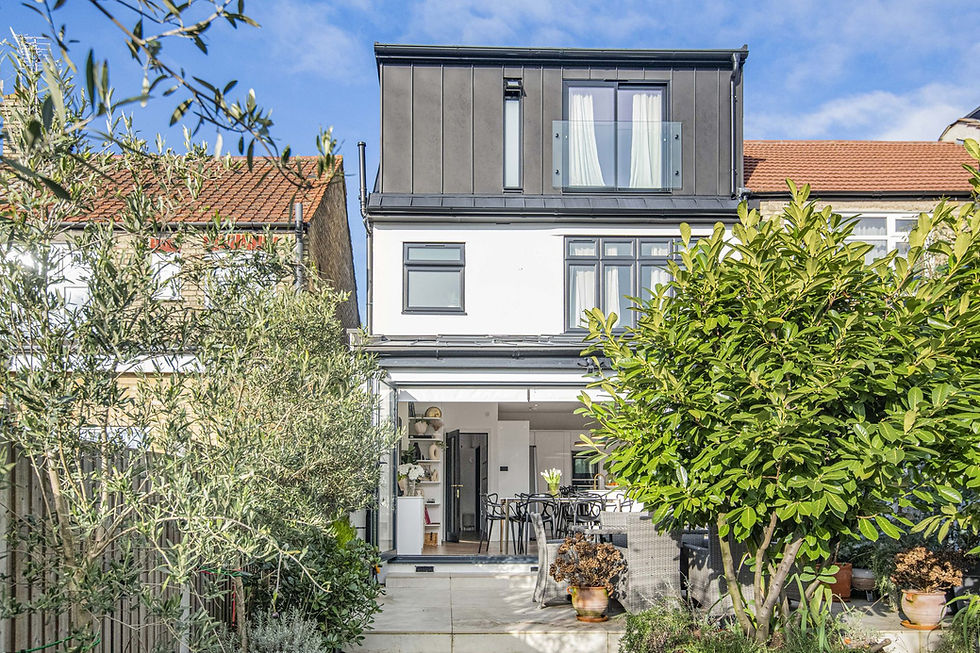
Double Storey Extension London 2026: Complete Guide to Costs, Planning and Design

Updated: 3 days ago
A double storey extension is the most space-efficient extension type in London, adding new rooms on both the ground and first floors at a cost per square metre that is significantly lower than a single storey extension. By extending upwards as well as outwards, a double storey extension transforms both the ground floor kitchen and dining space and the first floor bedroom and bathroom accommodation — making it the best value extension for families who need space on both floors. LCCL Construction delivers double storey extensions across London and Hertfordshire as part of our complete design and build service.

Not sure whether your project needs planning permission? Enter your postcode and tick what you want to build — we look up the conservation areas, Article 4 directions and listed buildings for you, and you see which parts are permitted development and the from-price for each. Lawful Development Certificate included on every permitted development job.
How Much Does a Double Storey Extension Cost in London in 2026?
A double storey extension in London typically costs between £75,000 and £165,000 in 2026 for a full design and build service including architectural design, planning permission, building regulations, structural calculations, party wall agreements, construction, electrics, plumbing, plastering and decoration. The typical double storey rear extension costs £42,000 – £90,000 inc. VAT (£35,000 – £75,000 + VAT). See our full house extension cost guide for a full breakdown.
Why Is a Double Storey Extension Better Value Than Two Single Storey Extensions?
A double storey extension costs approximately 50 to 60 per cent more than a single storey extension of the same footprint, but creates twice the floor space. The foundations, scaffolding, roof and external walls are shared between both floors — so adding the first floor costs a fraction of building a separate single storey extension. For a family needing both a new kitchen extension and a new bedroom, building them together as a double storey is always significantly more cost-effective than building two separate projects.
Does a Double Storey Extension Need Planning Permission in London?
Yes — all double storey extensions require planning permission in London. Permitted development rights only cover single storey extensions. A double storey planning application typically takes 8 to 10 weeks from submission. See our full guide to house extension planning permission in London.
Double Storey Extension Design Ideas for London Homes
The most popular double storey extension design in London creates an open plan kitchen, dining and living space on the ground floor with bifold or sliding doors opening onto the garden, and one or two new bedrooms with en-suite bathrooms on the first floor directly above. The first floor typically includes a Juliet balcony or full balcony at the rear to bring natural light into the new bedrooms. Double storey extensions are also popular as side return double storey combinations, creating a wider ground floor kitchen and a wider first floor bedroom or bathroom.
How Long Does a Double Storey Extension Take in London?
A double storey extension in London typically takes 14 to 20 weeks on site. The full project timeline from initial consultation including design, planning permission and building regulations is usually 8 to 12 months. Planning permission takes 8 to 10 weeks and is always required for double storey extensions.
How Much Value Does a Double Storey Extension Add in London?
A double storey extension in London typically adds £130,000 to £250,000 to the value of a terraced or semi-detached house by adding both ground floor and first floor space. On our projects and local sold prices, a well-planned project of this kind usually adds more to the value of the home than it costs to build — see our guide on how much value an extension adds. See our guide on how much value a house extension adds in London.
Can it be done under permitted development?
A single-storey rear extension of 3 m on a terrace or semi (4 m on a detached house), a side-return infill within 3 m of the main rear wall and a side extension up to half the original width are permitted development on a house outside a conservation area or Article 4 street — no planning application, just a Lawful Development Certificate, which we apply for on every one. Fixed-price permitted development extensions start from £42,000 inc. VAT (£35,000 + VAT) at economy specification, design and build inclusive, and the 6 m / 8 m larger home extension goes through a 42-day prior approval notification rather than a full application. See our permitted development projects page for every product with its from-price and the checks we run before we confirm a project qualifies.
Not sure whether your project needs planning permission? Enter your postcode and tick what you want to build — we look up the conservation areas, Article 4 directions and listed buildings for you, and you see which parts are permitted development and the from-price for each. Lawful Development Certificate included on every permitted development job.
Frequently Asked Questions About Double Storey Extensions in London
How much does a double storey extension cost in London?
Between £85,000 and £160,000 for a full design and build service in 2026. The typical double storey rear extension costs £42,000 – £90,000 inc. VAT (£35,000 – £75,000 + VAT).
Does a double storey extension always need planning permission?
Yes — all double storey extensions require planning permission. LCCL Construction handles all planning applications as part of the design and build service.
To get a free consultation call LCCL Construction on 020 8037 7332 or get an instant quote online.