Rear Extension in London: Types, Costs, Planning and How the Build Runs

Updated: Nov 2
By Anderson & the LCCL Construction Team | Finchley N3
A rear extension is the project most London homeowners start with, because it fixes the thing most London houses get wrong: a kitchen at the back that is too small, too dark and cut off from the garden. It is also the project with the widest range of outcomes — a 3 metre box with a flat roof and a 6 metre room with a glazed roof and a steel-framed back wall are both "a rear extension", and they are different buildings at different prices. This guide is the hub for everything we have written on the subject: what each house type can take, what it costs at our fixed prices, which planning route applies, how long it takes, and the design decisions that matter.
As LABC Building Excellence Award Winners 2024 for Best Residential Extension in London — and London Regional Winners again in 2026 for Best Conversion or Alteration to an Existing Home — we have built rear extensions on Victorian terraces, Edwardian villas, 1930s semis and post-war detached houses across London and Hertfordshire for more than twenty years, under one contract that covers the design, the structure, the planning or Lawful Development Certificate and the build.

Not sure whether your project needs planning permission? Enter your postcode and tick what you want to build — we look up the conservation areas, Article 4 directions and listed buildings for you, and you see which parts are permitted development and the from-price for each. Lawful Development Certificate included on every permitted development job.
The types: what a rear extension can be
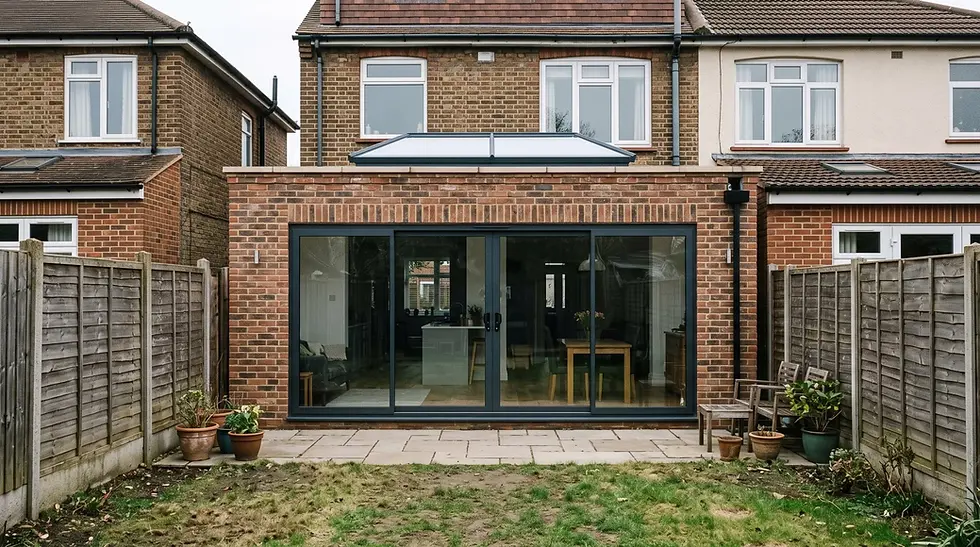
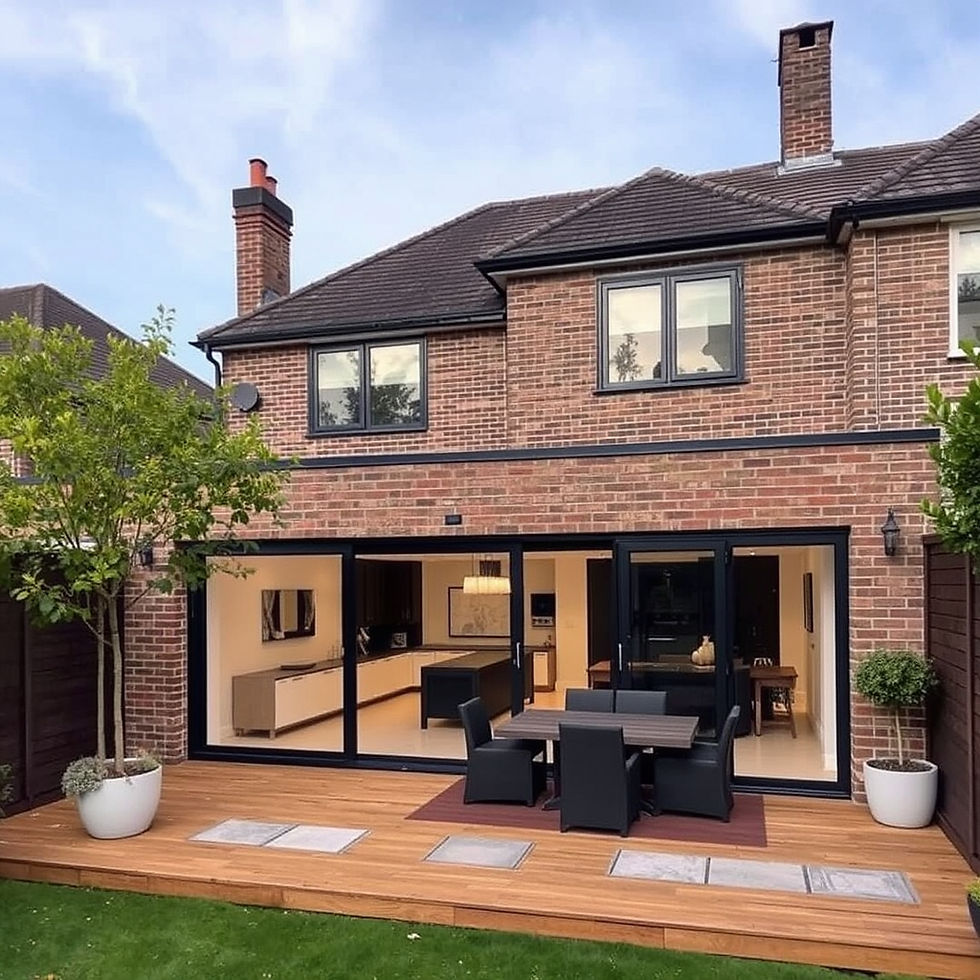
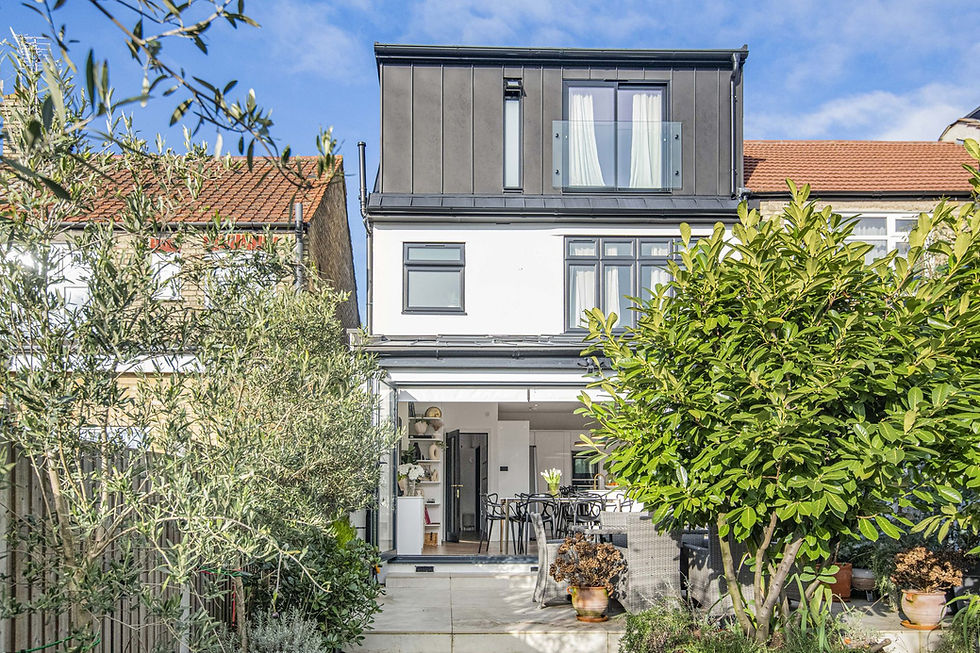
A single-storey rear extension is the standard product: one room across the back of the house, usually 3 to 4 metres deep, flat or pitched roof, rooflights, glazed doors. On a terrace it often combines with the side return to square off the back of the house. A double-storey rear extension stacks a bedroom or bathroom on top, which roughly doubles the structure and always needs a planning application — our guide to the double-storey extension covers it. A wraparound joins a side extension and a rear extension into one L-shaped footprint, and a kitchen extension is simply a rear extension with the kitchen moved into it, which is what most of them are for.
What your house can take depends on its type. A Victorian terrace has a side return and a back addition, so the extension usually fills the return and squares the plan. A 1930s semi has a full-width rear wall and a garden to match, so the extension runs across the whole width. A detached house gets the deepest permitted development allowance and no party wall. Our Victorian terrace, 1930s semi and detached house guides go house by house.
What a rear extension costs in London in 2026
Our fixed-price single-storey rear extension is from £42,000 inc. VAT (£35,000 + VAT) for the standard permitted development size, and that figure includes the architecture, structural engineering, the Lawful Development Certificate or planning application, building control, the build and finishes to economy specification. A double-storey extension is from £90,000 inc. VAT (£75,000 + VAT), a wraparound from £72,000 inc. VAT (£60,000 + VAT), and the kitchen fit-out on top of the structure is a separate line that depends entirely on the kitchen you choose. The full breakdown by size and specification is in our rear extension cost guide.
Three things move the price more than anything else: the depth (a 6 metre room is not twice a 3 metre room in cost, but it is not far off once the steels and foundations scale), the glazing (a full-width run of slim-framed sliding doors can be the single biggest line in the build) and the ground, which decides the foundation depth — London clay near trees means deeper trenches. Every figure is postcode dependent and fixed in writing after the survey.
Permitted development or planning permission?
Most single-storey rear extensions in London outside conservation areas are permitted development: 3 metres from the original rear wall on a terrace or semi, 4 metres on a detached house, no more than 4 metres high, eaves no higher than 3 metres within 2 metres of a boundary, and no more than half the garden covered. We obtain a Lawful Development Certificate on every one so the position is confirmed in writing — the permitted development rear extension guide has the full rules. Beyond that, the larger home extension route takes a terrace or semi to 6 metres and a detached house to 8 on a 42-day prior approval notification rather than a planning application.
You need a planning application for anything two storey, anything in a conservation area or Article 4 area, a wraparound that exceeds the limits, or a design that breaks the height rules. The application costs £548, takes eight weeks and the council can weigh design and character. Our planning permission guide covers the route and the boroughs that are harder than others; the price of the build itself does not change with the route.
How long a rear extension takes
From the first call to the start on site is typically 10 to 16 weeks: two to three weeks for the survey and design, four to six for the Lawful Development Certificate (eight for a planning application), and the party wall notices running alongside — two months for works to a shared wall, which is why a semi or terrace often starts later than a detached house with the same drawings. On site, a single-storey rear extension is 10 to 14 weeks for the structure and finishes, longer if the kitchen is bespoke or the ground floor is being opened up at the same time. A double-storey extension is 16 to 22 weeks.
The three design decisions that matter
First, the roof light. A rear extension is deep and single-aspect, so without rooflights the middle of the room is the darkest part of the house. We put them over the island — the place you stand most — rather than at the back wall where the glazing already is. Second, the opening. Taking out the original rear wall and the internal wall between kitchen and dining is where the room is made, and it is a separate piece of structure: a longer steel on padstones, sometimes a post, typically £4,000 to £12,000 on top of the extension. Decide it at the design stage. Third, the floor level: a step down into the extension looks like an afterthought; a level threshold from the hallway to the garden is what the room should feel like, and it is a drainage and insulation decision made before the slab is poured, not after.
The projects this guide is built on
At Glendarvon Street in Putney SW15, in the photograph above, a Victorian terrace gained a single-storey rear extension: an open-plan kitchen-diner with rooflights and bifold doors onto a landscaped garden, with a new WC and pantry tucked into the old footprint. At Holmwood Gardens in Finchley N3, a 1930s semi in a conservation area went through a householder planning application, with the brickwork and detailing matched to the conservation officer's requirements. At Grosvenor Avenue in Highbury N5, an Edwardian terrace's extension went through Islington planning with the drainage changes the planners asked for and a party wall agreement on one side. And our Bohun Grove EN4 project — a full-width rear extension with floor-to-ceiling glazing as part of a whole-house renovation — won the LABC Building Excellence Award 2024 for Best Residential Extension in London. Every one is on our projects page by street.
Anderson's advice
Put the rooflights over the kitchen island, not along the back wall. The back wall already has the doors; the island is where you stand, and the middle of a deep single-storey room is where the daylight runs out. Two or three rooflights in a line above the island change how the whole room feels, and they cost far less to design in than to cut in later.
Why homeowners choose LCCL for a rear extension
One contract and one point of contact: our team designs the extension, obtains the Lawful Development Certificate, prior approval or planning permission, produces the structural drawings and builds it with our own teams, with LABC inspecting and a completion certificate at handover. Every project carries a 12-month workmanship guarantee and a 10-year LABC structural warranty. Already have an architect's drawings? We price the build as drawn within seven working days.
What our clients say
“We have used Lccl in the past for our rear house extension and have come back to instruct Lccl for our loft conversion too to our house in North London. As before we are very happy with the services from Lccl and we highly recommend their design and construction services for both home extension or loft conversion including both design and build services.”
— Mia M, Google Reviews
Can it be done under permitted development?
A single-storey rear extension of 3 m on a terrace or semi (4 m on a detached house), a side-return infill and a side extension up to half the original width are permitted development on a house outside a conservation area or Article 4 street — no planning application, just a Lawful Development Certificate, which we apply for on every one. Fixed-price permitted development extensions start from £42,000 inc. VAT (£35,000 + VAT) at economy specification, design and build inclusive, and the 6 m / 8 m larger home extension goes through a 42-day prior approval notification rather than a full application. See our permitted development projects page for every product with its from-price and the checks we run before we confirm a project qualifies. Not sure whether your project needs a planning application?
Frequently asked questions
How much does a rear extension cost in London?
Our fixed-price single-storey rear extension starts from £42,000 inc. VAT (£35,000 + VAT) for the standard permitted development size, complete with design, structural engineering, building control and economy-specification finishes. Double storey starts from £90,000 inc. VAT (£75,000 + VAT). Every figure is postcode dependent and fixed in writing after the survey.
Do I need planning permission for a rear extension in London?
Usually not for a single storey: 3 metres on a terrace or semi and 4 metres on a detached house are permitted development outside conservation areas, and 6 or 8 metres can be done on a prior approval notification. Two-storey extensions, conservation areas, Article 4 areas and wraparounds that exceed the limits need a planning application. We confirm the route at the first call.
How long does a rear extension take to build?
A single-storey rear extension is typically 10 to 14 weeks on site, after 10 to 16 weeks of design, certificate or planning and party wall notices. A double-storey extension is 16 to 22 weeks on site. Opening up the ground floor or a bespoke kitchen adds to the programme and is planned in from the start.
Get a figure for your own project
To book a free 30-minute consultation call about your rear extension, call LCCL Construction on 020 8037 7332 or get an instant estimate online — six questions, about two minutes, and you see a real range for your postcode on screen. Finchley N3 based, covering all of London and Hertfordshire.
One team, one contract, one point of contact — from first sketch to handover.