House Extensions in Welwyn Garden City AL7 and AL8: Garden City Rules, the Estate Management Scheme, Permitted Development and Prices

By Anderson & the LCCL Construction Team | Finchley N3
Welwyn Garden City was laid out from 1920 as Ebenezer Howard's second garden city, with Louis de Soissons as its architect, and the houses he and his successors designed — white render or red brick, hipped roofs in red tile, neo-Georgian doors and sash windows, set back behind grass verges and trees — are the reason the original town is protected the way it is. West of the railway, in AL8 and the older parts of AL7, an extension is judged on how well it respects that design. East of the railway, in the neighbourhoods built after the town became a New Town in 1948 and in the 1990s houses at Panshanger, the ordinary permitted development rules apply and most single-storey rear extensions go ahead without a planning application.
As LABC Building Excellence Award Winners 2024 for Best Residential Extension in London — and London Regional Winner 2026 for Best Conversion or Alteration to an Existing Home — we design and build extensions across Hertfordshire from our Finchley base, half an hour up the A1(M). This guide sets out which rulebook your Welwyn Garden City house falls under, what each extension type costs inc. VAT, and what to expect from Welwyn Hatfield Borough Council and Hertfordshire Building Control.
Not sure whether your project needs planning permission? Enter your postcode and tick what you want to build — about two minutes, free, and the from-price for each part that qualifies appears on screen and in your inbox.

Two towns, two rulebooks
The original garden city is covered by the Welwyn Garden City Conservation Area and, separately, by the council's Estate Management Scheme. The scheme dates from the 1970s, when leaseholders in the garden city gained the right to buy their freeholds, and it gives Welwyn Hatfield Borough Council control over the external appearance of houses inside its boundary, independent of planning law. In practice that means an extension, a porch, a garage, a change of windows or a new fence in Handside, Sherrardspark, the older streets of Peartree or the roads off Parkway and Guessens Road needs an Estate Management Scheme consent as well as whatever planning permission or certificate the extension needs, and the two are decided on different tests. Planning asks whether the rules allow it; the scheme asks whether it keeps the garden city's character — matching render, matching tile, matching window proportions, no flat-roofed boxes visible from the road.
The conservation area also changes the permitted development position. Inside it, side extensions and two-storey rear extensions are not permitted development, cladding is not allowed, and the prior-approval route for a larger rear extension (up to 6 metres on a semi, 8 on a detached house) is not available. A single-storey rear extension of 3 metres on a semi or 4 on a detached house can still be permitted development — subject to the scheme consent — and we confirm it with a Lawful Development Certificate so the position is in writing.
East of the railway the picture is simpler. The post-war neighbourhoods and the Panshanger estate are outside the conservation area and the scheme, so a single-storey rear extension of 3 or 4 metres, a side extension of half the width of the house, and a larger rear extension of up to 6 or 8 metres through the prior-approval route are all permitted development on a house that has not already used its allowance. Our Planning check reads the conservation-area data for your postcode and tells you which side of the line you are on; the council has the final say on any application.
Not sure whether your project needs planning permission? Enter your postcode and tick what you want to build — about two minutes, free, and the from-price for each part that qualifies appears on screen and in your inbox.
The Welwyn Garden City house and the extension that suits it
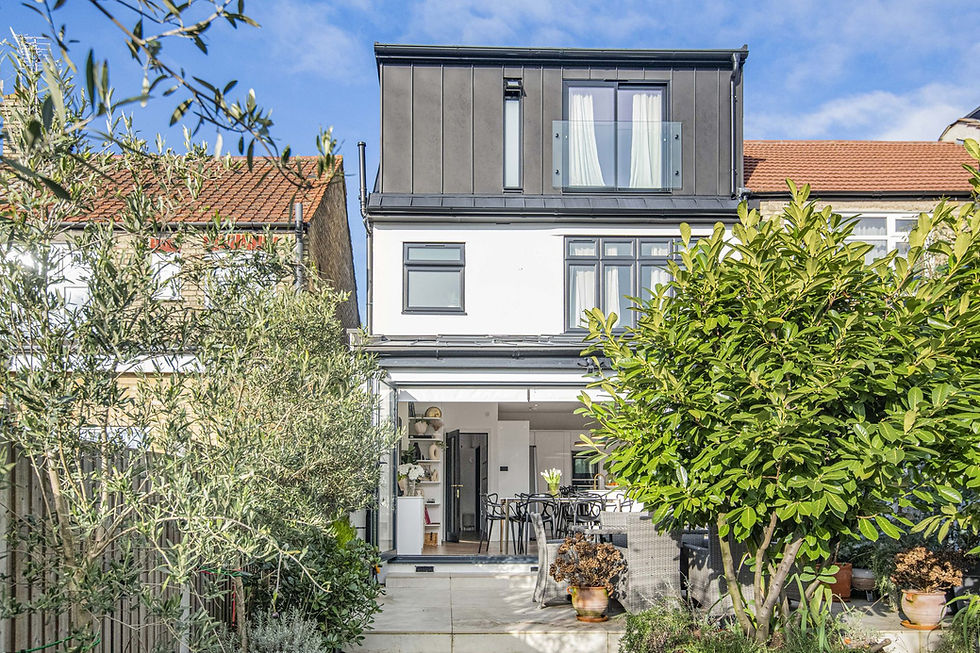
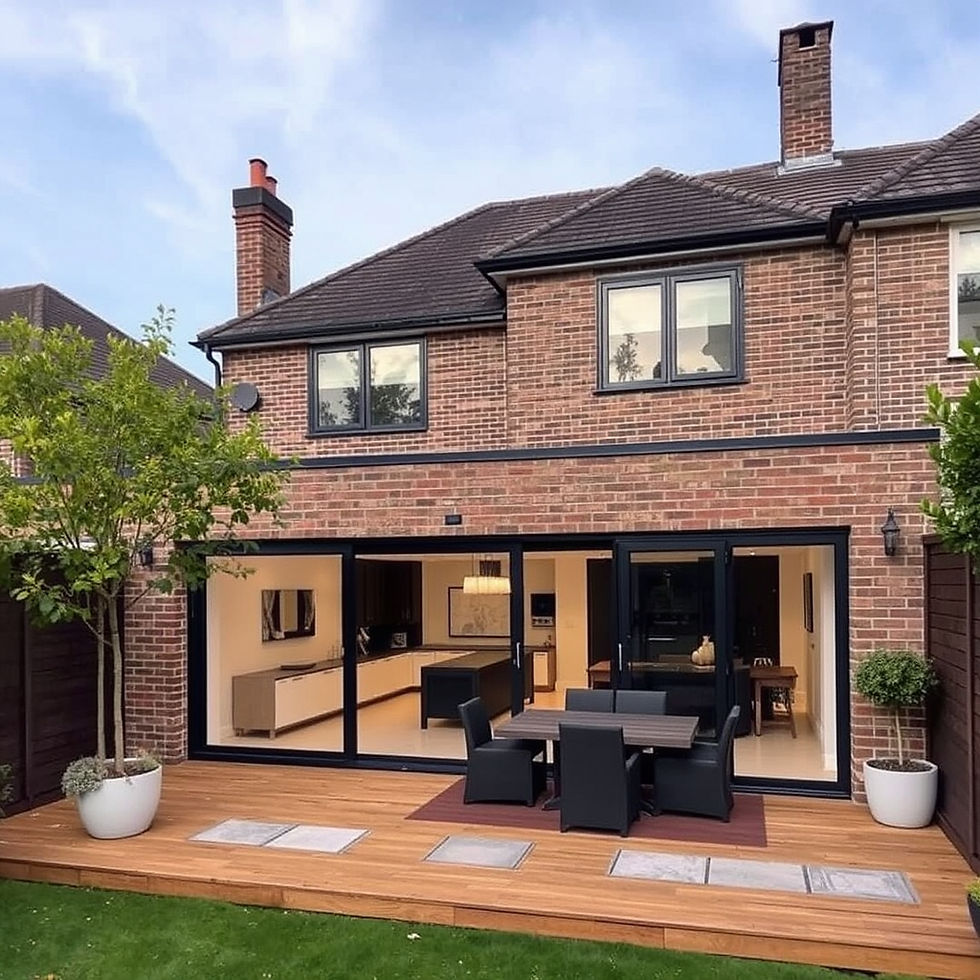
The de Soissons houses of the west side are mostly semi-detached and detached, with generous gardens, hipped roofs and a side gap that often holds a garage. The extension that suits them is a single-storey rear extension under a hipped or lean-to roof in matching tile, 3 to 4 metres deep and the full width of the house, with rooflights rather than a glazed roof and doors in proportions that echo the house. A garage conversion or a modest side extension in matching render works where the scheme allows it; a two-storey rear extension is a planning application and a harder argument.
On the post-war semis and terraces of Haldens, Hollybush and Hall Grove, the plots are tighter and the kitchens small, so the rear extension is usually about the kitchen: 3 to 4 metres deep, open-plan with the dining room, bi-fold or sliding doors to the garden, rooflights over the working end. On the 1990s houses of Panshanger the standard rear extension is a conservatory replacement — a proper insulated extension where a glazed room used to be. On the detached houses of the Sherrardspark edge, a wraparound combining side and rear is possible but is a planning application wherever it sits.
Is a house extension permitted development in Welwyn Garden City?
Single-storey rear extension, 3 m on a semi or terrace, 4 m on a detached house: permitted development on both sides of the town, with Estate Management Scheme consent as well in the original garden city. Height under 4 m, eaves under 3 m within 2 m of a boundary, matching materials.
Larger rear extension, up to 6 m or 8 m, via prior approval: permitted development east of the railway only — not available in the conservation area. Fee £249; the council writes to the neighbours and has 42 days.
Side extension, single storey, up to half the width of the house: permitted development east of the railway; a planning application inside the conservation area.
Two-storey rear extension: a planning application everywhere in the conservation area; permitted development elsewhere only within 3 m and 7 m of the rear boundary.
Wraparound (side and rear together): a planning application wherever it is.
Garage conversion: usually permitted development on both sides, with scheme consent in the original town if the front changes.
A Lawful Development Certificate (£274) proves the permitted development position; a householder planning application (£548) is decided in eight weeks. Both go to Welwyn Hatfield Borough Council, and the Estate Management Scheme application is a separate form to the same council.
Building control in Welwyn Hatfield
Building regulations apply to every extension whatever the planning route. In Welwyn Hatfield the inspections are carried out by Hertfordshire Building Control, the shared service that covers the borough, or by an approved inspector; we work with both. The inspector sees the foundations before concrete, the damp-proof course and floor insulation, the steel beam where the back wall comes out, the roof structure and insulation, the drainage, and the finished extension before the completion certificate is issued. On the garden city's clay, foundation depth near trees is the usual question, and we design the footings to the tree survey rather than guess.
What a house extension costs in Welwyn Garden City
Single-storey rear extension (3–4 m, full width): from £42,000 inc. VAT (£35,000 + VAT), eight to twelve weeks on site.
Side extension or kitchen extension: from £42,000 inc. VAT (£35,000 + VAT).
Wraparound extension: from £72,000 inc. VAT (£60,000 + VAT), twelve to sixteen weeks, planning application.
Double-storey rear extension: from £90,000 inc. VAT (£75,000 + VAT).
Garage conversion: from £21,600 inc. VAT (£18,000 + VAT), four to six weeks.
Extension and loft together, one contract: from £98,400 inc. VAT (£82,000 + VAT).
Every figure is design and build at economy specification, shell-and-plaster finish, and includes the survey, the drawings, the structural calculations, the planning or certificate application, building control and a 12-month workmanship guarantee, with a 10-year LABC structural warranty on every project. The final price is fixed in writing after the survey and is postcode dependent. In the original garden city, allow for the cost of matching render, red clay tile and timber windows where the scheme requires them; we price those from the drawings once the council's requirements are known.
Projects near Welwyn Garden City
At Bohun Grove in East Barnet EN4, a short drive down the A1(M), we built the rear extension, hip-to-gable loft and whole-house renovation that won the LABC Building Excellence Award 2024 for Best Residential Extension in London. The extension is the open-plan kitchen and living space in the photograph above: a vaulted ceiling with two rooflights, an island at the working end and bi-fold doors across the garden wall. On that project we ran a householder application and a Lawful Development Certificate side by side, which is exactly the double-track a garden city extension needs when the scheme consent and the planning route are decided separately.
At Guardhouse Way in Mill Hill NW7 we built a 3 by 10 metre single-storey rear extension entirely under permitted development, finished in ten weeks against a twelve-week programme — the standard extension for a post-war semi, and the one most Haldens and Hollybush houses are asking for. At Vale Avenue in Borehamwood WD6, a 1950s Hertfordshire semi, the hip-to-gable loft went ahead on a certificate alone.
Anderson's advice
When you open up the back of a garden city house into the new extension, the structure is the cost people forget. Taking out the rear wall and the wall between the kitchen and dining room means two steel beams, sometimes a goalpost frame, with padstones and new foundations under the posts — typically £4,000 to £12,000 depending on the spans — and on a de Soissons house with a hipped roof bearing on that rear wall the engineer's calculation is not optional. Ask for the structural cost as a separate line in any quote; if it is not there, it is not in the price.
Why Welwyn Garden City homeowners choose LCCL
One contract and one point of contact: our team surveys the house, draws the extension to the permitted development limits or to the conservation officer's and the Estate Management Scheme's requirements, runs the certificate or the application and the scheme consent, produces the structural calculations, serves any party wall notices, deals with Hertfordshire Building Control and builds the extension with the same site team from first dig to completion certificate. Clients see one price, one programme and one person to call.
What our clients say
“The rear extension feels amazing, it is spacious and bright, the project finished on expected budget and within the timeframes agreed.”
— James Grimsdale, Google Reviews
Frequently asked questions
Do I need planning permission for an extension in Welwyn Garden City?
East of the railway, a single-storey rear extension of 3 metres on a semi or 4 on a detached house — or up to 6 and 8 metres through prior approval — is usually permitted development, confirmed with a Lawful Development Certificate. In the original garden city the same 3 or 4 metre rear extension can still be permitted development, but side and two-storey extensions need a planning application, and every external change needs the council's Estate Management Scheme consent as well. The council has the final say.
What is the Estate Management Scheme and does it apply to my house?
It is a scheme run by Welwyn Hatfield Borough Council that controls the external appearance of houses in the original garden city — broadly the area west of the railway and the older streets around it — independently of planning permission. If your house is inside its boundary, an extension needs scheme consent even when it is permitted development. The council publishes the boundary map, and our Planning check flags the conservation area that largely coincides with it.
How much does a house extension cost in Welwyn Garden City?
From £42,000 inc. VAT (£35,000 + VAT) for a single-storey rear, side or kitchen extension, £72,000 inc. VAT (£60,000 + VAT) for a wraparound, £90,000 inc. VAT (£75,000 + VAT) for a double-storey extension and £21,600 inc. VAT (£18,000 + VAT) for a garage conversion, design and build at economy specification. The final figure follows the survey and the drawings.
Get a figure for your own project
Not sure whether your project needs planning permission? Enter your postcode and tick what you want to build — about two minutes, free, and the from-price for each part that qualifies appears on screen and in your inbox.
To book a free 30-minute consultation call about your Welwyn Garden City extension, call LCCL Construction on 020 8037 7332 or get an instant estimate at https://www.lcclconstruction.co.uk/instant-quote.
One team, one contract, one point of contact — from first sketch to handover.