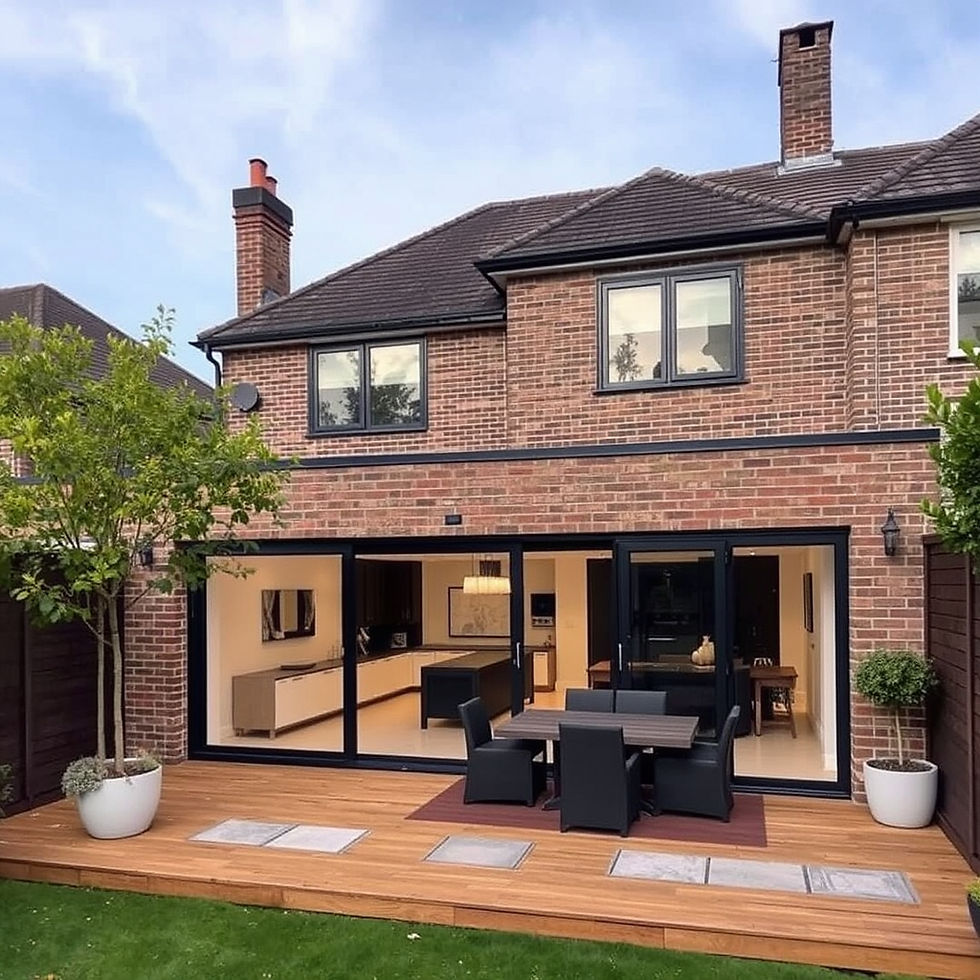
Why Two London Extension Quotes Can Be £50,000 Apart: We Checked 40 Published Price Pages

By Anderson & the LCCL Construction Team | Finchley N3
Finchley, 4 November 2026. Ask three London builders to price the same 20 square metre rear extension and you can be handed £40,000, £68,000 and £95,000 for what the homeowner reasonably believes is one job. Most people conclude that one builder is a bargain and one is a rip-off. Usually neither is true. The figures are measuring different things, and the page or quote rarely says which.
On 2 November 2026 our team read 40 published price pages covering London loft conversions, house extensions, garage conversions and basements — pages from London loft and extension firms, architects' cost guides, and the national trade guides that most homeowners meet first in a Google search — and re-stated every figure on one basis: inclusive of VAT, design and build, economy specification, finished to plaster. We do this every month to check our own prices. The method and the sources are at the end. What follows is what the exercise showed about how prices are written, not who charges least.
As LABC Building Excellence Award Winners 2024 for Best Residential Extension in London — and London Regional Winner 2026 for Best Conversion or Alteration to an Existing Home — we publish our own prices inclusive of VAT with the ex-VAT figure in brackets, so we have an interest in this subject. The reader can judge whether that colours what follows; the numbers are the numbers.

Finding 1: only 9 of 40 pages say whether VAT is included
VAT at 20 per cent is the largest single reason two prices for the same work differ, and 31 of the 40 pages do not mention it. The trade convention is that builders quote excluding VAT, so a page that says "from £40,000" with no VAT line usually means £48,000 to the person paying. Of the nine pages that do state a VAT position, most say "plus VAT"; we found one London extension calculator and our own pages quoting inclusive figures. A homeowner comparing a "from £40,000" headline with a "from £48,000 inc. VAT" headline is comparing the same number.
Finding 2: only 2 of 40 pages say the price includes design, calculations and building control
A loft or extension needs measured survey, architectural drawings, a planning application or Lawful Development Certificate, structural calculations, a building control application and, on most terraces and semis, party wall notices. Together those add 10 to 18 per cent to a build-only price — on a £56,000 build, £5,600 to £10,000. Two of the 40 pages state that these are inside the price (one West London loft page and ours). The remainder either say nothing or, on closer reading, are "build-only" figures that assume the homeowner arrives with drawings and approvals already paid for. Neither approach is wrong; a build-only price is the right basis if you have your own architect. But the page should say so, and 38 do not.
Finding 3: pages contradict themselves
Four of the 40 sources gave two different prices for the same product on their own site. One London loft company's cost guide offers a rooflight loft "from £24,000"; its pricing page says from £40,000 plus VAT — £48,000, exactly double. One extension company's double-storey extension starts at £65,000 on one page and £75,000 on another. One loft firm's hip-to-gable is £35,000 to £40,000 on one page and £42,000 to £50,000 on the next. One architectural practice puts a side-return extension at £70,000 to £250,000 in the body of its guide and £150,000 to £300,000 in the FAQ beneath it. In every case the lower figure is the one that appears in Google's result snippet. These are not dishonest pages; they are old pages that nobody updated when the new one went up. The homeowner cannot tell which figure is current.
Finding 4: the trade guides are not London guides
The national cost guides — Checkatrade, MyJobQuote, Homebuilding & Renovating, the HomeOwners Alliance — are usually the first results a homeowner reads, and their headline figures are UK averages. Most of them say so and offer a London uplift, typically 15 to 30 per cent; the uplift is in the body text and the UK figure is in the headline. Their per-square-metre rates for a single-storey extension in autumn 2026 sit at roughly £1,700 to £1,900 excluding VAT and excluding fees. The London-specific rates we found from London builders and architects sit at £2,300 to £5,500 per square metre excluding VAT, build only, with £2,800 the figure that recurs most. Add VAT and 10 to 18 per cent for fees and the recurring London figure becomes £3,700 to £3,950 per square metre all-in. A homeowner who has read the national guide walks into a London builder's quote expecting a number half the size.
Finding 5: "from" prices can describe a different building
The lowest headline figures in the set describe a shell, not a room. One London rooflight loft at "from £18,000" excludes the bathroom, the flooring and all second-fix work — electrics, plumbing, doors, skirting, decoration. A "from £22,000" extension figure from one company works out at roughly £1,100 to £1,200 per square metre, a rate at which a London builder cannot buy the labour and materials for an insulated, plastered extension that passes building control. These prices are not lies; they are the price of the structure. The gap between a shell-and-plaster finish and a finished room — kitchen or bathroom fitted, floors laid, decorated — is £300 to £750 per square metre on top, and a quote that is silent on finish is almost always the shell.
What the spread looks like on one job
Take a 15 square metre single-storey rear extension on a London semi, the most common extension in our own enquiries. Across the 40 pages, once every figure was put on the same all-in basis, the lowest credible London design-and-build figure was about £40,000 and the highest published figure for the same size was about £108,000. For a 20 to 30 square metre kitchen extension the range was £42,000 to roughly £150,000. For a hip-to-gable loft with a rear dormer, £50,000 to £100,000. The top of each range is a finished, high-specification room in a central borough; the bottom is an economy specification in outer London. Both are real prices. The failure is that neither page tells the reader which it is.
VAT: adds 20 per cent, stated on 9 of 40 pages.
Design, calculations, planning, building control, party wall: adds 10 to 18 per cent, stated as included on 2 of 40 pages.
Shell vs plastered vs finished: £300 to £750 per square metre between plastered and finished, rarely stated.
UK average vs London: 15 to 30 per cent, stated in the body of most trade guides but not in the headline.
Size and specification drift: the "from" price is the smallest, plainest version; the typical job is larger.
Stack those five and a £40,000 headline and a £90,000 headline can be the same extension.
How to read a quote: six questions
Is VAT included? If the quote does not say, assume it is not and add 20 per cent before comparing.
Are survey, drawings, structural calculations, the planning or certificate application and building control inside the figure? If not, add 10 to 18 per cent, or ask for them as a priced line.
What is the finish? Shell, plastered, or finished with kitchen, bathroom, flooring and decoration. Ask for the per-square-metre rate the price is built on; under £2,000 excluding VAT in London is a shell.
Is the structure priced? Opening up the back of a house means steel beams, padstones and often new foundations under posts — typically £4,000 to £12,000 — and it is the item most often missing from a low quote.
What size is the price for? A "from" price is usually the smallest version; check the square metres against your drawing.
Is it fixed, and when? A range from a calculator is an estimate; a price is fixed only in writing after a survey. Ask which one you are holding.
Anderson's advice
Ask every builder for the structural work as a separate line. When a homeowner opens up a ground floor — the rear wall out, the wall between kitchen and dining room out — there are two steel beams at least, sometimes a goalpost frame, and new pads under the posts. Our team sees £4,000 to £12,000 of steelwork left out of competing quotes more often than any other item, because it is invisible on the architect's drawing until the engineer has done the calculations. If the structural line is missing, the quote is not lower; it is incomplete.
What this means for our own prices
We ran this exercise to check whether our published figures were in the right place, not to write about it, and the honest result is that on every entry product — rooflight loft from £32,400 inc. VAT (£27,000 + VAT), rear or side-return extension from £42,000 inc. VAT (£35,000 + VAT), hip-to-gable from £60,000 inc. VAT (£50,000 + VAT) — we sit at or just below the lowest credible London design-and-build figure once the other pages are put on the same basis, and well below the typical one. We are not matching the shell-only or ex-VAT headlines, because we do not sell that building. Every figure on this site is inclusive of VAT with the ex-VAT figure in brackets, includes design, calculations, the planning or certificate application and building control, is economy specification to plaster, and is fixed in writing after the survey. We will re-run the comparison on 7 December and publish what changed.
Not sure whether your project needs planning permission? Enter your postcode and tick what you want to build — about two minutes, free, and the from-price for each part that qualifies appears on screen and in your inbox.
What our clients say
“We have just recently completed our ground floor house extension on our semi-detached home in Finchley. The services we used were for the design and build of the extension which is three meters and the full breadth of the back of the house.”
— Eva Hall, Google Reviews
Frequently asked questions
Why is one extension quote so much lower than another?
Usually because it measures less: VAT left off (20 per cent), design and building control fees left out (10 to 18 per cent), a shell rather than a plastered or finished room (£300 to £750 per square metre), or a smaller size than the one you are building. Put both quotes on the same basis before deciding that one builder costs less.
Do builders have to include VAT in a quote?
A VAT-registered builder must charge VAT and show it on the invoice, but there is no rule about how a website headline is written, and the trade convention is to quote excluding VAT. In our November 2026 check, 31 of 40 London price pages did not state a VAT position at all. Treat a silent price as ex-VAT.
What is a realistic all-in cost per square metre for a London extension in 2026?
From the 40 pages we checked, the recurring London build-only rate was about £2,800 per square metre excluding VAT; with VAT and design and approval fees that is £3,700 to £3,950 per square metre for an economy specification finished to plaster. Our own design-and-build rate inclusive of VAT and design is £2,760 to £3,600 per square metre. National trade guides quote £1,700 to £1,900 excluding VAT and fees for the UK as a whole, which is why they look so different.
Sources and method
Pages read on 2 November 2026: 40 loft conversion, extension, garage conversion and basement price pages from London loft and extension companies, London architectural practices, and the national trade guides Checkatrade (guides dated June and August 2026), MyJobQuote (12 and 19 October 2026), Homebuilding & Renovating (19 February and 29 July 2026), HomeOwners Alliance (28 and 30 July 2026), PlanWatch (20 October 2026), Build It and the Federation of Master Builders (September 2025). Every figure was re-stated as inclusive of VAT (a stated ex-VAT figure multiplied by 1.2; a silent figure treated as ex-VAT and flagged), design and build (10 to 15 per cent added to build-only figures), economy specification finished to plaster (shell-only figures excluded from the comparison; finished figures flagged), and London (the guide's own London uplift applied to UK figures). Company pages are not named here because the point is the pattern, not the firm; the full working file is held by us and the comparison is repeated monthly. If a figure quoted above is yours and has since changed, write to info@lcclconstruction.co.uk and we will correct it.
Get a figure on the same basis
Every figure on this site is inclusive of VAT, includes the design and approvals, and is fixed in writing after the survey.
To talk a project through, book a free 30-minute consultation call on 020 8037 7332, or get an instant estimate in about two minutes.
One team, one contract, one point of contact — from first sketch to handover.