
Kitchen Extension Ideas London 2026: 12 Design Ideas for Your Extension

Updated: 16 hours ago
A kitchen extension is one of the most transformative home improvements you can make — but the design decisions you make at planning stage will define how the space looks, feels and functions for the next 20+ years. This guide sets out 12 of the best kitchen extension ideas we have delivered across London and Hertfordshire in 2026, covering layout, glazing, materials, lighting and finishes. Use these as a starting point for your own project and discuss them with your design and build company at the initial consultation.

1. Broken Plan Rather Than Fully Open Plan
Fully open plan kitchen extensions have dominated London design for a decade — but 2026 is seeing a shift to broken plan design that uses partial walls, screens, glazed partitions and level changes to define kitchen, dining and living zones without cutting off natural light. Broken plan reduces noise, provides visual interest and allows different activities to happen simultaneously without disturbing each other.
2. Full-Height Sliding or Bifold Doors
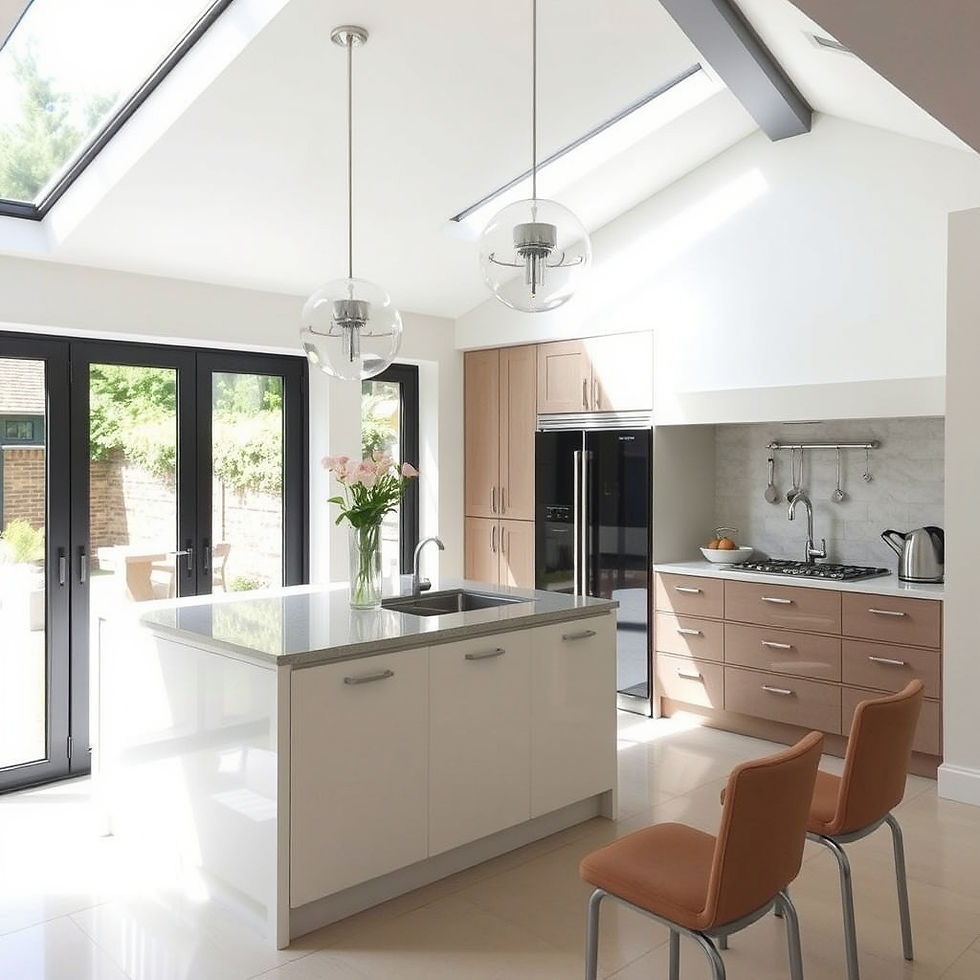
Full-height glazed doors to the garden are the single design feature that most transforms a London kitchen. Sliding doors offer maximum clear glass area with minimal frame visibility. Bifold doors give you a more affordable option with a fully open threshold in summer. In premium projects Cor-ten aluminium frames or slim structural steel work exceptionally well against modern architecture.
3. Roof Lantern or Skylight Above the Island
A roof lantern or large skylight positioned directly above the kitchen island floods the working area with natural daylight. This works particularly well in side return extensions where the kitchen sits against a boundary wall — the rooflight brings light from above rather than relying on side windows.
4. Kitchen Island as the Social Hub
A large kitchen island 2.4 to 3 metres long with breakfast bar seating for 4 to 6 people is now standard in London kitchen extensions. Position it perpendicular to the garden view so cooks face the room and can see through the doors while working. Include sockets, task lighting and dishwasher below the sink.
5. Handleless Kitchen Units in Muted Tones
Handleless kitchen units create clean, minimal lines that photograph beautifully and stand the test of time. The 2026 palette is muted — deep greens (sage, forest, olive), warm neutrals (bone, mushroom, stone) and rich navy blues. Avoid stark whites and bright colours that will date quickly.
6. Quartz or Porcelain Worktops with Waterfall Edges
Quartz remains the practical worktop choice for most London kitchens — durable, low maintenance and available in beautiful natural stone imitations. Porcelain worktops with waterfall edges cascading down the sides of the island add a premium sculptural feature. For the ultra premium option consider natural marble or granite with book-matched veining.
7. Concealed Utility Room or Pantry
A separate utility room or walk-in pantry hidden behind the kitchen keeps the main kitchen looking uncluttered and doubles storage. In wraparound extensions the utility can be positioned in the side return space with direct external access for laundry drying and appliance venting.
8. Continuous Flooring From Kitchen to Garden
Using the same or matched flooring inside and out — large porcelain tiles internal and matching porcelain paving external — creates seamless flow from kitchen to garden when the bifolds or sliders open. Underfloor heating below porcelain flooring is now essentially standard in London kitchen extensions.
9. Layered Lighting Scheme
Three lighting layers: ambient (LED strip lighting behind cove details, pendant lights over island), task (under-cabinet strip, downlights over worktops) and accent (feature pendants over dining table, wall lights). All controlled via smart lighting scenes so you can change mood from cooking to entertaining to relaxing at the touch of a button.
10. Integrated Appliances and Boiling Water Taps
Full integrated appliances behind matching unit doors keep the kitchen clean-lined and calm. Boiling water taps (Quooker, Fohen, Franke) eliminate the kettle. Wine coolers, warming drawers and boiling steamers are all popular premium additions.
11. Statement Splashback or Feature Wall
Instead of a plain painted wall behind the hob and sink, consider a full-height quartz splashback matching the worktops, or handmade Zellige tiles for a textured artisan look, or book-matched marble slab for a premium sculptural feature. A statement splashback becomes the visual anchor of the whole kitchen.
12. Indoor-Outdoor Living With Covered Terrace
Extending the roof line 1 to 2 metres beyond the doors creates a covered outdoor dining area — protected from summer sun and light rain — that extends the useful kitchen space out into the garden all year round. Wire in external lighting and heaters for evening use.
How Much Do These Kitchen Extension Ideas Cost?
A well-designed kitchen extension incorporating most of these ideas typically costs £42,000 – £153,600 inc. VAT (£35,000 – £128,000 + VAT) for the extension construction — kitchen units, appliances and finishes are additional. See our full kitchen extension cost guide for a complete price breakdown across all extension types.
Can it be done under permitted development?
A single-storey rear extension of 3 m on a terrace or semi (4 m on a detached house), a side-return infill and a side extension up to half the original width are permitted development on a house outside a conservation area or Article 4 street — no planning application, just a Lawful Development Certificate, which we apply for on every one. Fixed-price permitted development extensions start from £42,000 inc. VAT (£35,000 + VAT) at economy specification, design and build inclusive, and the 6 m / 8 m larger home extension goes through a 42-day prior approval notification rather than a full application. See our permitted development projects page for every product with its from-price and the checks we run before we confirm a project qualifies. Not sure whether your project needs a planning application? Check if you need planning permission
Frequently Asked Questions About Kitchen Extension Design
What is the most important design decision for a kitchen extension?
Layout — get the position of the island, cooker and sink triangle right at design stage and the finished kitchen will function beautifully. Aesthetics can be adjusted at second fix but layout is fixed once construction starts.
How do I choose kitchen units for a London extension?
Visit 3 to 5 kitchen showrooms with a mood board of style references and take detailed dimensions of the space. Consider handleless designs in muted colours for longevity. Budget £16,200 – £56,160 inc. VAT (£13,500 – £46,800 + VAT) for a mid-range kitchen supplied and fitted, depending on size — appliances, flooring and tiling are extra.
To discuss your kitchen extension design with an award-winning design and build company call LCCL Construction on 020 8037 7332 or get an instant quote online.


%2C%20founder%20of%20LCCL%20Construction.jpeg)


