Bungalow: Loft Conversion and Extension Under Permitted Development — Where the Roof Allows It, Fixed Price

By Anderson & the LCCL Construction Team | Finchley N3
Bungalows — the 1930s and post-war estates of Edgware, Stanmore, Enfield, Potters Bar, Borehamwood and the Hertfordshire towns — are the houses where a loft conversion is not an extra bedroom but a whole new floor. They are also the houses where the permitted development rules bite hardest, because the roof that has to hold that floor was designed to hold nothing. This guide works through what a bungalow can take without a planning application, where the line falls, and what each product costs at a fixed price from our permitted development price list.
It assumes the bungalow has its permitted development rights intact. Many bungalow estates were built with restrictive covenants and some are in conservation areas or Article 4 areas; both change the route, and we check them before anything is drawn.

The roof: it all comes down to the ridge
Permitted development allows up to 50 cubic metres of added roof volume on a detached bungalow and 40 cubic metres on a semi-detached or terraced one, and it does not allow the ridge to go any higher than the existing roof. That is the test. A bungalow with a ridge of 2.3 metres or more above the ceiling joists — most 1930s bungalows with a 35 to 40 degree pitch and a deep plan — can take a hip-to-gable with rear dormer or a flat-roofed rear dormer as permitted development, and the result is a full first floor: two bedrooms and a bathroom, sometimes three. Our hip-to-gable is from £60,000 inc. VAT (£50,000 + VAT) and the rear dormer from £56,400 inc. VAT (£47,000 + VAT), both complete with staircase, insulation, electrics, plumbing and finishes to economy specification.
A bungalow with a low-pitched or trussed roof — the 1960s and 1970s estates especially — usually has 1.8 to 2.1 metres at the ridge, and no dormer fixes that. The roof has to be rebuilt higher, and raising the ridge is never permitted development: it is a householder planning application, and in most outer boroughs and Hertfordshire districts a well-designed roof lift on a bungalow is approved, because the street is often already half chalets. We design it the same way, price it the same way, and only the route changes.
The dormer on a bungalow: where the volume goes
On a two-storey house a rear dormer adds a room. On a bungalow it makes the floor. The 50 cubic metre allowance on a detached bungalow is enough for a full-width flat-roofed rear dormer across a 9 metre house, with the front slope kept as the original roof and rooflights in it — the arrangement planners expect and the one that keeps the street elevation unchanged. The staircase is the design problem: it lands in the middle of the ground floor, and on a bungalow that usually means losing a bedroom downstairs to gain two up. We draw the staircase first and the rooms around it, and the staircase position is the first thing we settle with you at the survey.
The back and the side: detached-house limits
A detached bungalow can extend 4 metres from the original rear wall under permitted development and up to 8 metres with a prior approval notification — a 42-day neighbour consultation, not a planning application. A semi-detached bungalow gets 3 metres and 6 metres. Because the house is single storey already, the extension's roof can match the main roof almost invisibly, and on a wide plot a side extension within half the width of the original house is permitted development too. Our rear extension and side extension are each from £42,000 inc. VAT (£35,000 + VAT); the larger prior-approval versions are priced at survey.
The combination most bungalow owners actually want — loft converted and the back extended, built as one programme with one scaffold and one staircase decision — is our loft and extension together product at from £98,400 inc. VAT (£82,000 + VAT). On a bungalow it is the single most transformative project we build: a two-bedroom house becomes a four-bedroom one without moving.
The chalet question
A bungalow with a converted loft is a chalet bungalow, and many 1930s estates were built with chalets and bungalows side by side. That matters for planning: where a roof lift is needed, the existing chalets on the street are the precedent, and the application is usually straightforward. Where the ridge is high enough for permitted development, we obtain a Lawful Development Certificate so the position is confirmed in writing before a tile is lifted — worth having when the house is sold, because solicitors ask for it.
The houses this guide is built on
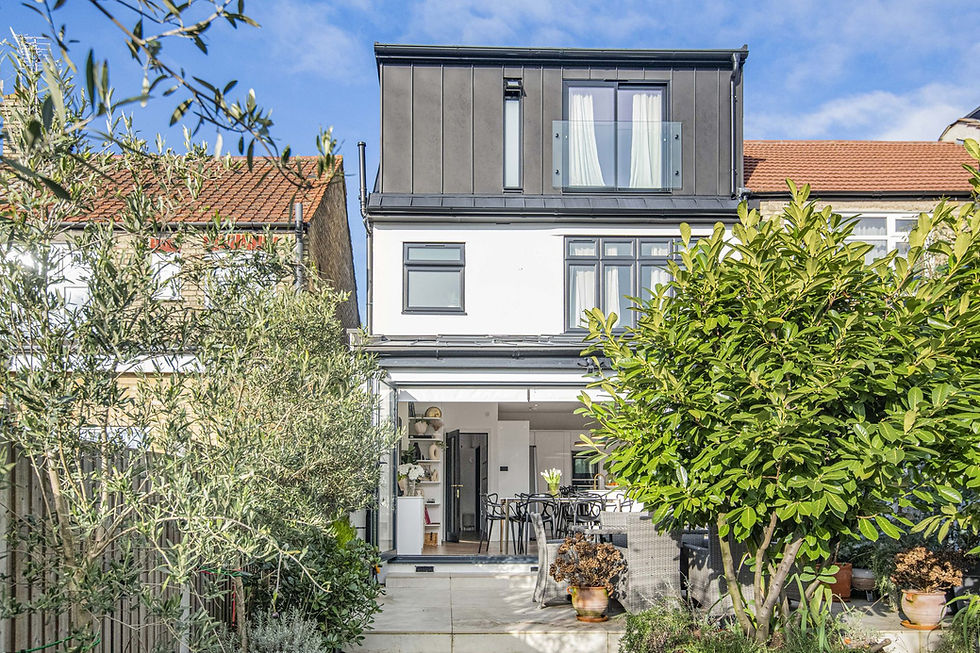
We do not have a photographed bungalow project to show you yet, and we will not pretend otherwise. The structure is the one we build constantly on the houses next door: our hip-to-gable conversions at Shirehall Lane in Hendon NW4 and Vale Avenue in Borehamwood WD6, and the loft conversion with wraparound extension at Sturgess Avenue NW4, are 1930s and 1950s semis on exactly the estates where the bungalows sit, and the hip-to-gable in the photograph above is the same roof form. The difference on a bungalow is that the new floor is the whole house, so we spend more of the design time on the staircase and the ground-floor layout than on the roof.
Anderson's advice
A semi hip-to-gable with a rear dormer almost always falls under permitted development, but neighbours often object informally — and on a bungalow estate, where everyone can see everyone's roof, more so. Have the conversation over the fence before the party wall notice lands and before the Lawful Development Certificate application appears on the council's website. It avoids most of the friction, and on a semi-detached bungalow the party wall timeline is the thing that adds months to a start date, not the council.
Why bungalow owners choose LCCL
As LABC Building Excellence Award Winners 2024 for Best Residential Extension in London — and London Regional Winners again in 2026 for Best Conversion or Alteration to an Existing Home — we survey the ridge, design the loft or the roof lift, obtain the Lawful Development Certificate or planning approval, produce the structural drawings and build it with our own teams — one contract, one fixed price and one point of contact from the first survey to the completion certificate. Every project carries a 12-month workmanship guarantee and a 10-year LABC structural warranty. Already have an architect's drawings for your bungalow? We price the build as drawn within seven working days.
What our clients say
“LCCL Constructions was professional, trustworthy and worked to the highest standard. The process was smooth and I'm very happy with the result - it has transformed the quality of my home.”
— KashImaging, Trustpilot
Frequently asked questions
Can I convert a bungalow loft without planning permission?
Yes, if the roof already has at least 2.3 metres from the ceiling joists to the ridge, the house is outside a conservation area or Article 4 area, and the added volume stays within 50 cubic metres on a detached bungalow or 40 on an attached one. A rear dormer or hip-to-gable within those limits is permitted development; raising the ridge is always a planning application.
How much does a bungalow loft conversion cost?
Our fixed-price rear dormer starts from £56,400 inc. VAT (£47,000 + VAT) and a hip-to-gable from £60,000 inc. VAT (£50,000 + VAT), complete with staircase, insulation, electrics, plumbing and economy-specification finishes. A roof lift on a low-ridge bungalow is priced at survey. Every figure is postcode dependent and fixed in writing before you sign.
How far can a bungalow be extended under permitted development?
A detached bungalow can extend 4 metres to the rear as standard, or 8 metres with a prior approval notification; a semi-detached bungalow 3 metres or 6 metres. A single-storey side extension within half the width of the original house is also permitted development, and the extension must be single storey, no more than 4 metres high and cover no more than half the garden.
Get a figure for your own project
To book a free 30-minute consultation call about your bungalow, call LCCL Construction on 020 8037 7332 or get an instant estimate online — six questions, about two minutes, and you see a real range for your postcode on screen. Finchley N3 based, covering all of London and Hertfordshire.
One team, one contract, one point of contact — from first sketch to handover.