The 6 m and 8 m Rear Extension Without Planning Permission: Prior Approval Explained

By Anderson & the LCCL Construction Team | Finchley N3
Most London homeowners know the headline permitted development limit: a single-storey rear extension of 3 metres on a terrace or semi, 4 metres on a detached house, with no planning application. Fewer know that the limit doubles. Since 2019 the larger home extension rules, made permanent under Class A of the General Permitted Development Order, allow 6 metres on an attached house and 8 metres on a detached one, provided you tell the council first and the neighbours do not object in a way the council upholds. That notification is called prior approval, and it is not a planning application.
This guide explains the route in plain English, what the council actually checks in its 42 days, where it does not apply, and what the extra depth costs at our fixed prices. It is written for the houses we build on every week across London and Hertfordshire — the 1930s semi, the Victorian terrace, the inter-war detached — and it sits alongside our permitted development price list.

The limits: 3 m and 4 m as standard, 6 m and 8 m with prior approval
Standard permitted development gives a single-storey rear extension of up to 3 metres from the original rear wall on a terraced or semi-detached house and 4 metres on a detached house, no higher than 4 metres overall and no higher than 3 metres at the eaves if it comes within 2 metres of a boundary. The larger home extension rules keep every one of those conditions and change only the depth: up to 6 metres on an attached house, up to 8 metres on a detached house. Everything else stays the same — single storey, no more than half the garden covered, materials in keeping with the house, no balconies or raised platforms.
Six metres is a very different room from three. On a typical 5 metre wide terrace it is the whole kitchen, dining and living space in one, with rooflights down the middle and glazing across the back. Our rear extension is from £42,000 inc. VAT (£35,000 + VAT) at the standard 3 metre depth; the 6 metre and 8 metre versions are priced at survey, because foundations, steels, roof and glazing all scale with the depth and the ground under a bigger footprint matters more.
How prior approval works: the 42-day clock
You — or we, on your behalf — send the council a written notification with a site plan, the depth, height and eaves height of the proposed extension, and the names and addresses of the adjoining owners. The council has to acknowledge it, and then it must write to every adjoining neighbour and give them 21 days to object. If nobody objects, the council confirms in writing that prior approval is not required and you can build. If a neighbour does object, the council has to consider the effect on that neighbour's amenity — light, outlook, overbearing — and either approve or refuse on that ground alone. It cannot refuse because it dislikes the design, the materials or the principle of a big extension; those are not matters it is allowed to weigh.
The whole process takes 42 days from the day the council receives a valid notification. If the council has not responded in 42 days, approval is deemed to have been given and you can start. The fee is £249 from April 2026 (plus the Planning Portal service charge), against £548 for a householder planning application. You must also tell the council in writing when the work is finished, and the extension has to be completed by the date given in the rules — in practice the council letter confirms this.
Where it does not apply
The larger home extension route is for houses only — not flats or maisonettes — and only where permitted development rights still exist. It is excluded on Article 2(3) land: conservation areas, National Parks, Areas of Outstanding Natural Beauty, the Broads and World Heritage Sites. That rules out a large share of inner London streets — much of Islington, Camden, Hackney and Kensington & Chelsea — and parts of outer boroughs such as Monken Hadley and Totteridge in Barnet. Where a council has an Article 4 direction removing Class A rights, the route is gone too. And if the house has already been extended since 1948 under permitted development, that previous extension counts towards the depth.
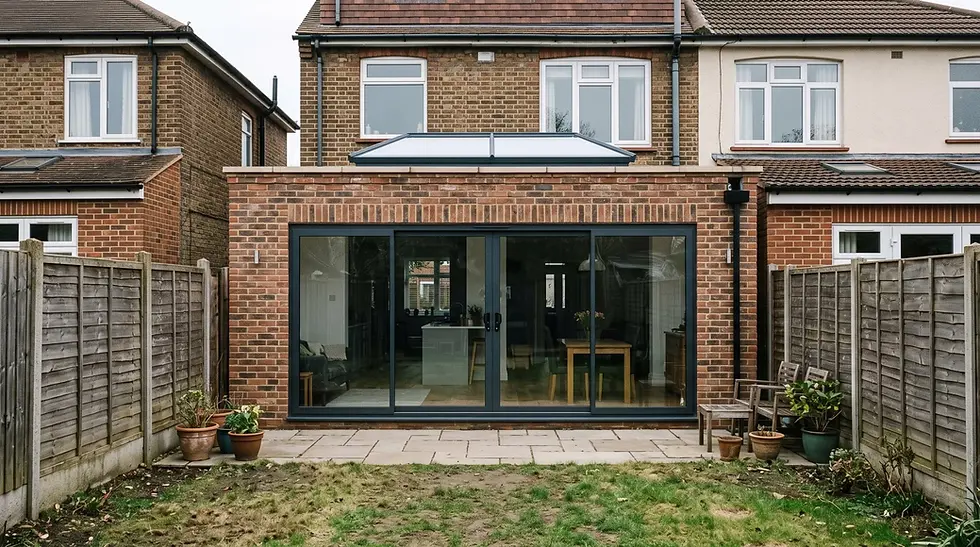
Our project at Holmwood Gardens, Finchley N3, in the photograph above, is the clearest example: a single-storey rear extension on a 1930s semi that sat inside the Finchley Church End conservation area, so it went through a householder planning application with the brickwork and detailing matched to the conservation officer's requirements. Four streets away, outside the conservation area, the same room could have been built to 6 metres on a prior approval notification. We check the designation of your street before anything is drawn, so you know which route you are on at the first call.
Prior approval or a planning application: which is better?
Prior approval is faster and cheaper, and the council's discretion is narrow: it can only refuse on the effect on neighbours. A householder planning application costs £548 plus the Portal charge, takes eight weeks, and the council can weigh design, scale, character and anything in its local plan. The trade-off is that prior approval only covers depth — if you also want a side element, a roof above 4 metres or a two-storey element, you are into planning anyway. Our planning permission guide covers the full-application route; the honest answer for most London semis and terraces outside conservation areas is that a 4 to 6 metre single-storey rear extension on prior approval is the best-value route there is.
One more point that catches people out: a prior approval extension is still permitted development, so you cannot combine it with a side-return infill as one wraparound footprint. A wraparound is a planning application, at from £72,000 inc. VAT (£60,000 + VAT). The council will look at the combined footprint, not the labels.
The house this guide is built on
Our project at Guardhouse Way, Millbrook Park, Mill Hill NW7, was a 3 metre by 10 metre single-storey rear extension on a modern semi — a large kitchen and dining space with bifold doors, skylights and a separate utility room, built under permitted development on a Lawful Development Certificate in twelve weeks. On the same house a 6 metre version would have been a prior approval notification: identical structure, deeper foundations and a longer run of steel, 42 days of consultation instead of a certificate. That is the decision we walk through with every client at the design stage, with the two prices side by side.
Anderson's advice
Clients who extend to 6 or 8 metres almost always open up the ground floor at the same time, and the thing they forget is the structural steel. Taking out the internal load-bearing wall to join the new room to the old kitchen is a separate piece of structure — a longer beam on padstones, sometimes a post — and it is typically £4,000 to £12,000 on top of the extension itself. Decide whether the house goes open plan at the design stage, not when the builder is on site, so the steels are designed and priced once and the prior approval drawings show the whole room.
Why homeowners choose LCCL for larger extensions
As LABC Building Excellence Award Winners 2024 for Best Residential Extension in London — and London Regional Winners again in 2026 for Best Conversion or Alteration to an Existing Home — we design the extension, submit the prior approval notification or planning application, produce the structural drawings and build it with our own teams — one contract, one fixed price and one point of contact from the first survey to the completion certificate. Every project carries a 12-month workmanship guarantee and a 10-year LABC structural warranty. Already have an architect's drawings? We price the build as drawn within seven working days.
What our clients say
“We have used Lccl in the past for our rear house extension and have come back to instruct Lccl for our loft conversion too to our house in North London. As before we are very happy with the services from Lccl and we highly recommend their design and construction services for both home extension or loft conversion including both design and build services.”
— Mia M, Google Reviews
Frequently asked questions
Is prior approval the same as planning permission?
No. Prior approval is a notification under permitted development rights, not a planning application. The council has 42 days, consults the adjoining neighbours for 21 of them, and can only refuse on the effect on neighbours' amenity. The fee is £249 rather than £548, and design and principle are not matters it can weigh.
How deep can a rear extension be under the larger home extension rules?
Up to 6 metres from the original rear wall on a terraced or semi-detached house and up to 8 metres on a detached house, single storey, no more than 4 metres high and 3 metres at the eaves within 2 metres of a boundary. The house must be outside a conservation area or other Article 2(3) land and have its permitted development rights intact.
What does a 6 metre rear extension cost?
Our fixed-price rear extension starts from £42,000 inc. VAT (£35,000 + VAT) at the standard 3 metre depth, complete with design, structure, building control and economy-specification finishes. A 6 metre or 8 metre extension is priced at survey because foundations, steel, roof and glazing scale with the depth; the figure is fixed in writing before you sign and is postcode dependent.
Get a figure for your own project
To book a free 30-minute consultation call about your rear extension, call LCCL Construction on 020 8037 7332 or get an instant estimate online — six questions, about two minutes, and you see a real range for your postcode on screen. Finchley N3 based, covering all of London and Hertfordshire.
One team, one contract, one point of contact — from first sketch to handover.