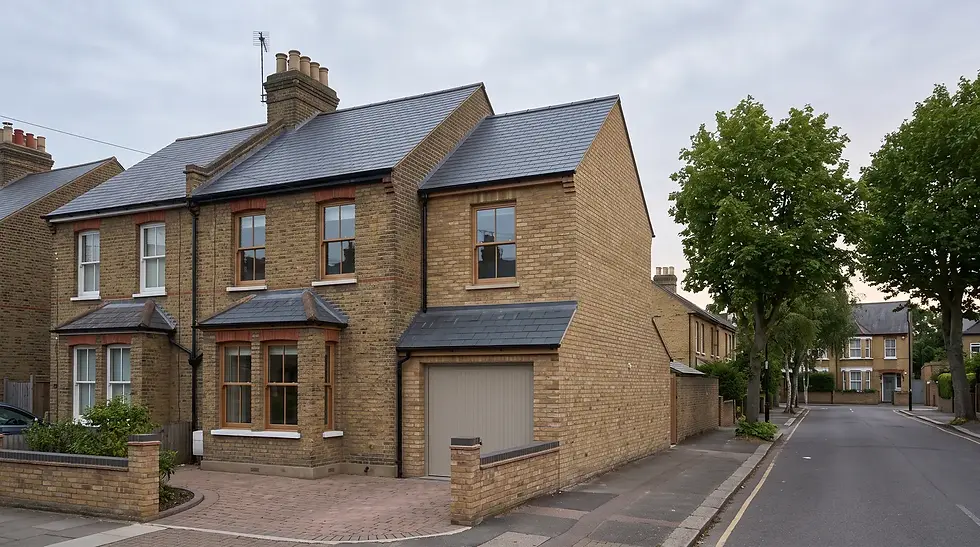
Kitchen Extension South London 2026: Costs, Planning and What Works on a Victorian Terrace

By Anderson & the LCCL Construction Team | Finchley N3
South London's housing stock — the Victorian and Edwardian terraces of Clapham, Balham, Tooting, Wandsworth, Dulwich and Lewisham — was built with a narrow back addition and a dark kitchen behind it. The kitchen extension is the fix: a rear extension, a side return infill or the wraparound that combines them, turning the back of the house into one kitchen, dining and family room.
This guide gives the 2026 design & build ranges for each shape inclusive of VAT with the ex-VAT figure in brackets, explains what is in the figure and what sits on top, the permitted development limits that apply on a terrace, and the structural work that decides the final price. From LCCL Construction in Finchley N3, designing and building extensions across London and Hertfordshire since 2004.

Kitchen extension cost in South London, 2026
Rear extension (3–6 m deep, full width) — £42,000 – £90,000 inc. VAT (£35,000 – £75,000 + VAT). The standard kitchen-diner on a terrace or semi.
Side return infill — £42,000 – £93,600 inc. VAT (£35,000 – £78,000 + VAT). Fills the alley beside the back addition; small footprint, heavy structure.
Wraparound (side return + rear in one L) — £72,000 – £153,600 inc. VAT (£60,000 – £128,000 + VAT). The largest ground floor a terrace can take.
Per square metre a single-storey extension runs £2,760 – £3,600 inc. VAT (£2,300 – £3,000 + VAT). The final figure depends on postcode, access and site conditions — the instant estimate applies your area. These are the same ranges our itemised quotations are built from; every house is surveyed and costed individually.
What the price includes — and what sits on top
A design & build figure from LCCL includes the measured survey, architectural design, structural calculations, the planning or Lawful Development application, building regulations and inspections, party wall notices, foundations and drainage, the shell, roof and rooflights or lantern, external doors and windows, first and second fix electrics and plumbing, plastering, decoration and the LABC completion certificate — with a 12-month workmanship guarantee and a 10-year LABC structural warranty.
The kitchen itself sits on top, supplied and fitted: £9,000 – £87,360 inc. VAT (£7,500 – £72,800 + VAT) from an economy small kitchen to a high-end extra-large one with an island, appliances extra. Flooring, tiling and the second-fix items you choose above the allowance also sit outside the build figure, as do council fees and a party wall surveyor from £750 per neighbour if one dissents. Our ground floor extension cost guide breaks the three shapes down further.
The structural work that decides the price on a terrace
On a Victorian terrace the kitchen extension almost always removes the back wall of the house and, for a side return, the side wall of the back addition too. That is steel: a single beam on padstones for a straight rear opening, a goalpost or box frame where two walls come out at a corner. Opening up a load-bearing external wall costs £4,800 – £19,200 inc. VAT (£4,000 – £16,000 + VAT) depending on width; an internal load-bearing wall between kitchen and dining room is £3,000 – £10,800 inc. VAT. The structural engineer's design and calculations, temporary propping and building control inspection are all part of it.
Below ground the questions are drains and clay. South London sits largely on London clay, so foundations near mature trees go deeper, and a shared sewer running under the back garden — common on terraces — needs a build-over agreement with Thames Water before the slab is poured. We trace the drains on the survey, not on site.
A real LCCL kitchen extension: Guardhouse Way, Mill Hill NW7
At Guardhouse Way we designed and built a large kitchen extension for a family that wanted one room for cooking, eating and homework — with a separate utility room so the washing machine and the coats stay out of it. The lesson carries straight to a South London terrace: decide where the island, the dining table and the utility door go before the structural drawings are finished, because the steel and the rooflight have to be designed around them. See the Guardhouse Way project.
For a sense of what a whole ground-floor rebuild looks like, our Bohun Grove project in East Barnet EN4 — rear extension, open-plan kitchen, skylights and full-height glazing onto a landscaped garden — won the LABC Building Excellence Award 2024 for Best Residential Extension in London. See the Bohun Grove project.
Planning permission for a kitchen extension in South London
Most single-storey rear extensions on a terrace or semi are permitted development: up to 3 m deep, no higher than 4 m, within half the garden. The prior-approval route extends that to 6 m after a 42-day neighbour consultation. A side return qualifies when it is single storey and no wider than half the original house. A wraparound usually exceeds the limits and needs a householder application, with an eight-week decision. We obtain a Lawful Development Certificate on every permitted-development extension — it is the document a buyer's solicitor asks for.
Conservation areas remove the permitted-development route for side and wraparound extensions in most of them, and South London has many: Clapham, Wandsworth Common, Dulwich Village, Blackheath and the Lambeth and Southwark Victorian streets among them. Flats have no permitted development at all. Our extension planning permission guide covers each route.
Anderson's advice
“Clients budget for kitchen units but forget structural steelwork changes when opening up ground floor walls.” On a South London terrace that is the single most common surprise in a quote. The kitchen showroom gives you a figure for units and worktops; nobody gives you a figure for the steel until an engineer has looked at the wall that has to come out. Get the structural opening priced with the extension, not after it — and if the quote you are comparing does not list the steel, ask where it is.
Why LCCL for a kitchen extension
As LABC Building Excellence Award Winners 2024 for Best Residential Extension in London — and London Regional Winners again in 2026 for Best Conversion or Alteration to an Existing Home — we design and build kitchen extensions with our own architectural, structural and construction teams under one contract — survey, design, structural calculations, planning, party wall, building control, the build and the kitchen fit-out itself, all in one price and one programme. The ranges in this guide are the ranges we quote from.
What our clients say
“I highly recommend LCCL Construction. From the start of discussing ideas and planning I can tell you they were very professional and efficient. I had my kitchen and loft done a year ago now and am absolutely thrilled! Exactly what I wanted!”
— Nadya Christou, Google Reviews
Frequently asked questions
How much does a kitchen extension cost in South London?
A single-storey rear kitchen extension typically costs £42,000 – £90,000 inc. VAT (£35,000 – £75,000 + VAT) in 2026, a side return £42,000 – £93,600 and a wraparound £72,000 – £153,600 inc. VAT. The kitchen itself is on top, from £9,000 inc. VAT supplied and fitted. The final figure is postcode dependent.
Do I need planning permission for a kitchen extension on a terrace?
Usually not for a rear extension up to 3 m (6 m with prior approval) or a single-storey side return no wider than half the house — those are permitted development outside conservation areas, confirmed with a Lawful Development Certificate. Wraparounds and anything in a conservation area or on a flat need a householder application.
How long does a kitchen extension take?
Allow 8–16 weeks for design, approvals and party wall notices, then 10–14 weeks on site for a rear or side return extension and 14–18 weeks for a wraparound, with the kitchen fitted in the final fortnight.
Get a figure for your own project
To book a free 30-minute consultation call about your kitchen extension, call LCCL Construction on 020 8037 7332 or get an instant estimate online — six questions, about two minutes, and you see a real range for your postcode on screen. Finchley N3 based, covering all of London and Hertfordshire.
One team, one contract, one point of contact — from first sketch to handover.


%2C%20founder%20of%20LCCL%20Construction.jpeg)