Kitchen Extensions Muswell Hill N10 2026: Costs, Planning and Design for Edwardian Semis and Victorian Terraces

By Anderson & the LCCL Construction Team | Finchley N3
The kitchen extension is the most common project we are asked about in Muswell Hill. The Edwardian semis were built with a kitchen and scullery at the back and a side passage beside them; the Victorian terraces towards Hornsey have the classic narrow outrigger kitchen with a dead side return. In both cases the fix is the same idea — bring the kitchen into one big room across the full width of the house, opening onto the garden — and the question is what it costs and what Haringey will allow.
This guide gives our 2026 ranges for each kitchen extension type in N10, what the kitchen itself adds, how the Muswell Hill conservation area shapes the design, and the structural decisions that move the price. For the wider picture, including lofts, see our Muswell Hill extensions and lofts guide.

Kitchen extension costs in Muswell Hill N10 (2026)
N10 is in our base price band. Ranges are inc. VAT with the ex-VAT figure in brackets, for the extension built to a shell-and-plaster finish — the kitchen, structural openings into the existing house, decorated and fully finished levels and fees are separate lines.
Side-return kitchen extension (12–20 m²) on a Victorian terrace: £42,000 – £93,600 (£35,000 – £78,000 + VAT).
Rear kitchen extension (15–25 m²): £42,000 – £90,000 (£35,000 – £75,000 + VAT); 20 m² is typically £46,000 – £62,000 inc. VAT.
Wraparound kitchen extension (25–40 m²) on an Edwardian semi: £72,000 – £153,600 (£60,000 – £128,000 + VAT).
Kitchen extension as one line in the estimate (15–30 m²): £42,000 – £153,600 (£35,000 – £128,000 + VAT).
Then the kitchen. Supplied and fitted — units, worktops, sink and tap, and connections to the new points — a medium kitchen is £12,000 – £17,400 inc. VAT (£10,000 – £14,500 + VAT) at economy level and £22,000 – £31,000 inc. VAT at mid-range, before appliances, flooring and tiling; the full range on the site runs from £9,000 to £87,360 inc. VAT depending on size and specification. Our kitchen extension cost guide breaks down every element, and the instant estimate prices your house, your size and your kitchen together in about two minutes.
What Haringey and the conservation area mean for the design
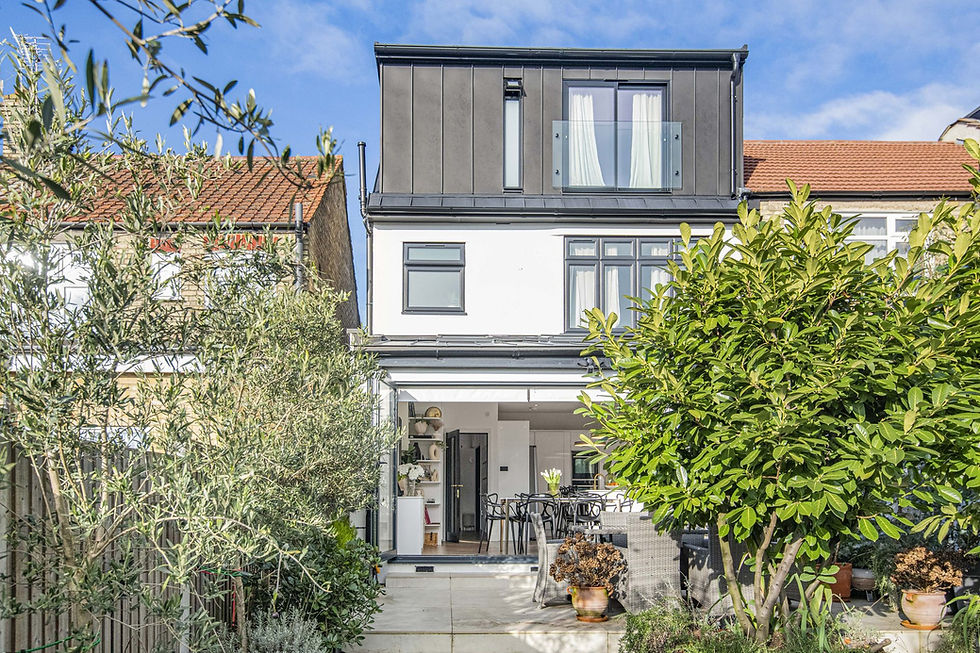
Much of central Muswell Hill is inside the Muswell Hill Conservation Area. That removes the permitted development rights for side extensions, so a side-return or wraparound kitchen extension there needs a householder planning application to the London Borough of Haringey; a plain rear extension of up to 3 m may still be permitted development, but on a conservation-area house we advise a Lawful Development Certificate at minimum. Haringey's officers look for the extension to read as subordinate to the house: matching red brick, a slate or tile roof rather than a flat one where the neighbours' is pitched, and glazing that does not overwhelm the rear elevation. Black steel-framed doors and a slate roof, as in the photograph above, are the kind of scheme that gets through.
Outside the conservation area the national rules apply — 3 m on a semi or terrace, 6 m with prior approval — and most single-storey kitchen extensions go through as permitted development. The party wall act applies either way: the new foundations and the steel bearing into the shared wall mean notices to the neighbour on at least one side. Our permitted development guide and party wall guide cover the detail.
Anderson's advice
“Clients budget for kitchen units but forget structural steelwork changes when opening up ground floor walls.” A Muswell Hill kitchen extension is really two structural jobs: the new extension, and taking out the back wall of the house so the old kitchen, the dining room and the new space become one room. The second job needs an engineer's calculations, a steel beam — often two, at right angles, with a post where they meet — temporary propping while the wall comes out, and building control inspections. On an Edwardian semi that steelwork is typically £4,000 – £12,000 + VAT, and it is the line most first budgets miss. Decide how open you want the ground floor before you price anything else, because that decision sets the steel.
Designing the room, not just the box
Light from above. A deep plan — the old kitchen plus 4 m of new room — goes dark in the middle without rooflights. Put them over the island, where you stand, not spread evenly across the ceiling.
Keep the side passage working. On an Edwardian semi a wraparound can swallow the only route from the front to the garden for bins and bikes; a side gate and a narrow run of paving solve it if you plan them in.
Utility off the kitchen. A 3–4 m² utility room takes the washing machine, boiler and the noise out of the room you live in; it is the single most-requested addition on our kitchen extensions.
Levels. Edwardian floors sit well above the garden. A step down into the new room, or a raised terrace outside, has to be decided at drawing stage because it changes the slab, the drainage and the threshold detail.
Why design & build for a Muswell Hill kitchen extension
As LABC Building Excellence Award Winners 2024 for Best Residential Extension in London — and London Regional Winners again in 2026 for Best Conversion or Alteration to an Existing Home — we design and build kitchen extensions across N10 with the architectural design, structural engineering, Haringey planning and building control applications, the construction and the kitchen fit-out under one contract — so the island, the rooflights and the steel are decided together. Every project carries a 12-month workmanship guarantee and a 10-year LABC structural warranty. The neighbouring streets are covered in our Crouch End N8 and Hornsey guide.
What our clients say
“LCCL Construction were professional from start to finish. The team were trustworthy, reliable and delivered work to the highest standard.”
— KashImaging, Trustpilot
Frequently asked questions
How much does a kitchen extension cost in Muswell Hill?
£42,000 – £153,600 inc. VAT (£35,000 – £128,000 + VAT) in 2026 for the extension itself, depending on size and type: a side-return on a terrace sits at the lower end, a wraparound on an Edwardian semi at the upper end. The kitchen, the steel to open the back of the house, fees and a fully finished level are priced on top.
Do I need planning permission for a kitchen extension in Muswell Hill?
Inside the Muswell Hill Conservation Area, a side-return or wraparound needs a householder application to Haringey; a rear extension of up to 3 m may be permitted development but should be confirmed with a Lawful Development Certificate. Outside the conservation area most single-storey kitchen extensions are permitted development.
How long does a kitchen extension take in N10?
Design, planning and structural engineering typically take 8–12 weeks, then 10–14 weeks on site for a side-return or rear kitchen extension and 14–20 weeks for a wraparound, including the kitchen fit-out.
Get a figure for your own project
To book a free 30-minute consultation call about your kitchen extension in Muswell Hill, call LCCL Construction on 020 8037 7332 or get an instant estimate online — six questions, about two minutes, and you see a real range for your postcode on screen. Finchley N3 based, covering all of London and Hertfordshire.
One team, one contract, one point of contact — from first sketch to handover.


%2C%20founder%20of%20LCCL%20Construction.jpeg)