
Dormer Loft Conversion London 2026: Cost, Head Height, Planning and Design

Updated: 3 days ago
By Anderson & the LCCL Construction Team | Finchley N3
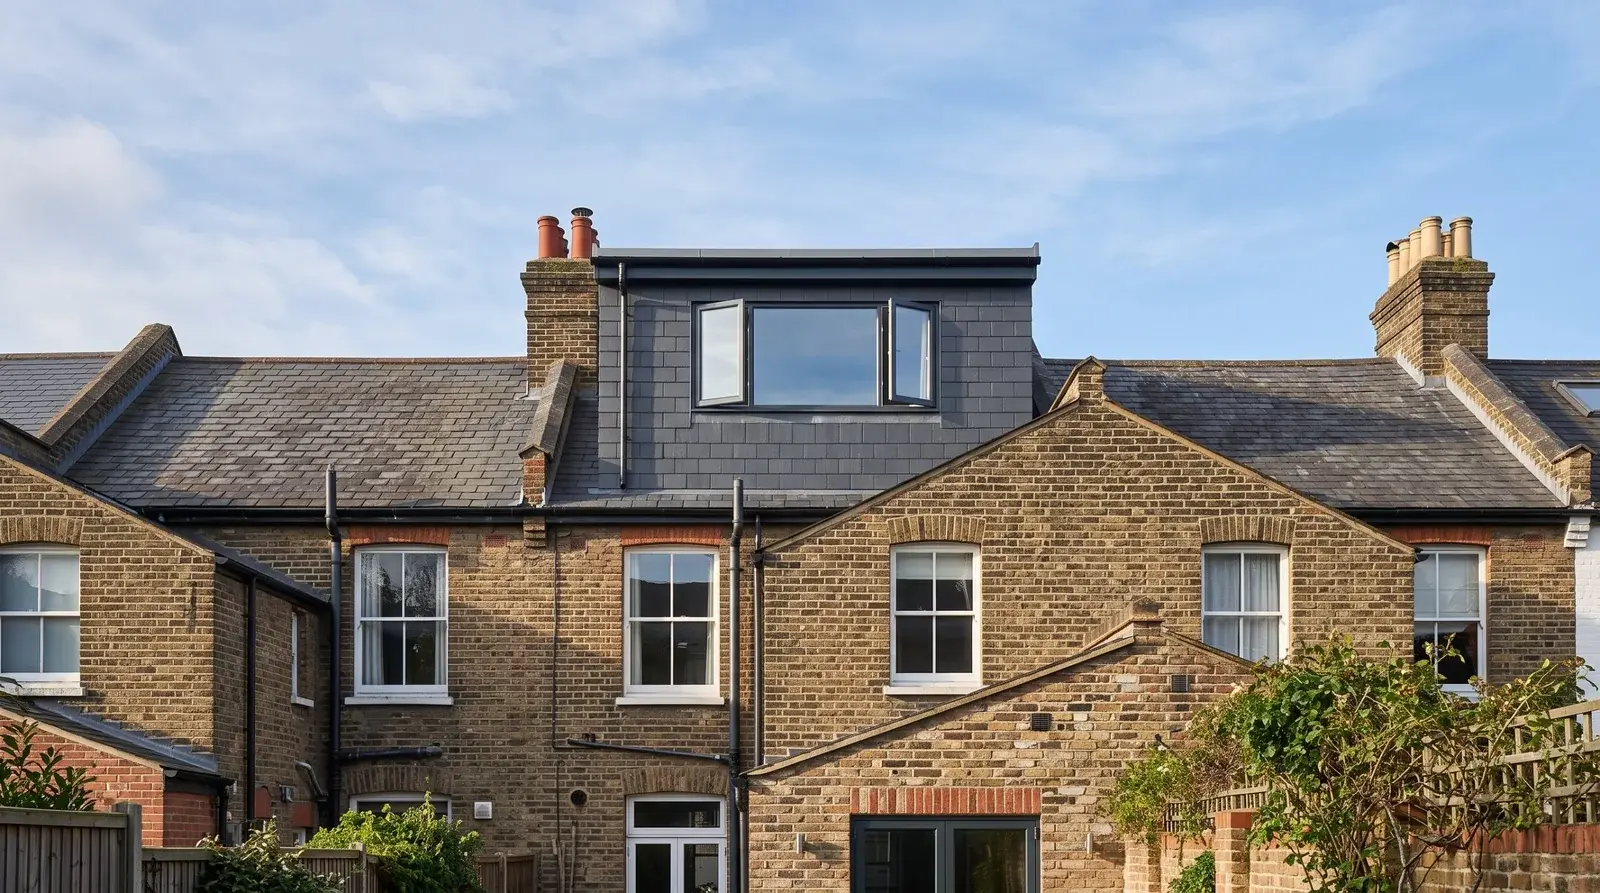
A dormer loft conversion is the one most London houses end up with. The rear slope of the roof is replaced by a flat-roofed box with vertical walls and a window, so the loft gains full head height across most of its floor instead of only along the ridge. It suits the terraces and semis of every borough, it almost always goes ahead without a planning application, and it is the benchmark every other loft type is priced against.
This guide covers what a dormer costs in London in 2026 inclusive of VAT with the ex-VAT figure in brackets, the head-height test, the permitted development volume rule, the structure behind the box, the L-shaped and hip-to-gable combinations, and the design decisions that make the difference between a loft that feels like a room and one that feels like a box. From LCCL Construction in Finchley N3, converting roofs across London and Hertfordshire since 2004.

Dormer loft conversion cost in London, 2026
Rear dormer — £56,400 – £80,400 inc. VAT (£47,000 – £67,000 + VAT). A full-width or part-width box on the rear slope; bedroom and en-suite on a terrace or semi.
L-shaped dormer — £58,800 – £98,400 inc. VAT (£49,000 – £82,000 + VAT). A dormer over the main roof and a second over the back addition of a Victorian terrace; two rooms and a bathroom.
Hip-to-gable with rear dormer — £60,000 – £114,000 inc. VAT (£50,000 – £95,000 + VAT). The sloping side of a semi rebuilt as a vertical gable so the dormer can run the full width.
Velux / rooflight only — £32,400 – £50,400 inc. VAT (£27,000 – £42,000 + VAT). No dormer; the comparison point when the ridge is high enough.
Those are design & build figures: survey, drawings, structural calculations, the Lawful Development Certificate or planning application, building control, party wall notices, the build and finishes to a plastered standard, with a 12-month workmanship guarantee and a 10-year LABC structural warranty. The final figure depends on postcode, access and site conditions — the instant estimate applies your area. A new bathroom or en-suite in the loft is £14,400 – £24,000 inc. VAT (£12,000 – £20,000 + VAT) on top. Our loft conversion cost guide sets the dormer against every other type.
Head height: the test before anything else
Measure from the top of the existing ceiling joists to the underside of the ridge. At 2.2 m or more a dormer conversion is straightforward. Between 2.0 and 2.2 m a dormer is usually still the answer, because the box gives you full height across its own floor area even where the ridge is marginal — but the landing at the top of the new stair, which has to sit under the original roof, is where it gets tight. Below 2.0 m you are into lowering ceilings on the floor below or raising the ridge, and both change the price and the planning route.
Permitted development: the 40 m³ and 50 m³ rule
A rear dormer on a house is permitted development provided the added roof volume stays within 40 m³ on a terrace or 50 m³ on a semi or detached house, no part of it rises above the existing ridge, it is set back at least 20 cm from the eaves, materials are similar in appearance to the existing house, and any side-facing window is obscure-glazed. A full-width rear dormer on a typical terrace sits inside 40 m³; add a hip-to-gable on a semi and the 50 m³ is usually enough, but it has to be calculated, not assumed. We obtain a Lawful Development Certificate on every permitted-development loft — it is the document a buyer's solicitor asks for.
Front-facing dormers, dormers in conservation areas with an Article 4 direction, and any dormer on a flat need a householder planning application with an eight-week decision. Our loft planning permission guide has the detail borough by borough.
What a dormer is made of
The rear rafters are cut back and a new flat roof is framed from the ridge to a new front wall of timber studs, carried on new floor beams — steel or timber, designed by a structural engineer — that bear into the party walls on a terrace or semi. The face and cheeks are insulated and clad, usually in slate or tile hanging to match the roof or in fibre-cement or zinc on a modern scheme; the flat roof is a single-ply or GRP membrane with a parapet or a flush edge. Inside, the box gives a flat ceiling of around 2.3–2.4 m across the dormer and a sloping ceiling behind it towards the front of the house, which is where the stair arrives and the wardrobes go.
Because the floor beams bear into the shared wall, the Party Wall Act applies on every terrace and semi: notices to each neighbour two months before the start, and if either dissents, a surveyor from £750 per side to agree an award.
Rear dormer, L-shaped or hip-to-gable: which one?
Mid-terrace with a flat-roofed or pitched back addition — the L-shaped dormer uses the back addition's roof for a second room or the bathroom, and is the best floor area per pound in London.
Semi-detached or end-of-terrace with a hipped roof — a hip-to-gable first, then the dormer runs the full width; without the gable the dormer is narrow and the room is smaller than the floor area suggests.
Gable-ended terrace with no back addition — a plain rear dormer, the most economical of the three.
Any house in a conservation area or with a high ridge — compare with a rooflight conversion before committing to a dormer; the planning route is easier and the saving is real.
Our types of loft conversion guide compares all of them room by room.
A real LCCL loft: Weech Road, Hampstead NW6
At Weech Road the brief went beyond a dormer: a top-floor flat converted into a penthouse duplex, with the living space and kitchen relocated up into the new loft level, an extra bedroom, two new bathrooms and views across central London. It won the LABC Building Excellence Award 2026 — London Regional Winner for Best Conversion or Alteration to an Existing Home — and it shows what the same structural principles deliver when the roof is treated as a floor, not a box. See the Weech Road project.
On a 1930s semi the standard answer is the hip-to-gable and rear dormer we built at Bohun Grove in East Barnet EN4, alongside the rear extension that won the LABC Building Excellence Award 2024 for Best Residential Extension in London. See the Bohun Grove project.
Design decisions that make a dormer feel like a room
Window size. The dormer face can be nearly all glass; a wide window or a Juliet balcony changes the room more than any other decision and costs little more than a standard window at the structural stage.
Stair position. Landing over the existing stair keeps the bedroom below intact; it costs a slice of the loft under the slope, which is the right place to lose it.
Eaves storage. The triangle behind the dormer's front wall and under the front slope is the wardrobe and the water-tank space; design it in, do not leave it as a void.
Fire. A three-storey house needs a protected stair, fire doors to the habitable rooms and interlinked alarms; an open-plan ground floor needs a sprinkler or a redesign, and it is cheaper to know now.
Anderson's advice
“Most clients underestimate the party wall timeline — it can add 3 months to a semi-detached project.” A dormer touches the party wall on both sides of a terrace and on one side of a semi, because the new floor beams bear into it. Serve the notices the day the Lawful Development Certificate application goes in, not the day it comes back; the two clocks then run together and the start date holds.
Why LCCL for a dormer loft conversion
As LABC Building Excellence Award Winners 2024 for Best Residential Extension in London — and London Regional Winners again in 2026 for Best Conversion or Alteration to an Existing Home — we design and build every loft with our own architectural, structural and construction teams under one contract. Survey, drawings, structural calculations, the Lawful Development Certificate or planning application, building control, party wall notices and the build itself are all in the price — and the figures in this guide are the figures we quote from.
What our clients say
“I highly recommend LCCL Construction. They completed our loft conversion to a very high standard, and the quality of workmanship throughout was excellent. The team was professional, reliable, and completed everything within a very reasonable timeframe. They were also fairly priced, which made the whole experience even better. We’re really pleased with the finished result and would definitely use them again.”
— Alina A, Google Reviews
Frequently asked questions
How much does a dormer loft conversion cost in London?
A rear dormer typically costs £56,400 – £80,400 inc. VAT (£47,000 – £67,000 + VAT) in 2026 as a design & build project; an L-shaped dormer £58,800 – £98,400 and a hip-to-gable with rear dormer £60,000 – £114,000 inc. VAT. A loft bathroom adds £14,400 – £24,000 inc. VAT. The final figure is postcode dependent.
Do I need planning permission for a rear dormer?
Usually not on a house: a rear dormer within 40 m³ on a terrace or 50 m³ on a semi or detached house, below the ridge and set back from the eaves, is permitted development, confirmed with a Lawful Development Certificate. Front dormers, conservation areas with an Article 4 direction and flats need a householder application.
How long does a dormer loft conversion take?
Typically 6–10 weeks of design and approvals, two months of party wall notice running alongside, then 8–10 weeks on site for a rear dormer and 10–12 weeks for an L-shaped or hip-to-gable version.
Get a figure for your own project
To book a free 30-minute consultation call about your dormer loft conversion, call LCCL Construction on 020 8037 7332 or get an instant estimate online — six questions, about two minutes, and you see a real range for your postcode on screen. Finchley N3 based, covering all of London and Hertfordshire.
One team, one contract, one point of contact — from first sketch to handover.


%2C%20founder%20of%20LCCL%20Construction.jpeg)


