Is Open Plan Over? What 134 London Homeowners Actually Priced in October

By Anderson & the LCCL Construction Team | Finchley N3
Finchley, 5 November 2026. Open plan is over, according to this week's property pages: Phil Spencer is quoted in the Daily Mail and Ideal Home saying the layout has had its day and that buyers now want rooms they can shut the door on, for working from home, for noise, for a television that is not in the kitchen. It is a good headline. We wanted to know whether it matches what London homeowners do when they are spending their own money, so we looked at our own numbers.
As LABC Building Excellence Award Winners 2024 for Best Residential Extension in London — and London Regional Winner 2026 for Best Conversion or Alteration to an Existing Home — we run a free instant estimator on this site. Since October it has asked one specific question of everyone pricing an extension: do you want to knock through into the existing house, or keep the wall? That gives us something the trend pieces do not have — a month of answers from people about to build, not people asked what they like.
What 134 London homeowners asked for in October
134 estimates were run in October 2026, from postcodes across London and Hertfordshire.
88 of them included an extension — a rear, side-return, wraparound, kitchen or double-storey extension, alone or with a loft.
40 of those 88 — 45 per cent — chose to knock through the existing rear wall or an internal wall into the new space. 48 kept the wall.
15 ticked "open-plan kitchen-living" as a must-have from the options list; 46 of 225 estimates since September ticked bi-fold or sliding doors, the single most-chosen option.
November so far: four of the first six extension estimates knock through.
Read plainly: half of the people pricing an extension in London last month still want the back of the house opened up, and half do not. Neither is a majority. That is not the death of open plan; it is the layout the trade has called broken plan for a decade — the kitchen, dining and garden end of the house opened into one space, and the front room, the study or the snug kept as a room with a door. The Spencer argument and our data describe the same house from different ends.
Two honest caveats. This is one month and 134 people, all of whom chose to use a cost estimator, so they are planning work rather than describing taste; a survey of buyers would ask a different group a different question. And the knock-through question has only existed since October, so we cannot yet say whether 45 per cent is up or down on last year. We will publish the next three months as they come.
Not sure whether your project needs planning permission? Enter your postcode and tick what you want to build — about two minutes, free, and the from-price for each part that qualifies appears on screen and in your inbox.

What knocking through actually costs
The trend articles never put a number on it, so here is ours. Taking out a load-bearing rear wall into a new extension — a 3 metre opening with a steel beam or lintel, padstones, cavity closers and making good, before the doors or glazing — is priced on our estimator at £5,400 to £8,800 inc. VAT, postcode dependent. An internal load-bearing wall between the kitchen and the dining room is similar; a wider opening, two walls meeting at a corner, or a goalpost frame where there is nothing left to bear on, takes the structural element of a ground-floor opening up to £4,000 to £12,000 in total. Every one needs an engineer's calculation and a building control inspection before the beam is covered, and on a terrace or semi the party wall notice goes in first.
Keeping the wall costs nothing, which is the honest reason half of October's estimates kept it: on a £42,000 inc. VAT rear extension, the knock-through is one of the largest single items people add after the extension itself, and it is the one most often missing from a competing quote.
When open plan is the right answer
On a Victorian or Edwardian terrace with a dark rear kitchen in the outrigger, opening the back of the house is not a fashion choice; it is the only way to get daylight into the middle of the plan. Our side-return and rear extensions on terraces in East Finchley N2 and West Ealing W13 both took the rear wall out, because the alternative is a long narrow kitchen with a window at one end. The same is true of a 1930s semi where the kitchen was built for one person and a door to the garden: the rear extension and the knock-through are one decision.
When keeping the wall is the right answer
Three cases come up on nearly every call. The first is a house with a good front room: a bay-windowed sitting room on a 1930s semi or a Victorian terrace is worth more as a room with a door than as the far end of a thirty-foot space, and the estimator data suggests most people know it. The second is working from home — the question Spencer is really answering — where one closed room on the ground floor is worth more than a bigger kitchen. The third is sound: an open-plan ground floor with a hard floor, a glazed wall and an extractor is a loud room, and families with teenagers tell us so after the first year.
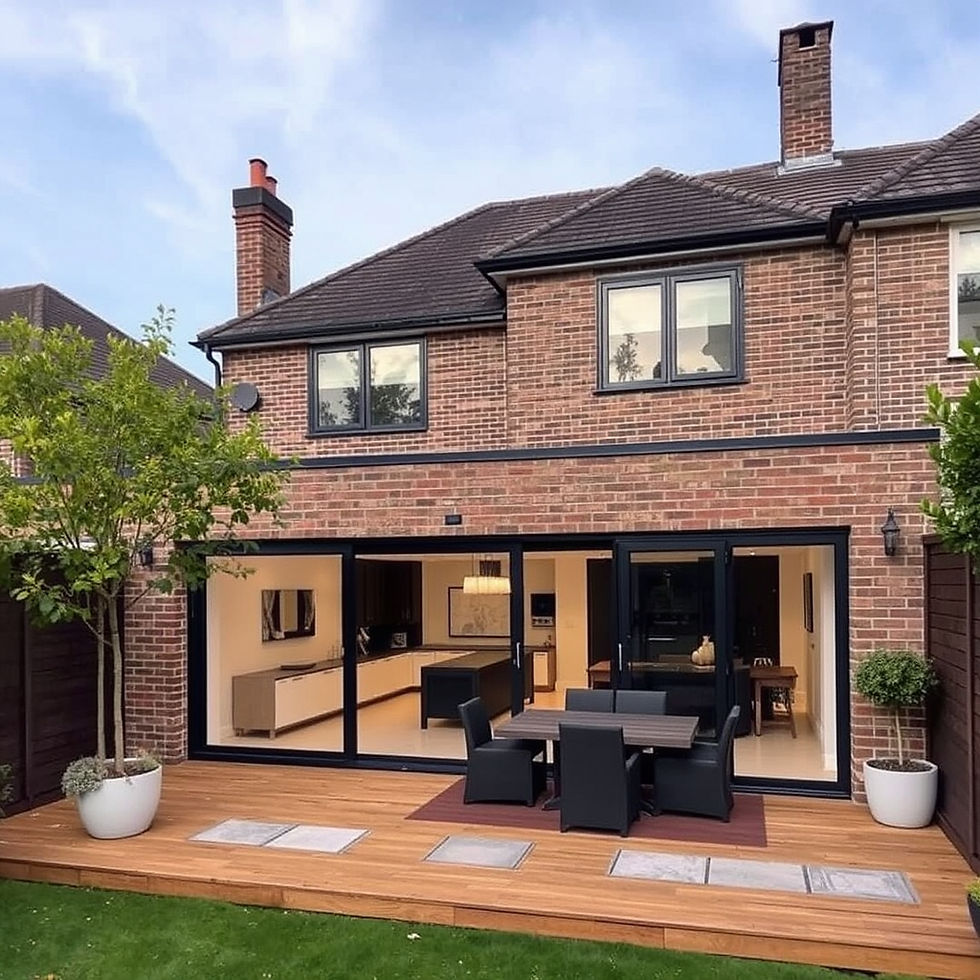
The compromise that most of our clients land on is the broken plan: the extension and kitchen-diner open to the garden, a wide cased opening or a pair of pocket doors to the dining room rather than a bare knock-through, and the front room left alone. It costs less than two openings and more than none, and it is what the Bohun Grove project in the photograph does — the open kitchen-living space at the back, a sitting room with a door at the front.
Anderson's advice
Decide the walls before the drawings, not after. The item clients most often forget when they open up a ground floor is the structure — two steel beams, sometimes a goalpost frame, pads under the posts — and it is £4,000 to £12,000 that is invisible on the architect's plan until the engineer has run the calculations. Our team asks the knock-through question on the first call for that reason. If you want the wall out, price it as its own line; if you are not sure, keep it and put a wide opening with doors in the drawings, because adding a beam later is a second project and removing one is not.
What our clients say
“LCCL totally refurbished our 3-bed Victorian terraced house in East Finchley and built a new 5m side return extension. This means rewiring, re-plumbing, drainage, sewer, and waste. Building a new extension, opening up load-bearing walls, plastering, and partial rendering.”
— A Davidsson, Google Reviews
Frequently asked questions
Is open-plan living going out of fashion in 2026?
Not on our numbers. In October 2026, 45 per cent of London homeowners pricing an extension on our estimator chose to knock through into the existing house and 55 per cent kept the wall. The trend is towards broken plan — an open kitchen-dining-garden space with at least one separate room kept at the front — rather than either extreme.
How much does it cost to knock through a wall for an extension?
A 3 metre opening in a load-bearing rear wall, with the steel beam, padstones, cavity closers and making good, is priced at £5,400 to £8,800 inc. VAT on our estimator, postcode dependent. Larger or double openings and goalpost frames take the structural cost of opening up a ground floor to £4,000 to £12,000. Every opening needs structural calculations and a building control inspection.
Does an open-plan extension add more value than keeping separate rooms?
It depends on the house. Opening a dark rear kitchen on a terrace almost always adds value because it fixes the plan. Losing a good front room to make one long space often does not, and buyers increasingly ask for a closed room to work in. Keep the front room, open the back, and you have both — which is what most of our clients build.
Get a figure for your own project
Not sure whether your project needs planning permission? Enter your postcode and tick what you want to build — about two minutes, free, and the from-price for each part that qualifies appears on screen and in your inbox.
To book a free 30-minute consultation call about an extension, with or without the knock-through, call LCCL Construction on 020 8037 7332, or get an instant estimate in about two minutes — it asks the wall question too.
One team, one contract, one point of contact — from first sketch to handover.