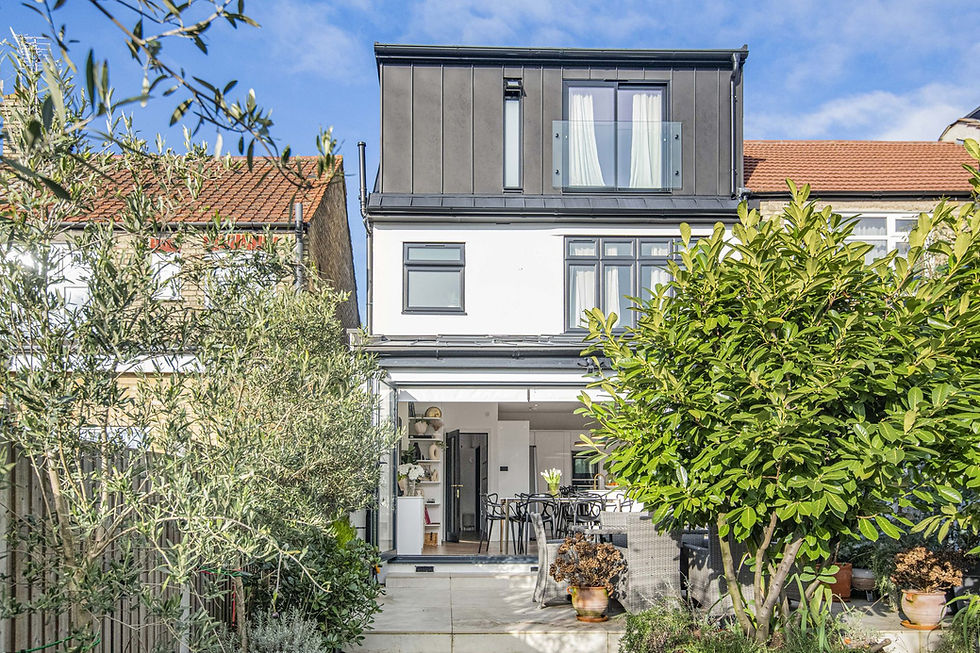
Loft conversion design and build South London

Updated: Nov 2
Loft conversion company london design and build project to start in South London. This project requires architectural design and construction services from Lccl Construction. With special features that will be added such as skylight above the bedroom, floor to ceiling bedroom window, slanted bathroom windows which is connected with glass roof
Not sure whether your project needs planning permission? Enter your postcode and tick what you want to build — we look up the conservation areas, Article 4 directions and listed buildings for you, and you see which parts are permitted development and the from-price for each. Lawful Development Certificate included on every permitted development job.
We have now completed the design and the construction will begin shortly, as follows the loft conversion is presented in the design we have created and some of the features of how the finished loft conversion will look like.
Project is now in progress.
The features will include a connection of the rear bathroom window and the roof out of glass like in the following image presented below.


What is the cost of the loft conversion and house extension?
You can use our "instant quote calculator" and find out the cost in seconds! for both design and build, architecture services or just construction services depend what stage you are in and what you have so far completed.
We have experience of over 15 years in design and construction of loft conversions and home extensions in London and Hertfordshire areas and have worked out a unique calculation formula that you can find out to what your house extension and loft conversion will cost in seconds.
How can Lccl Construction be of help?
Do you require a loft conversion and house extension to add extra space?
Do you require architecture design and construction services?
Then look no further get in touch with us for a detailed free no obligation quote. We can accommodate a very quick turnaround. Our loft conversions and house extensions come with a 12-month workmanship guarantee, and a 10-year LABC structural warranty is available.
Use our instant quote calculator for a quote about your project whether construction only or design and build.
Use our Free consultation call booking system to schedule a call at the time and date that suits you best.
Telephone: 020 8037 7332
Email: info@lcclconstruction.co.uk
Free consultation call: https://www.lcclconstruction.co.uk/booking-calendar/free-consultation-call
Can it be done under permitted development?
Most London loft conversions on houses need no planning application. A rear dormer, a hip-to-gable or an L-shaped dormer is permitted development within 40 m³ on a terrace and 50 m³ on a semi or detached house, provided the property is a house (not a flat) and not in a conservation area or on an Article 4 street, and we apply for a Lawful Development Certificate on every one so the position is confirmed in writing before work starts. Our fixed-price permitted development lofts start from £32,400 inc. VAT (£27,000 + VAT) for a Velux loft and £56,400 inc. VAT (£47,000 + VAT) for a rear dormer, at economy specification, design and build inclusive. See our permitted development projects page for every product with its from-price and the checks we run before we confirm a project qualifies.
Not sure whether your project needs planning permission? Enter your postcode and tick what you want to build — we look up the conservation areas, Article 4 directions and listed buildings for you, and you see which parts are permitted development and the from-price for each. Lawful Development Certificate included on every permitted development job.
Instant quote online: https://www.lcclconstruction.co.uk/instant-quote
How does it work? https://www.lcclconstruction.co.uk/how-does-it-work