

Rear Extension Under Permitted Development in London: 3 m, 4 m or 6–8 m With Prior Approval, and What It Costs

By Anderson & the LCCL Construction Team | Finchley N3
A single-storey rear extension is the most common project in London and the one most likely to be permitted development: no planning application, a Lawful Development Certificate from the council instead, and a design that can go straight to structural drawings. The rules are simple — 3 metres deep on a terraced or semi-detached house, 4 on a detached house, 4 metres high — and the larger home extension route takes that to 6 or 8 metres with a 42-day neighbour consultation instead of a full application.
This guide sets out what Class A of the permitted development order allows at the rear of a house, the limits that catch people out, how the prior approval route works, and what a rear extension costs at economy specification in 2026.
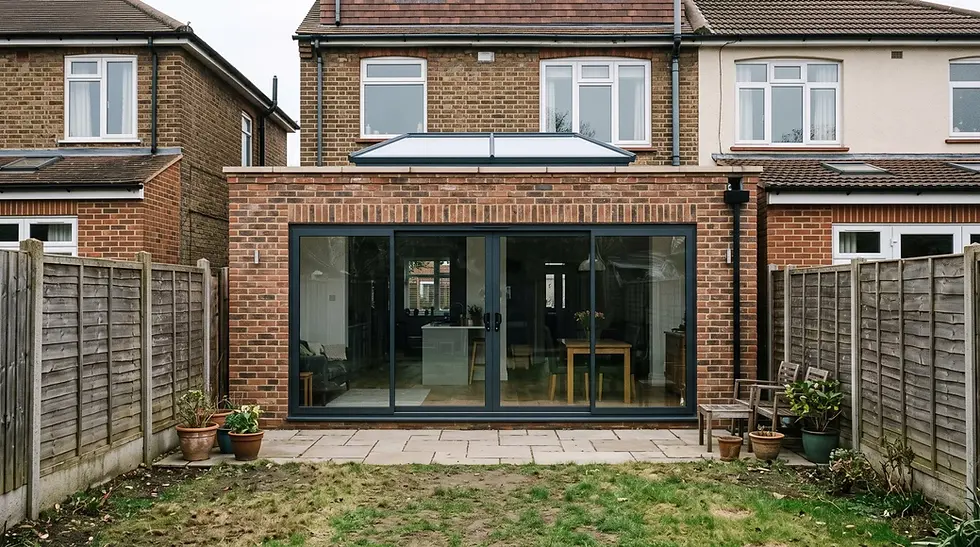
The permitted development limits for a rear extension
Depth: up to 3 m beyond the original rear wall on a terraced or semi-detached house, 4 m on a detached house.
Height: no more than 4 m to the top of a pitched roof, 3 m to the eaves if the extension is within 2 m of a boundary. Flat-roofed extensions with a roof lantern are usually 3–3.3 m.
Single storey only under these limits — a two-storey rear extension is permitted development only where it stays 7 m from the rear boundary, which rules out most London gardens.
Garden: the extension, together with any other outbuildings, must not cover more than half the garden as it was when the house was built.
Materials similar in appearance to the existing house.
No veranda, balcony or raised platform.
Original house means the house as first built or as it stood on 1 July 1948 — an earlier extension by a previous owner uses up the allowance.
Flats and maisonettes have no permitted development rights, conservation areas restrict side and rear extensions, and some streets carry an Article 4 direction. Our guide to permitted development rights for house extensions in London covers the borough-by-borough exceptions.
Going further: the 6 m and 8 m larger home extension
Since 2019 a single-storey rear extension of up to 6 m on a terrace or semi and 8 m on a detached house has been possible without a planning application, through the prior approval route. You notify the council, the council writes to the adjoining neighbours, and they have 21 days to object; if nobody objects, or the council decides the impact on neighbours is acceptable, approval is given within 42 days. It is not automatic — a neighbour's objection about loss of light can lead to a refusal — but on a house with a long garden and cooperative neighbours it is a far quicker route than a full application. We advise on which route suits the house before any drawing is done.
What a 3 m or 4 m rear extension gives you
On a typical London semi a 3 m deep extension across the full width of the house adds 15–20 m², which is usually spent on an open-plan kitchen-diner with sliding or bi-fold doors to the garden and a roof lantern over the island. At 4 m on a detached house that becomes 20–28 m² and room for a dining table clear of the kitchen. The Guardhouse Way NW7 kitchen extension is a good example of the shape: a wide, shallow extension across the back of the house, finished in ten weeks.
Lawful Development Certificate and timescales
We apply for the certificate with the drawings — the council has eight weeks — and run the structural design and building regulations full-plans submission in parallel, so a permitted development extension typically reaches site 10–12 weeks after the design is agreed. The build is 8–12 weeks.
What a permitted development rear extension costs in 2026
Inc. VAT with the ex-VAT figure in brackets, economy specification, postcode dependent:
Single-storey rear extension: from £42,000 inc. VAT (£35,000 + VAT) for a 3 m extension; as a guide £2,760 – £3,600 per m² inc. VAT (£2,300 – £3,000 + VAT).
Included: structural design and calculations, building regulations drawings and submission, the Lawful Development Certificate (or the prior approval application), party wall notices, foundations, structure, roof, glazing openings, insulation, first and second fix to the finish level chosen.
Priced separately: kitchen units and fittings, floor coverings, structural openings to the existing house (the steel to open the back wall), and a fully finished level.
The ground-floor extension cost guide and the four worked examples show how real projects land inside those ranges; the instant estimate gives you a figure for your postcode in two minutes.
Anderson's advice
“Clients budget for kitchen units but forget structural steelwork changes when opening up ground floor walls.” A permitted development extension is priced for the new structure; the steel that opens the original back wall into it is a separate line because it depends on what is above that wall. On a Victorian terrace it is typically £4,000 – £12,000 and it is the item most often missing from a budget. Ask for it on the quote before you compare prices.
Why clients choose us
As LABC Building Excellence Award Winners 2024 for Best Residential Extension in London — and London Regional Winners again in 2026 for Best Conversion or Alteration to an Existing Home — the Bohun Grove EN4 project that won in 2024 was a ground-floor extension with a loft and renovation under one contract. We design, engineer, certify and build, with a 12-month workmanship guarantee and a 10-year LABC structural warranty. Finchley N3 based, covering London and Hertfordshire — see the Bohun Grove project.
What our clients say
“We used LCCL for our rear extension and were so impressed that we came back for a loft conversion. The quality of work and communication throughout was excellent.”
— Mia M, Google Reviews
Frequently asked questions
How big a rear extension can I build without planning permission in London?
3 metres deep on a terraced or semi-detached house and 4 metres on a detached house, single storey, up to 4 m high, covering no more than half the garden. Through the prior approval route that becomes 6 m and 8 m, subject to a 42-day neighbour consultation.
What is prior approval for a larger home extension?
A lighter process than a planning application: you notify the council, neighbours have 21 days to object, and the council decides within 42 days whether the effect on neighbours is acceptable. If it is, a rear extension of up to 6 m (terrace or semi) or 8 m (detached) can go ahead.
How much does a permitted development rear extension cost in London?
From £42,000 inc. VAT (£35,000 + VAT) for a 3 m single-storey extension at economy specification, or £2,760 – £3,600 per m² inc. VAT as a guide. Kitchen fittings, floor coverings and the steel to the existing back wall are priced separately; figures are postcode dependent.
Get a figure for your own project
To book a free 30-minute consultation call about your rear extension, call LCCL Construction on 020 8037 7332 or get an instant estimate online — six questions, about two minutes, and you see a real range for your postcode on screen. Finchley N3 based, covering all of London and Hertfordshire.
One team, one contract, one point of contact — from first sketch to handover.


%2C%20founder%20of%20LCCL%20Construction.jpeg)


