House Extension Cost Examples London 2026: Four Worked Examples

By Anderson & the LCCL Construction Team | Finchley N3
Cost guides give you ranges. What most people actually want is to see the range applied to a house like theirs. This guide takes four typical London extension briefs — the ones we quote most often from our Finchley N3 office — and walks through what each would cost to design and build in 2026, what is inside the figure, and what pushes it up or down.
Every figure is shown inclusive of VAT, with the ex-VAT figure in brackets, and is a 2026 design & build range for a project of that scope. They are estimated ranges — every house is surveyed and costed individually, and the instant estimator will give you a figure for your own postcode in about two minutes.
Example 1: a 4 m rear extension on a 1930s semi (about 24 m²)
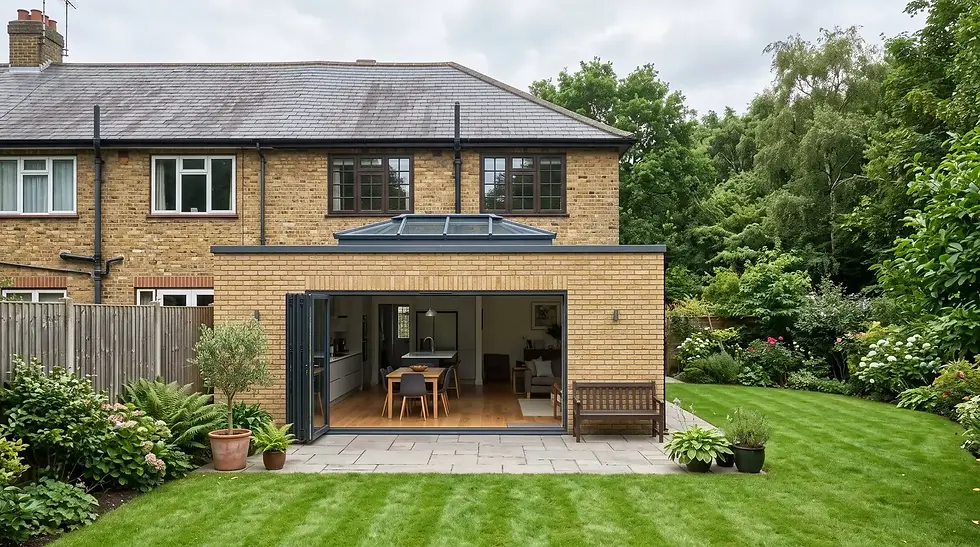
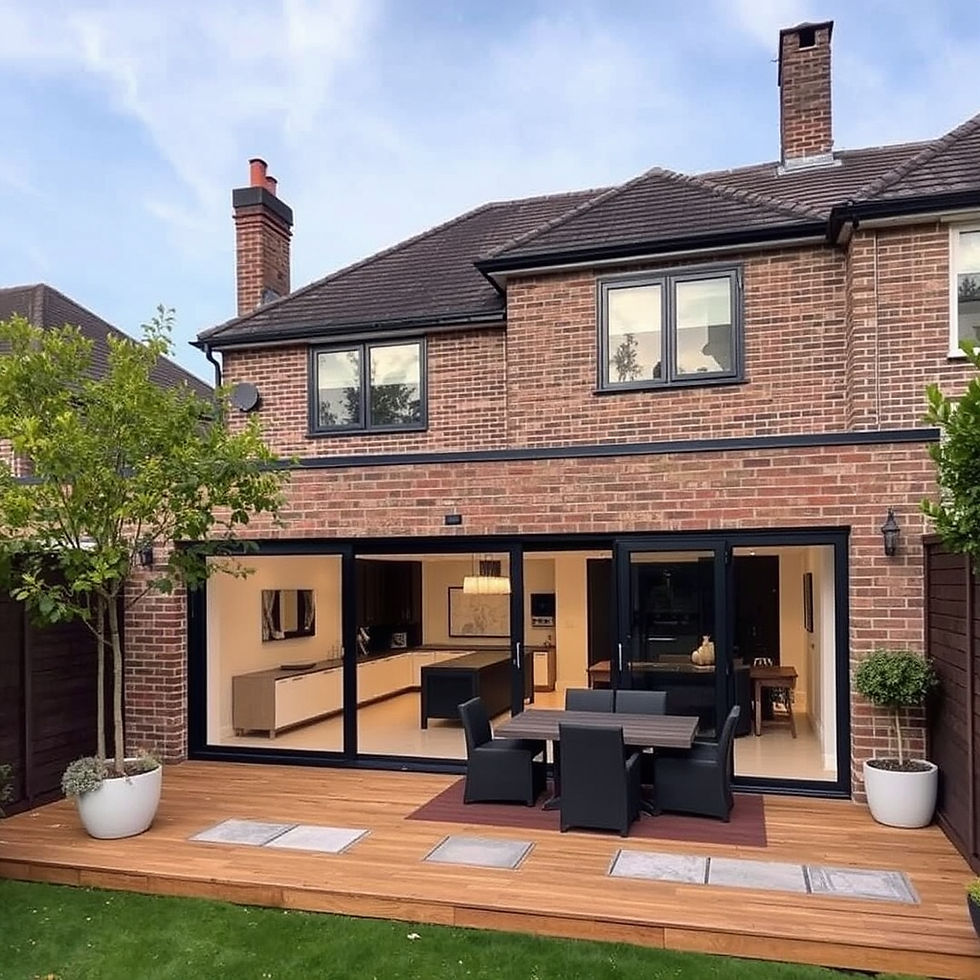
The brief: knock through the back of the house and add a 4 m deep, full-width rear extension to make a kitchen-diner, with a roof lantern and sliding or bi-fold doors onto the garden. This is the project we see most often in Barnet, Enfield and across the EN and N postcodes.
2026 design & build range: £42,000 – £90,000 inc. VAT (£35,000 – £75,000 + VAT). A 24 m² extension at the economy end of the single-storey rate (£2,760 – £3,600 per m² inc. VAT) lands in the lower half of that band; a high-specification build with a large lantern, underfloor heating and structural glazing moves towards the top.
What is in the figure: survey, design, structural calculations, building regulations, party wall notices, foundations, the shell, roof and glazing, first and second fix, plastering, decoration and the LABC completion certificate. What is not: the kitchen itself — supplied and fitted, typically £18,000 – £90,000 inc. VAT (£15,000 – £75,000 + VAT) by size and specification — plus flooring and second-fix items you choose.
Our Bohun Grove project in East Barnet EN4 is this brief taken further: a rear extension with an open-plan kitchen, skylights and floor-to-ceiling glazing, built alongside a hip-to-gable loft and a whole-house renovation. It won the LABC Building Excellence Award 2024 for Best Residential Extension in London. See the Bohun Grove project.
Example 2: a side return infill on a Victorian terrace (about 12 m²)
The brief: fill in the narrow alley beside the back reception of a Victorian terrace — typically 1.5 to 2 m wide and 6 to 8 m long — to widen the kitchen, with rooflights over the new strip. Common in Islington, Hackney, Haringey and the SW postcodes.
2026 design & build range: £42,000 – £93,600 inc. VAT (£35,000 – £78,000 + VAT). Side returns look small but they are not cheap per square metre: the whole side wall of the house comes out, which means a long steel beam and, on a terrace, a party wall agreement with the neighbour whose wall you are building against.
The structural steel alone is typically £4,800 – £14,400 inc. VAT (£4,000 – £12,000 + VAT) depending on the span and the loads above it — see our steel beam and structural opening cost guide for the detail. If the property is in a conservation area with an Article 4 direction, a planning application replaces the permitted development route and adds eight weeks.
Example 3: a wraparound on an end-of-terrace or semi (about 35 m²)
The brief: side return and rear extension combined into one L-shaped footprint, giving the largest possible ground floor — kitchen, dining and a family area in one space, usually with a utility room carved out of the old kitchen.
2026 design & build range: £72,000 – £153,600 inc. VAT (£60,000 – £128,000 + VAT). The width of the opening into the original house is what drives the structural cost here — two steels meeting at a corner post, or a single long beam with a hidden column — and glazing choices can swing the total by £20,000 on their own.
Wraparounds usually exceed permitted development limits on depth or width, so budget for a householder planning application and the eight-week decision period before the build programme starts.
Example 4: a two-storey rear extension (about 24 m² per floor)
The brief: a kitchen-diner below and a new bedroom with en-suite above, on a semi-detached or detached house with the garden depth to take it. Popular in Mill Hill, Totteridge, Hadley Wood and across Hertfordshire.
2026 design & build range: £90,000 – £198,000 inc. VAT (£75,000 – £165,000 + VAT). The two-storey rate is £3,000 – £3,960 per m² inc. VAT — not double the single-storey figure, because the foundations and roof are shared between the two floors. The en-suite is the main variable: a new bathroom or en-suite runs £14,400 – £24,000 inc. VAT (£12,000 – £20,000 + VAT) on top.
A two-storey extension almost always needs a full planning application, and on a semi it triggers party wall notices for both the excavation and the new wall. At Lancaster Avenue in Hadley Wood EN4 — a 3,033 sq ft new-build family home — the same two-storey structural logic applied across the whole house. See the Lancaster Avenue project.
What moves the figure, whichever example is closest to yours
Location. Inner London boroughs add 10–15%, Central London 20–25%, Hertfordshire is about 5% less — access, parking and labour rates, not the building itself.
Glazing. Bi-folds, slim-frame sliders and structural glass roofs are the fastest way to add £10,000 – £30,000 to any of the four examples.
Structure. The wider the opening into the existing house, the heavier and more expensive the steel.
Specification. Underfloor heating, zoned lighting, polished concrete or large-format tiles each add a band.
Planning route. Permitted development with a Lawful Development Certificate is quicker and cheaper than a full application; conservation areas and flats remove that option.
Anderson's advice
“Clients budget for kitchen units but forget structural steelwork changes when opening up ground floor walls.” In every one of the four examples above, the moment of truth is the opening between old and new. On a Victorian terrace the steel is typically £4,800 – £14,400 inc. VAT (£4,000 – £12,000 + VAT), and it has to be designed, calculated and signed off before anyone orders a kitchen. Put it in the budget on day one and the rest of the project stays honest.
Why price examples from LCCL are worth more than a generic calculator
As LABC Building Excellence Award Winners 2024 for Best Residential Extension in London — and London Regional Winners again in 2026 for Best Conversion or Alteration to an Existing Home — we have been designing and building extensions across London and Hertfordshire since 2004, with our own architectural design, structural engineering and construction under one contract. The ranges above are the same ranges our estimator uses and the same ranges that appear in our itemised quotations — so what you read here is what you will be quoted. Every project carries a 12-month workmanship guarantee and a 10-year LABC structural warranty.
What our clients say
“LCCL Construction were professional from start to finish. The team were trustworthy, reliable and delivered work to the highest standard.”
— KashImaging, Trustpilot
Frequently asked questions
Are these the actual costs of the projects you mention?
No. The projects are real LCCL builds, cited to show the scope each example describes. The figures are 2026 design & build ranges for a project of that scope, not the original contract values, which varied with specification and the year they were built.
Is VAT included in the examples?
Yes. Every figure is shown inclusive of VAT at 20%, with the ex-VAT figure in brackets. The only zero-rated work we do is a new-build house.
How do I get from an example to an exact price?
Run the instant estimator for a range at your postcode, then book a free consultation call. A measured survey follows, and you receive a detailed itemised estimate — design, planning, structure, construction and warranty priced line by line — with no obligation.
Get a figure for your own project
To book a free 30-minute consultation call about your extension, call LCCL Construction on 020 8037 7332 or get an instant estimate online — six questions, about two minutes, and you see a real range for your postcode on screen. Finchley N3 based, covering all of London and Hertfordshire.
One team, one contract, one point of contact — from first sketch to handover.

%2C%20founder%20of%20LCCL%20Construction.jpeg)