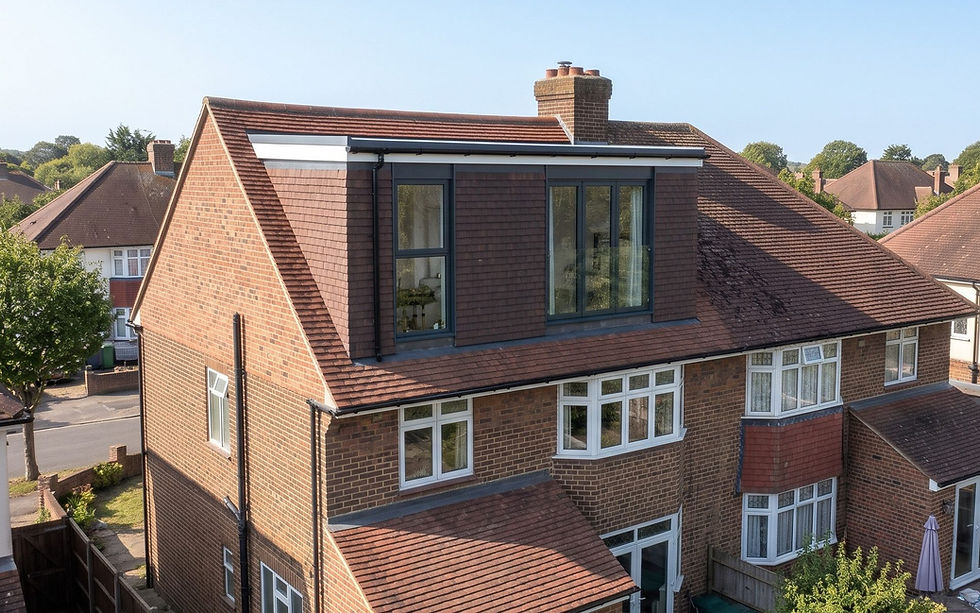
The 3-Metre Rear Extension: What It Gives You Without a Planning Application, When 3 Metres Beats 6, and What It Costs

By Anderson & the LCCL Construction Team | Finchley N3
Every rear extension starts with the same question: how deep? The permitted development rules give two answers. Up to 3 metres from the original rear wall on a terraced or semi-detached house — 4 metres on a detached house — needs no application of any kind. Up to 6 metres (8 detached) needs a prior-approval notification and a 21-day neighbour consultation, and in London in the nine months to June 2026 nearly one notification in four was refused. This guide is about the first answer: what a 3-metre extension gives you, why it is usually the better room as well as the easier route, and what it costs.
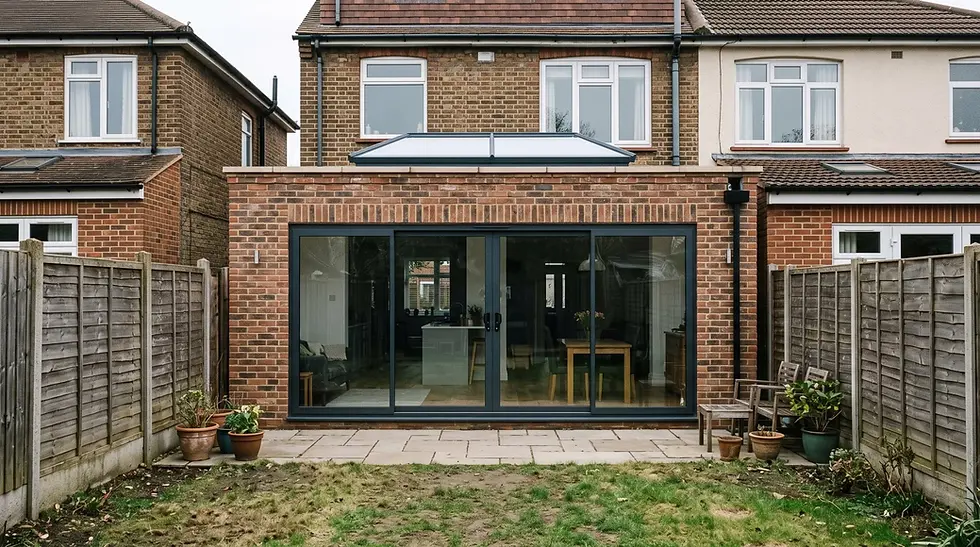
As LABC Building Excellence Award Winners 2024 for Best Residential Extension in London — and London Regional Winner 2026 for Best Conversion or Alteration to an Existing Home — we build single-storey rear extensions across London and Hertfordshire, and the Holmwood Gardens N3 extension in the photograph — a full-width rear extension on a 1930s semi, with sliding doors across the whole back of the house — is the kind of room this guide is about.
Not sure whether your project needs planning permission? Enter your postcode and tick what you want to build — about two minutes, free, and the from-price for each part that qualifies appears on screen and in your inbox.

What 3 metres gives you
On a semi or a wide terrace the extension runs the full width of the house, 5 to 8 metres, so 3 metres of depth is 15 to 25 square metres: enough to turn a back kitchen and a separate dining room into one kitchen-diner with an island and a run of glazing to the garden. On a narrower Victorian terrace with a two-storey outrigger the 3 metres is measured from the rear wall of the outrigger, so the extension is narrower — 8 to 18 square metres — and it works best combined with a side-return infill, which has its own rules. The depth is enough for a dining table with chairs pulled out, or for an island with a walkway on both sides, and it leaves the garden a garden.
The 3-metre figure is measured from the original rear wall of the house as first built — not from an earlier extension, a conservatory or a lean-to that is already there. If the house has been extended before, that extension counts, which is the first thing we check at the survey.
The rules that keep it permitted development
Depth: no more than 3 metres beyond the original rear wall on a terraced or semi-detached house, 4 metres on a detached house.
Height: no more than 4 metres to the highest point; eaves no higher than 3 metres where the extension comes within 2 metres of a boundary — which on a terrace it always does, so most are flat-roofed or shallow-pitched with the eaves at 3 metres.
Single storey, and not beyond a side wall of the original house — an extension that wraps round the side as well as the back is treated differently.
Garden: the house and its extensions together must cover no more than half the land around the original house.
Materials of a similar appearance to the existing house; no verandas, balconies or raised platforms on the roof.
Not a flat, and not on Article 2(3) land for the larger route — but a 3-metre extension usually survives even in a conservation area, where the 6-metre route does not.
Where every point holds, the extension is permitted development and we apply for a Lawful Development Certificate (£274, up to eight weeks) so the council confirms it in writing before work starts; a buyer's solicitor will ask for that certificate later. Our Planning check reads the conservation-area and Article 4 data for your postcode before it gives an answer; the council has the final say on any application.
When 3 metres beats 6
The government's prior-approval data for London, which we set out in our borough-by-borough piece, says a larger-extension notification was refused in 23 per cent of cases across the capital in the nine months to June 2026, and in Barnet, Lewisham, Brent and Greenwich in a third to a half of them. Every one of those refusals followed a neighbour objection. A 3-metre extension involves no neighbour at all — the council does not write to them — and it cannot be refused, because there is nothing to refuse. For a family on a short garden, with a close neighbour, in one of those boroughs, or simply in a hurry, that is the whole argument.
There is a design argument too. Beyond about 4 metres the middle of a single-storey extension goes dark unless rooflights are added, and the garden left behind a 6-metre extension on a typical London plot is a yard. Most of the kitchen-diners we are asked for turn out to be 3 to 4 metres deep once the furniture is drawn in. Where the extra depth is right — a long garden, a family that wants a dining room as well as a kitchen — the 6-metre route is there and it works far more often than not; but it is a choice, not a default.
Building control and the party wall
Building regulations apply whatever the planning route. The council's building control team or an approved inspector sees the foundations before they are poured — on London clay with street trees nearby the trenches are often deeper than the standard metre — the steel beam and padstones where the old rear wall is opened up, the damp-proofing, the insulation, the drainage, the glazing and the finished extension before the completion certificate is issued. On a terrace or a semi the foundations run along the party wall and the steel bears on it, so a notice under the Party Wall Act goes to the neighbour; our structural engineer produces the calculations and the drawings go to building control before anything is dug.
What a 3-metre rear extension costs
Rear extension (single storey): from £42,000 inc. VAT (£35,000 + VAT), 15–25 m², eight to twelve weeks on site.
Rear extension to the outrigger: from £36,000 inc. VAT (£30,000 + VAT), 8–18 m², six to ten weeks on site.
Side-return infill: from £42,000 inc. VAT (£35,000 + VAT), 12–20 m², eight to twelve weeks on site.
Side return + outrigger extension together: from £72,000 inc. VAT (£60,000 + VAT), 25–40 m², twelve to sixteen weeks on site.
Every figure is design and build at economy specification, shell-and-plaster finish, and includes the survey, the drawings, the structural calculations, building control and a 12-month workmanship guarantee, with a 10-year LABC structural warranty on every project. The final price is fixed in writing after the survey and is postcode dependent. The knock-through into the existing kitchen — the steel across the old rear wall — is priced as its own line, and so are kitchen fittings, floor coverings and glazing upgrades.
Anderson's advice
Draw the 3-metre version first. Our team puts the furniture on the plan — the island, the table, the chairs pulled out, the walkway to the doors — before anyone talks about going deeper, because the plan usually settles it: three metres is a kitchen-diner, four is a kitchen-diner with a sofa, six is a room that needs rooflights and takes the garden. If the 3-metre plan works, the project is a Lawful Development Certificate, no neighbour consultation and a start date you can book. If it does not, we know exactly what the extra depth is buying before we notify anyone.
What our clients say
“Extension built by LCCL Construction. We have just recently completed our ground floor house extension on our semi-detached home in Finchley. The services we used were for the design and build of the extension which is three meters and the full breadth of the back of the house. We also added a new patio outside the new extension and some landscaping in the garden. The design was completed nice and quickly and everything was drawn up to our satisfaction. LCCL started the building works straight after all the design stuff was done. The building works took about three months and were completed faster than we had anticipated which was very good as we can now relax in our new space. We have been very impressed by the whole process and the quality of the finished build all the finishing touches were taken care of with careful attention to detail we were also happy with the pleasant and professional team.”
— Eva Hall, Google Reviews
Frequently asked questions
Do I need planning permission for a 3-metre rear extension?
No, on a house (not a flat) where the extension stays within 3 metres of the original rear wall on a terrace or semi (4 metres detached), under 4 metres high with eaves no higher than 3 metres near a boundary, single storey, covering no more than half the garden and in similar materials. It is permitted development, and we confirm it with a Lawful Development Certificate from the council, which has the final say.
Is a 3-metre extension big enough for a kitchen-diner?
On most houses, yes. Across the full width of a semi or a wide terrace it is 15 to 25 square metres — an island, a dining table and a run of doors to the garden. On a narrow terrace it is combined with a side-return infill to give the full-width room; together they start from £72,000 inc. VAT, and the infill has its own planning rules.
How much does a 3-metre rear extension cost in London?
From £42,000 inc. VAT (£35,000 + VAT) for 15 to 25 square metres, design and build at economy specification with the survey, drawings, structural calculations and building control included; from £36,000 inc. VAT for a 3-metre extension to the rear outrigger of a terrace. The final figure is fixed in writing after the survey.
Check your own house
Not sure whether your project needs planning permission? Enter your postcode and tick what you want to build — about two minutes, free, and the from-price for each part that qualifies appears on screen and in your inbox.
To talk through a 3-metre rear extension, book a free 30-minute consultation call with LCCL Construction on 020 8037 7332, or get an instant estimate in about two minutes. The full rules, including the 6-metre route, are in rear extensions under permitted development in London.
One team, one contract, one point of contact — from first sketch to handover.