Lawful Development Certificate in London: What It Is, What It Costs, How Long It Takes and Why We Apply on Every Permitted Development Job

By Anderson & the LCCL Construction Team | Finchley N3
Most lofts and single-storey extensions on London houses are permitted development: they can be built without a planning application because the General Permitted Development Order already grants permission for work within set limits. What permitted development does not give you is proof. No decision notice, no reference number, nothing to hand a buyer's solicitor in five years' time. The Lawful Development Certificate fills that gap — it is the council's formal, written confirmation that the work you describe is lawful without planning permission — and this guide covers what it is, what it costs, how long it takes, what the council is really deciding, and what to do if the answer is no.
As LABC Building Excellence Award Winners 2024 for Best Residential Extension in London — and London Regional Winners again in 2026 for Best Conversion or Alteration to an Existing Home — we apply for a Lawful Development Certificate on every permitted development loft and extension we design and build, and the fee and the application are included in the fixed price. Not sure whether your project is permitted development at all?
What a Lawful Development Certificate is — and is not
A Lawful Development Certificate for a proposed use or development is issued under section 192 of the Town and Country Planning Act 1990. You submit drawings of what you intend to build; the council checks them against the permitted development rules; if the work fits, it issues a certificate stating that it would be lawful to carry out. (A sister certificate under section 191 covers work that has already been done — useful for regularising an old extension, but not what this guide is about.) The certificate is not planning permission and does not pretend to be. It is a legal determination: the council is saying "this does not need permission", not "we approve of this".
That distinction matters in both directions. The council cannot refuse a certificate because it dislikes the design, thinks the dormer is too big for the street or has had complaints from a neighbour — none of those are grounds. Equally, the certificate cannot be granted with conditions, and it covers only what is on the drawings: build something different and the certificate no longer describes your extension. Our permitted development loft guide and permitted development extension guide set out the limits the council is checking against.
What it costs
The fee for a certificate of proposed development is half the householder planning fee. The householder fee rose to £548 in April 2026, so the certificate costs £274, plus the Planning Portal's service charge for submitting online. That is the council's fee only; the drawings and the application are our work and are included in our fixed price, so on an LCCL permitted development project there is nothing to pay the council separately. If you are applying yourself with an architect's drawings, budget the fee plus whatever the architect charges for the application pack — typically a location plan, block plan, existing and proposed floor plans, elevations and sections, and a short covering statement citing the relevant class of the Order.
How long it takes
The statutory period is eight weeks from validation, the same as a householder planning application. In practice most London councils decide certificates slightly faster than planning applications because there is no consultation, no site notice and no neighbour letters — the officer is reading drawings against a rulebook, not weighing objections — but you should plan on the full eight weeks and treat anything quicker as a bonus. Validation itself can add one to two weeks if the council's checklist is not met first time, which is the most common cause of delay and the easiest to avoid. Our guide to planning timescales covers how the eight weeks runs and what happens when a council misses it.
On an LCCL project the certificate sits inside the pre-construction programme rather than on top of it: survey and design in the first two to three weeks, the certificate application submitted as soon as the drawings are signed off, and the structural calculations, building regulations full-plans submission and party wall notices all running during the eight weeks the council has. Design, certificate and building regulations together typically take 8 to 12 weeks before the scaffold goes up — the certificate is rarely the item on the critical path.
What the council is actually deciding
Five things, and only these. Is the property a house? Flats and maisonettes have no permitted development rights for extensions or lofts. Have the rights been removed? By a conservation area designation (which removes roof extensions and side extensions, among others), by an Article 4 direction on the street, or by a condition on an earlier planning permission — the last one catches people out on newer estates. Does the proposal fit the class limits? The 3 and 4 metre depths and 50 per cent garden rule for a rear extension; the 40 or 50 cubic metres, the 20 centimetre eaves set-back and the no-front-slope rule for a loft; the half-width rule for a side extension. Has the allowance already been used? Every previous extension counts against the same limits. Do the drawings show what is being asked? If a dimension is missing, the officer cannot certify it, and a certificate issued on incomplete drawings is worth less than no certificate at all.
Because the test is legal rather than discretionary, a well-prepared application on a qualifying house is close to a formality. The applications that fail are the ones where the house turned out to be in a conservation area nobody checked, where the volume calculation was done on the finished room rather than the whole roof addition, or where a 1990s extension nobody mentioned had already used most of the allowance. We check all three before the first call ends.
Why we apply on every permitted development job
Legally you do not have to. A loft that meets the rules is lawful whether or not a certificate exists. We apply anyway, and include it in the price, for three reasons. First, selling the house: a buyer's solicitor will ask for evidence that the loft or extension had the permission it needed, and "it was permitted development" is an opinion while a certificate is a document — without it, sales are delayed, indemnity insurance gets bought, and prices get chipped. Second, enforcement: if a neighbour complains and the council opens an enquiry, the certificate ends it on the spot. Third, lenders and insurers increasingly ask for the paperwork on any structural work, and a certificate is the paperwork. For £274 and no extra time, there is no sensible reason to build without one.
If the certificate is refused
A refusal is not the end of the project; it is information. The decision notice says which test the proposal failed, and there are three routes from there. If the failure is a dimension — a dormer 30 centimetres too big, an extension half a metre too deep — the design is adjusted and resubmitted, and the amended scheme usually certifies. If the house is in a conservation area or on an Article 4 street, the project becomes a householder planning application at the full £548 fee, judged on design as well as rules; most well-designed lofts and extensions are still approved, they simply take the longer route. And if you believe the council is wrong on the law, there is a right of appeal to the Planning Inspectorate under section 195.
Two things people get wrong about the certificate
"It lasts forever." A certificate confirms the position on the day it is issued. If an Article 4 direction is made on your street before you start the work, the rights it relied on may have gone, which is one reason not to obtain a certificate and then sit on it for two years. "It covers the whole project." It covers what is on the drawings. If the design changes on site — a bigger dormer window, a rooflight on the front slope because the back one did not give enough light — the built work is no longer the certified work. Change the drawings and resubmit before the change is built, not after.
The projects this guide is built on
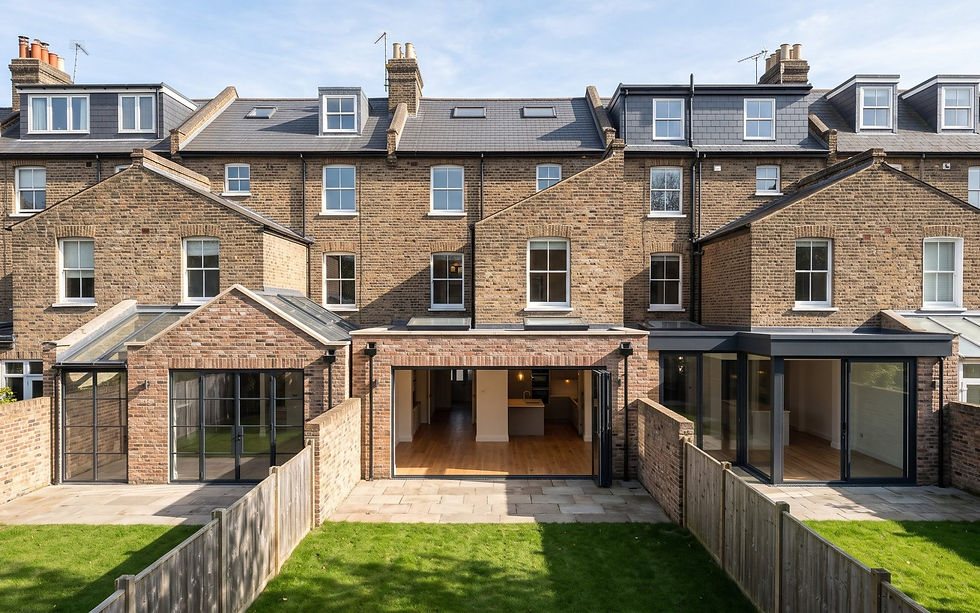
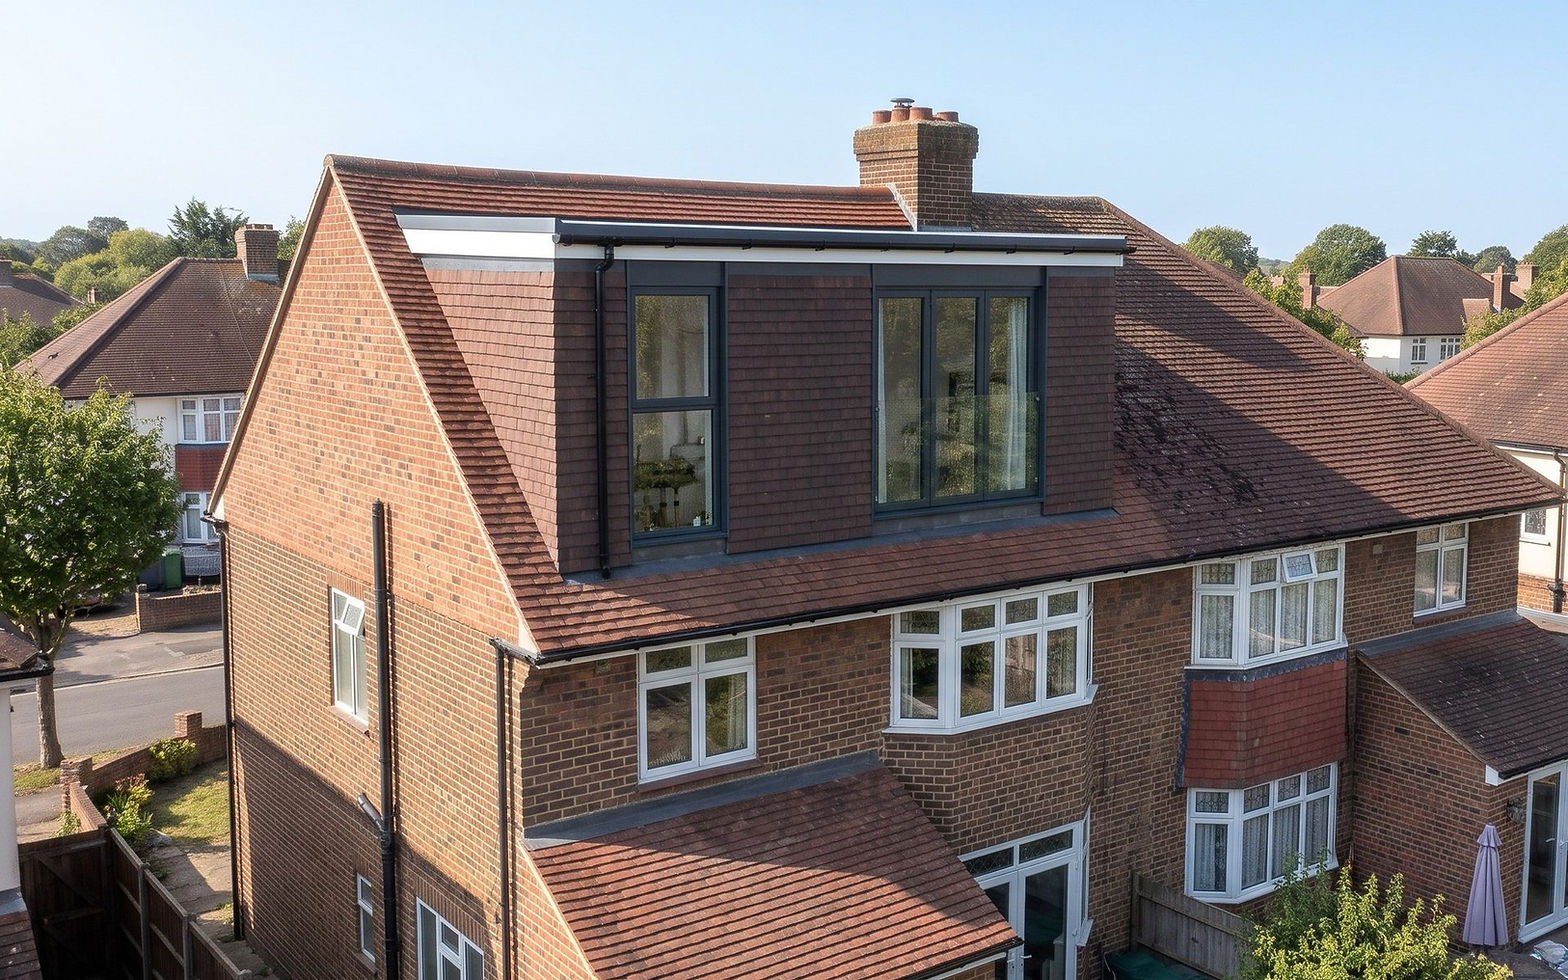
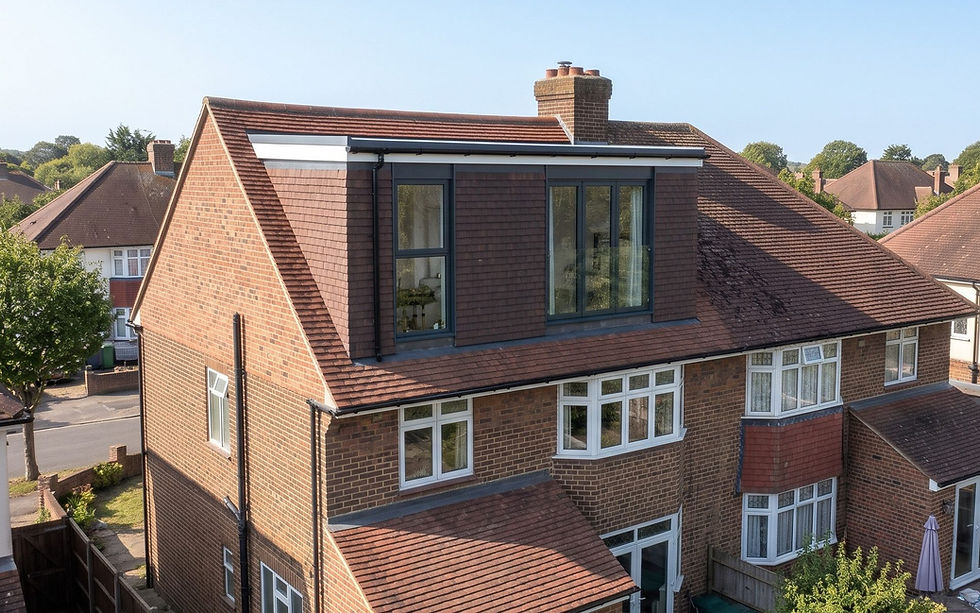
Every one of these was built under permitted development with a Lawful Development Certificate: the hip-to-gable loft on a 1930s semi at Shirehall Lane in Hendon NW4; the hip-to-gable on a 1950s semi at Vale Avenue in Borehamwood WD6; the rear dormer on a 1914 terrace at Westleigh Avenue in Putney SW15; the L-shaped loft on an Edwardian terrace at Cumberland Road in Wood Green N22; the side return on a Victorian terrace at Manor Park Road in East Finchley N2; and the kitchen extension at Guardhouse Way in Mill Hill NW7. Our award-winning Bohun Grove EN4 project shows the two routes side by side: the hip-to-gable loft went through on a certificate while the full-width rear extension needed a householder planning application. All of them are on our projects page.
Anderson's advice
Get the certificate before the scaffold, not after. A perfectly lawful loft built years ago with no paperwork becomes a problem the day the house goes on the market, when a solicitor asks for proof nobody has. A section 191 certificate for existing work is possible, but it means proving what the roof looked like before, and proving dates — far harder than a £274 application on drawings before anyone picks up a tool.
Why homeowners choose LCCL for permitted development projects
One contract and one point of contact: our team designs the loft or extension, prepares and submits the Lawful Development Certificate application, produces the structural drawings, handles building control and party wall notices, and builds it, with the certificate and the completion certificate handed over together at the end. Every project carries a 12-month workmanship guarantee and a 10-year LABC structural warranty. Already have an architect's drawings and a certificate? We price the build as drawn within seven working days.
What our clients say
“LCCL Constructions was professional, trustworthy and worked to the highest standard. The process was smooth and I'm very happy with the result - it has transformed the quality of my home.”
— KashImaging, Trustpilot
Frequently asked questions
How much does a Lawful Development Certificate cost in 2026?
The council fee for a certificate of proposed development is half the householder planning fee: £274 from April 2026, plus the Planning Portal service charge. On an LCCL permitted development project the fee and the application are included in the fixed price.
How long does a Lawful Development Certificate take?
The council has eight weeks from validation to decide, the same as a householder planning application. There is no consultation or site notice, so decisions are often quicker, but plan on the full eight weeks. We run the structural design, building regulations submission and party wall notices in parallel, so the certificate is rarely what delays a start on site.
Do I legally need a Lawful Development Certificate for permitted development?
No. Work that meets the permitted development rules is lawful with or without one. We apply on every project anyway because the certificate is the only written proof: buyers' solicitors ask for it when you sell, it closes any enforcement enquiry immediately, and lenders and insurers increasingly expect it.
Get a figure for your own project
Not sure whether your project needs planning permission? Five questions about your house and your project, and you see whether it is permitted development and the fixed from-price. Lawful Development Certificate included on every permitted development job.
To book a free 30-minute consultation call about your permitted development project, call LCCL Construction on 020 8037 7332 or get an instant estimate online — six questions, about two minutes, and you see a real range for your postcode on screen. Finchley N3 based, covering all of London and Hertfordshire.
One team, one contract, one point of contact — from first sketch to handover.