Wraparound, Side Return or Outrigger Extension: Which Needs a Planning Application on a London Terrace, Which Needs Prior Approval and Which Needs Neither

By Anderson & the LCCL Construction Team | Finchley N3
The back of a Victorian or Edwardian terrace offers three extensions: fill in the side return beside the two-storey outrigger, extend the outrigger further into the garden, or do both and join them into one L-shaped room, the wraparound. They look like variations on one project. In planning terms they are three different things, and the route each one takes decides how long the project waits before it starts and whether a neighbour has a say.
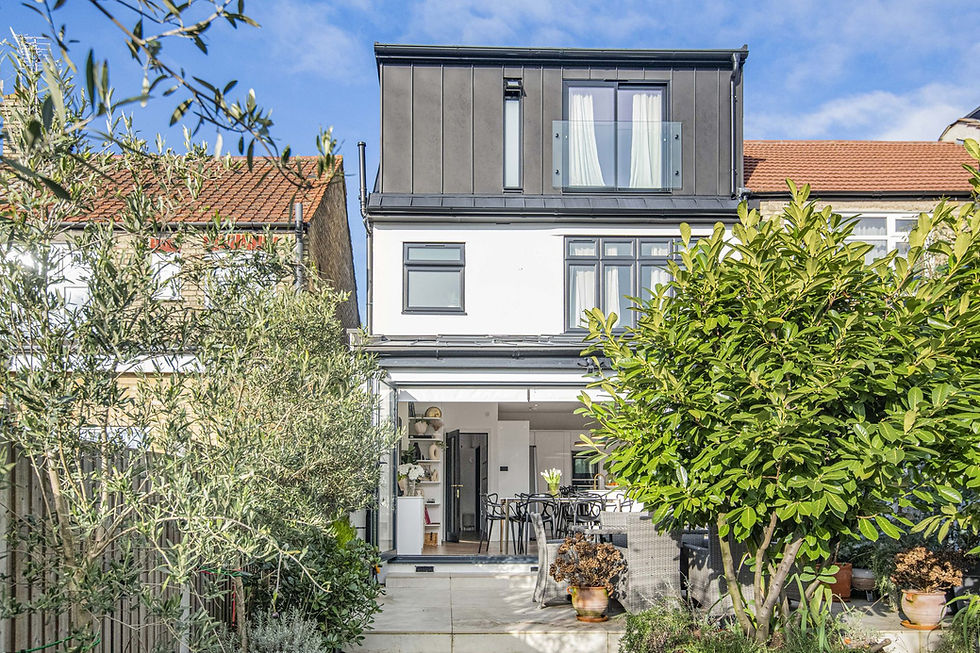
As LABC Building Excellence Award Winners 2024 for Best Residential Extension in London — and London Regional Winner 2026 for Best Conversion or Alteration to an Existing Home — we build all three on terraces across London, and the Second Avenue W10 kitchen in the photograph is the first of them: the side return filled in beside the outrigger, which turns a narrow back kitchen into a full-width room.
Not sure whether your project needs planning permission? Enter your postcode and tick what you want to build — about two minutes, free, and the from-price for each part that qualifies appears on screen and in your inbox.

The three routes at a glance
Outrigger extended up to 3 metres: permitted development. No application and no neighbour consultation; a Lawful Development Certificate (£274) confirms it.
Side-return infill up to 3 metres beyond the main rear wall: permitted development on the same terms, provided it is no wider than half the house.
Side-return infill from 3 to 6 metres beyond the main rear wall: prior approval. A notification to the council (£249), a 21-day neighbour consultation and a 42-day decision. Not available in a conservation area.
Wraparound, the two joined into one L-shape: a householder planning application (£548, eight weeks).
Why the side return has two limits
A side-return infill is a side extension, because it goes beyond the side wall of the outrigger, so the side rule applies: single storey, no higher than 4 metres, and no wider than half the width of the original house. On a 5-metre terrace that allows 2.5 metres, more than any side return. But the infill also goes beyond a rear wall, the rear wall of the main part of the house, so the rear rule applies as well. The government's technical guidance says so directly: where an extension fills the area between a side elevation and a rear wall, the restrictions on rear extensions and on side extensions both apply.
The rear rule on an attached house is 3 metres as of right and up to 6 metres through prior approval. Most side returns are 4 to 6 metres long, so a full-length infill is usually in the prior-approval band: the council writes to the adjoining neighbours, and if one objects the council decides whether the extension harms their amenity. Across London, 23 per cent of these notifications were refused in the nine months to June 2026, and the rate varies widely by borough; we set the figures out in our borough-by-borough piece. An infill that stops 3 metres from the main rear wall avoids all of that, at the cost of a shorter room.
The outrigger extension: 3 metres with no application
A house with an outrigger has two original rear walls, and the rear rule applies to each. The outrigger can therefore be extended straight back by up to 3 metres beyond its own rear wall, within its own width, single storey and under 4 metres high, as permitted development. It gives 8 to 18 square metres, usually the dining end of the kitchen, and it is the one move on a terrace that involves no neighbour consultation whatever its length up to that limit.
Why joining them makes a wraparound
Join the infill and the outrigger extension into a single L-shaped extension and the result goes beyond a side wall and beyond the outrigger's rear wall at once, wider than the half-width rule allows at that point. That is outside permitted development, so a wraparound is a householder planning application, judged by the council on its design. Outside conservation areas these are approved far more often than refused, and the application route has one real advantage: the room can be the shape you want, not the shape the rules produce.
Choosing between them
Start with what the room is for. A kitchen along the side return with a table at the garden end is usually an infill plus the existing outrigger, or an infill plus a 3-metre outrigger extension kept as separate elements. A kitchen, dining room and sitting area in one space is a wraparound and should be applied for as one. Then measure the side return: under 3 metres from the main rear wall, the infill needs no notification; over it, the choice is a shorter infill, the prior-approval route with its neighbour consultation, or the planning application. In a conservation area the side-extension right is removed, so any infill is an application. Our Planning check reads the conservation-area and Article 4 data for your postcode before it gives an answer; the council has the final say on any application.
Building control and the party wall
Building regulations apply to all three. The inspector sees the foundations before they are poured, the steels before they are covered — one across the old rear wall of the main house and one along the outrigger's side wall where the infill opens into it — the damp-proofing, insulation, drainage and glazing, and the finished extension before the completion certificate. The foundations run along the boundary and the steels bear on the party wall, so notices under the Party Wall Act go to the neighbour whichever planning route applies; our structural engineer produces the calculations and the drawings go to building control before anything is dug.
What each one costs
Rear extension to the outrigger: from £36,000 inc. VAT (£30,000 + VAT), 8–18 m², six to ten weeks on site.
Side-return infill: from £42,000 inc. VAT (£35,000 + VAT), 12–20 m², eight to twelve weeks on site.
Side return and outrigger extension together: from £72,000 inc. VAT (£60,000 + VAT), 25–40 m², twelve to sixteen weeks on site.
Wraparound: from £72,000 inc. VAT (£60,000 + VAT), 25–40 m², twelve to sixteen weeks on site, planning application required.
Every figure is design and build at economy specification, shell-and-plaster finish, and includes the survey, the drawings, the structural calculations, building control and a 12-month workmanship guarantee, with a 10-year LABC structural warranty on every project. The final price is fixed in writing after the survey and is postcode dependent. The structural opening-up of the existing rooms is priced as its own line.
Anderson's advice
Measure the side return before you choose the route. The length from the main rear wall to the back of the outrigger decides whether the infill is a certificate, a neighbour consultation or an application, and it takes two minutes with a tape. Our team measures it at the survey and draws the version that needs the least permission first, with the furniture on it; if that room works, you have a start date you can book. If it does not, we know exactly what the longer or joined-up version buys before anyone notifies a neighbour or the council.
What our clients say
“Total refurbishment and side return extension in East Finchley. LCCL totally refurbished our 3-bed Victorian terraced house in East Finchley and built a new 5m side return extension. This means rewiring, re-plumbing, drainage, sewer, and waste. Building a new extension, opening up load-bearing walls, plastering, and partial rendering. He also added a brand new bathroom and a downstairs WC which wasn't there to begin with. From the very first call, Alexander had a really clear process in terms of design, party wall agreements, necessary planning applications, surveying, building control, civil engineering, and building process. It gave me great confidence going into this for the first time and saved a lot of time and energy. The process has taken only a few months which is impressive and everything is to spec. The LCCL team, their electricians, and plumbers have been great. The house is coming together nicely and is something we will be happy to call home for the coming years.”
— A Davidsson, Google Reviews
Frequently asked questions
Does a wraparound extension need planning permission?
Yes. A side-return infill and a rear extension joined into one L-shape go beyond a side wall and a rear wall at the same time, which is outside permitted development, so a wraparound is a householder planning application. Outside conservation areas it is approved more often than refused; the council has the final say.
Is a side-return infill permitted development?
Up to a point. It must be single storey, under 4 metres high and no wider than half the original house, and because it also projects beyond the main rear wall the rear limit applies: up to 3 metres on an attached house with no application, and 3 to 6 metres through prior approval with a 21-day neighbour consultation. In a conservation area it needs a planning application.
How much does a side return or wraparound cost in London?
From £42,000 inc. VAT (£35,000 + VAT) for a side-return infill, £36,000 inc. VAT (£30,000 + VAT) for a 3-metre outrigger extension, and £72,000 inc. VAT (£60,000 + VAT) for both together or for a wraparound, design and build at economy specification. The final figure is fixed in writing after the survey.
Check your own house
Not sure whether your project needs planning permission? Enter your postcode and tick what you want to build — about two minutes, free, and the from-price for each part that qualifies appears on screen and in your inbox.
To talk through which route your terrace takes, book a free 30-minute consultation call with LCCL Construction on 020 8037 7332, or get an instant estimate in about two minutes. The outrigger rule is explained in extending the outrigger.
One team, one contract, one point of contact — from first sketch to handover.