Side Return and Side Extensions Under Permitted Development: The Half-Width Rule, the 4 m Height Limit and the Price

By Anderson & the LCCL Construction Team | Finchley N3
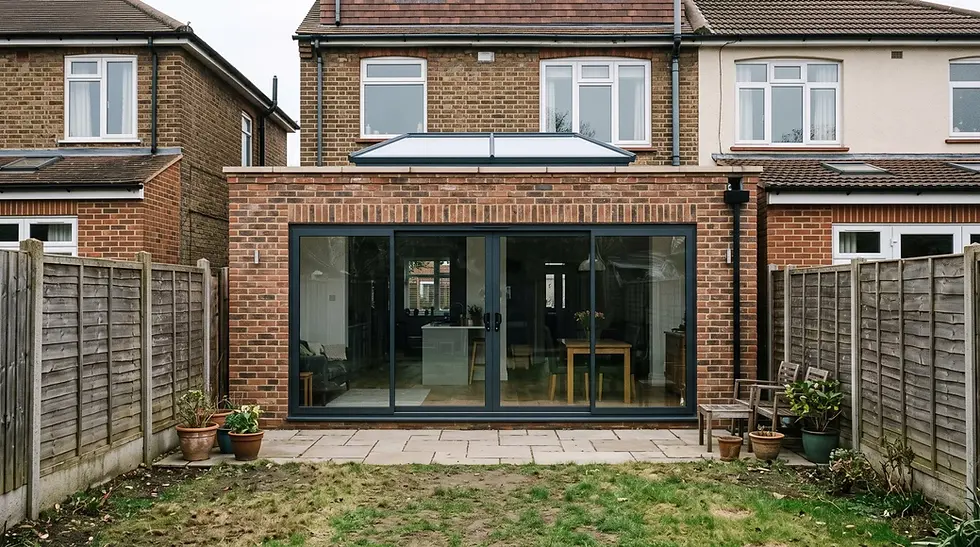
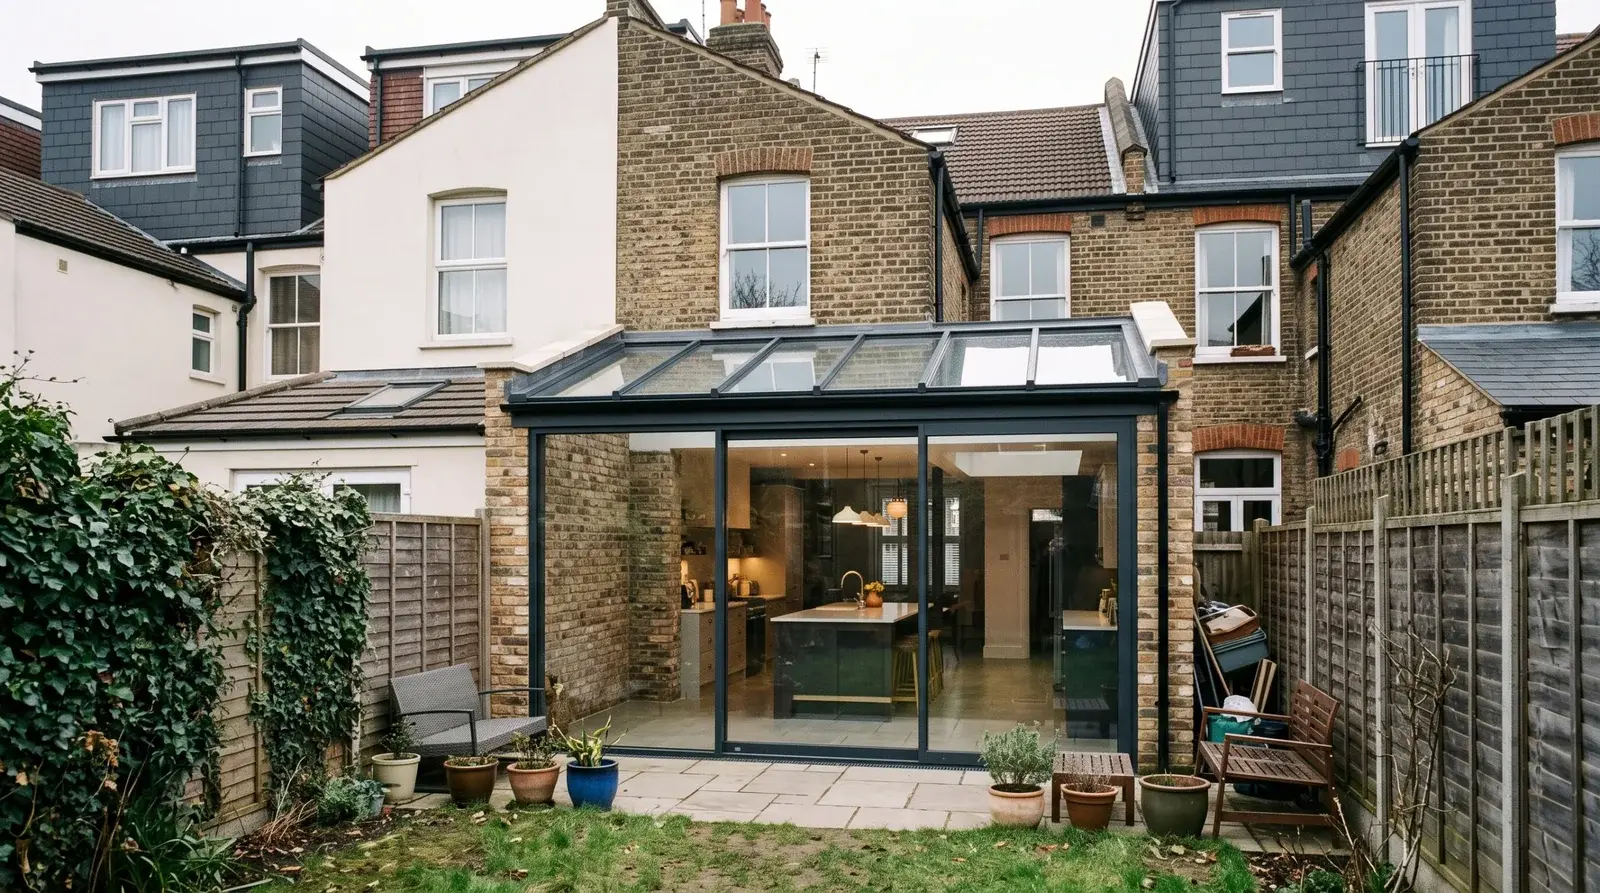
Two different projects share the same permitted development rules. On a Victorian or Edwardian terrace, the side return is the narrow strip between the back addition and the boundary; filling it in turns a galley kitchen into a full-width room. On a semi-detached or detached house, a single-storey side extension builds out into the gap between the house and the boundary — often where a garage or path was. Both are Class A permitted development when they stay within the limits below, which means no planning application and a Lawful Development Certificate instead.
This guide covers the half-width rule, the height limits that bite on a boundary, why combining a side extension with a rear one produces a wraparound that needs planning permission, and what each project costs at economy specification in 2026.

The permitted development limits for a side extension
Width: no more than half the width of the original house. On a 5 m wide terrace that is 2.5 m — comfortably more than a typical 1.2–1.8 m side return.
Single storey, no more than 4 m high.
Eaves: where the extension is within 2 m of a boundary — which a side return always is — the eaves can be no higher than 3 m. A glazed lean-to roof rising to the outrigger wall is the usual answer.
Not forward of the front wall of the house, and not on the side facing a road on a corner plot.
Materials similar in appearance to the existing house.
Garden coverage no more than half, together with any other extension or outbuilding.
The one rule that surprises people: a side extension and a rear extension built as one scheme are treated as a single extension that is both wider and deeper than either limit allows, so a wraparound is not permitted development and needs a planning application. If you want both, either build them as two separate schemes or go through planning — we advise which before drawing. Conservation areas restrict side extensions in most boroughs, and flats and Article 4 streets have no permitted development rights at all.
Side return on a terrace
Filling the side return adds 6–12 m² — small on paper, transformative in practice, because the kitchen gains its width rather than its length. The structure is a steel beam along the line of the old outrigger wall, which is opened up so the kitchen runs wall to wall, and a glazed or part-glazed roof over the former alley so the middle of the plan stays light. The side return extension cost guide goes through the build stage by stage, and the kitchen extension in South London shows the finished result on a terrace.
Side extension on a semi or detached house
On a 1930s semi the side extension usually replaces a single garage or the path to the back door, giving a utility room and a wider kitchen, or a downstairs shower room. The half-width rule rarely limits it; the 3 m boundary eaves and the need to keep the roof below 4 m shape the design. A flat roof with a rooflight is the common solution, and matching brick keeps it inside the materials rule.
Lawful Development Certificate and timescales
The certificate goes in with the drawings (eight weeks for the council), structural design and building regulations run alongside, and the build is 8–12 weeks. Both projects sit on a boundary, so a party wall notice goes to the neighbour two months before the start.
What a side return or side extension costs in 2026
Inc. VAT with the ex-VAT figure in brackets, economy specification, postcode dependent:
Side-return infill: from £42,000 inc. VAT (£35,000 + VAT); as a guide £2,760 – £3,600 per m² inc. VAT, with the steel to open the outrigger wall included in the structural line.
Single-storey side extension: from £42,000 inc. VAT (£35,000 + VAT), same per-m² guide.
Included: structural design and calculations, building regulations drawings and submission, the Lawful Development Certificate, party wall notices, foundations, structure, roof and glazing openings, insulation, first and second fix to the finish level chosen.
Priced separately: kitchen units and fittings, floor coverings and a fully finished level.
Run the instant estimate for a range on your own postcode.
Anderson's advice
“Rooflights over kitchen islands transform natural light more than any other single design decision.” On a side return that decision is the whole project. The alley you are filling in was the kitchen's only side light; if the new roof is solid, the middle of the house goes dark. A glazed roof over the full length of the return, or a run of rooflights above the island, is the difference between a wider kitchen and a better one — and it costs less to design in than to add afterwards.
Why clients choose us
As LABC Building Excellence Award Winners 2024 for Best Residential Extension in London — and London Regional Winners again in 2026 for Best Conversion or Alteration to an Existing Home — we design, engineer, certify and build under one contract, serve the party wall notices ourselves, and stand behind the work with a 12-month workmanship guarantee and a 10-year LABC structural warranty. Finchley N3 based, covering London and Hertfordshire — see our Victorian terrace extension guide and the Bohun Grove EN4 project.
What our clients say
“I highly recommend LCCL Construction. From the start of discussing ideas and planning I can tell you they were very professional and efficient. I had my kitchen and loft done a year ago now and am absolutely thrilled! Exactly what I wanted!”
— Nadya Christou, Google Reviews
Frequently asked questions
Is a side return extension permitted development?
Usually, yes: single storey, no wider than half the original house, no higher than 4 m with eaves no higher than 3 m within 2 m of the boundary, in similar materials, and not combined with a rear extension in the same scheme. Conservation areas, flats and Article 4 streets need a planning application.
Why does a wraparound extension need planning permission?
Because a side and rear extension built together count as one extension that exceeds both the half-width and the 3 m / 4 m depth limits. Built as two separate schemes they can each be permitted development; built as one, the scheme needs a planning application.
How much does a side return extension cost in London?
From £42,000 inc. VAT (£35,000 + VAT) at economy specification, or £2,760 – £3,600 per m² inc. VAT as a guide, including the steel to open the outrigger wall. Kitchen fittings and floor coverings are priced separately; figures are postcode dependent.
Get a figure for your own project
To book a free 30-minute consultation call about your side return extension, call LCCL Construction on 020 8037 7332 or get an instant estimate online — six questions, about two minutes, and you see a real range for your postcode on screen. Finchley N3 based, covering all of London and Hertfordshire.
One team, one contract, one point of contact — from first sketch to handover.


%2C%20founder%20of%20LCCL%20Construction.jpeg)