House Extensions in Watford WD17–WD25: Fixed-Price Permitted Development Extensions from £42,000

By Anderson & the LCCL Construction Team | Finchley N3
Watford sits twenty minutes up the M1 from our Finchley base, and the houses there extend well. The 1930s semis around Cassiobury, North Watford and Oxhey have generous gardens and side passages; the Victorian and Edwardian terraces nearer the town centre have the classic side-return gap behind the kitchen. Most of them can take a single-storey rear or side extension under permitted development — no planning application, no committee, no waiting for a decision.
This guide covers what permitted development allows on a Watford house, the fixed prices we work to, the planning points that are specific to Watford Borough and the surrounding Hertfordshire councils, and how the job runs when one team designs it and builds it under one contract.

What you can build in Watford without planning permission
Permitted development rights are national, so a Watford house has the same allowances as one in Barnet or Wandsworth. For a single-storey rear extension on a semi-detached or terraced house, that means up to 3 metres deep (4 metres on a detached house), no higher than 4 metres to the ridge and 3 metres to the eaves. Under prior approval the depth can rise to 6 metres on a semi or terrace and 8 metres on a detached house, provided the neighbours do not object. A side extension can be single storey, up to half the width of the original house. The permitted development rear extension guide sets out the rules in full.
The exceptions are the ones to check first: houses in a conservation area (parts of Watford and Bushey are covered), flats and maisonettes, and houses where the rights were removed when they were built — common on newer estates. We check your address against the local plan and the planning history before the price is fixed, and if you need a planning application instead, our team handles that too.
Fixed prices for Watford extensions
Our fixed-price permitted development products apply across Hertfordshire exactly as they do in London. The headline figures below are for the whole job — design, structural engineering, building control, construction and finishes to economy specification — priced from the master cost table we publish:
3 m rear extension — open-plan kitchen-diner of 15–20 m²: from £42,000 inc. VAT (£35,000 + VAT).
Side-return infill on a terrace — a full-width kitchen under a glazed roof: from £42,000 inc. VAT (£35,000 + VAT).
Single-storey side extension on a semi — utility room, wider kitchen or downstairs shower room: from £42,000 inc. VAT (£35,000 + VAT).
Wraparound (side and rear together, usually needs planning): from £72,000 inc. VAT (£60,000 + VAT).
Loft and extension together under one contract: from £98,400 inc. VAT (£82,000 + VAT).
The final figure is postcode dependent and set by the survey: ground conditions, drainage runs, the amount of glazing and the kitchen allowance move it. You get the fixed price in writing before you sign, and it does not change unless you change the scope. For a quick range first, the instant estimate takes about two minutes.
Watford planning points worth knowing
Watford Borough Council covers the town itself; Bushey and Radlett fall under Hertsmere, Croxley Green and Rickmansworth under Three Rivers. All three accept Lawful Development Certificate applications, which is the document we recommend for every permitted development extension — it proves the build was lawful when you come to sell or remortgage, and lenders increasingly ask for it. Our team prepares the drawings and the application as part of the job.
If your extension needs a planning application — a wraparound, a two-storey rear, or anything in a conservation area — expect eight weeks from validation. The house extension planning permission guide explains the process and what to expect from the case officer.
What a Hertfordshire extension looks like when it is finished
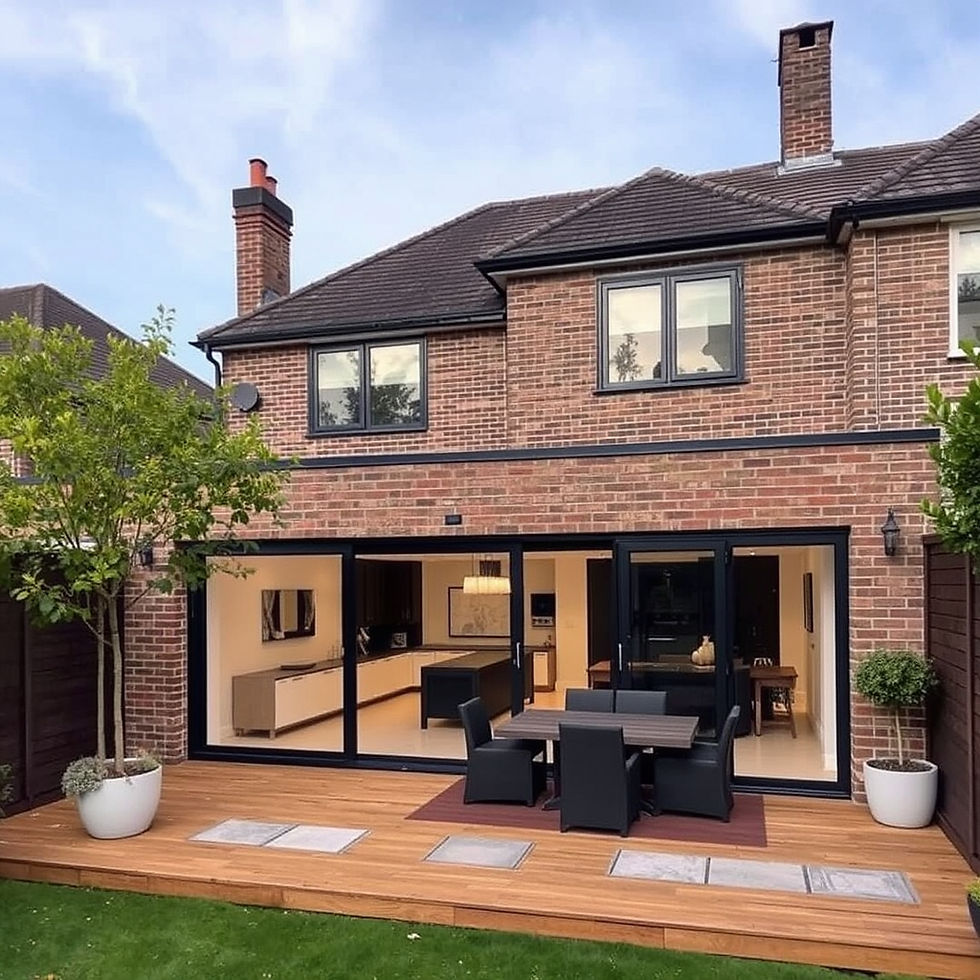
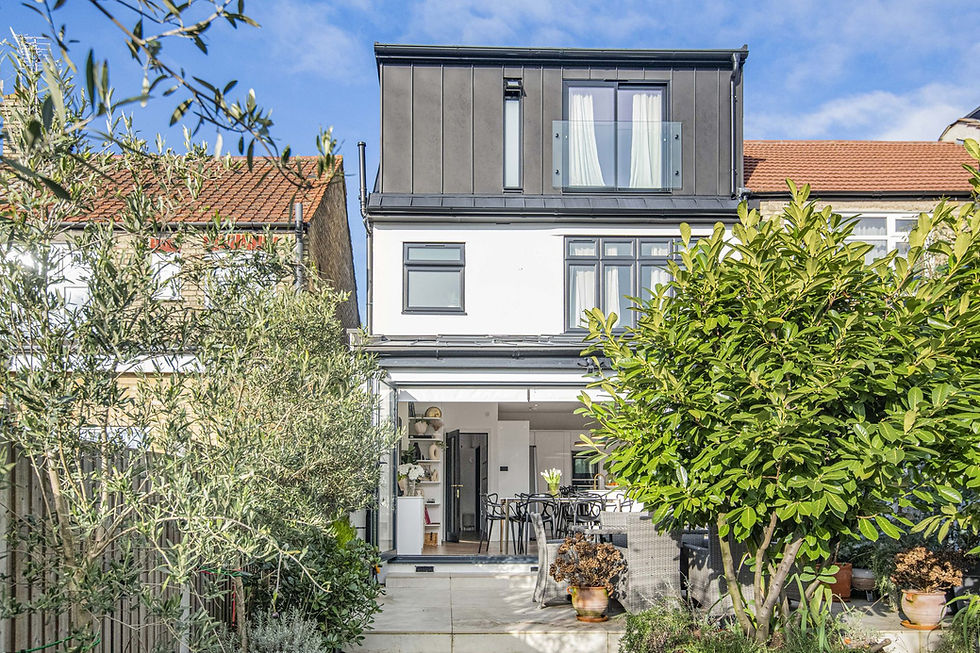
Our award-winning project at Bohun Grove in East Barnet, on the Hertfordshire border, is the model for most of the Watford enquiries we receive: a 1930s semi given a rear extension with an open-plan kitchen and dining room opening onto the garden through bifold doors, a hip-to-gable loft above and a full renovation, delivered under one contract. It won the LABC Building Excellence Award 2024 for Best Residential Extension in London. Twenty minutes further north, our Borehamwood WD6 rear extension shows the same approach on a smaller budget, with the steelwork and glazing priced from the engineer's drawings rather than allowed for.
Looking for the wider picture on who we are and what we have built nearby? See our Watford area page.
Anderson's advice
“Clients budget for the kitchen units but forget the structural steelwork that lets the old back wall come out.” On a Watford semi the whole point of the extension is usually to open the kitchen into the new room, and that means a steel beam, its padstones and temporary propping while the wall comes down — typically £4,000 to £12,000 inc. VAT depending on the span. We design the structure before we fix the price, so that figure is inside your contract from day one rather than a surprise in week six.
Why Watford homeowners choose a design and build team
As LABC Building Excellence Award Winners 2024 for Best Residential Extension in London — and London Regional Winners again in 2026 for Best Conversion or Alteration to an Existing Home — we design the extension, obtain the Lawful Development Certificate or planning approval, produce the structural drawings and build it with our own teams — one contract, one fixed price and one person to call. Hertfordshire sites are a short run from Finchley N3, so the same project managers who run our London jobs run yours. Every project carries a 12-month workmanship guarantee and a 10-year LABC structural warranty. Already have an architect's drawings? Send them over and we price the build as drawn within seven working days.
What our clients say
“We have used Lccl in the past for our rear house extension and have come back to instruct Lccl for our loft conversion too to our house in North London. As before we are very happy with the services from Lccl and we highly recommend their design and construction services for both home extension or loft conversion including both design and build services.”
— Mia M, Google Reviews
Frequently asked questions
Do I need planning permission for a rear extension in Watford?
Usually not. A single-storey rear extension up to 3 metres deep on a semi or terrace, or 4 metres on a detached house, is permitted development, and up to 6 or 8 metres is possible with prior approval. Conservation areas and houses with rights removed are the exceptions — we check your address before the price is fixed.
How much does a house extension cost in Watford?
Our fixed-price single-storey rear, side-return and side extensions start from £42,000 inc. VAT (£35,000 + VAT) for the complete job including design, structural engineering, building control and finishes to economy specification. The final figure is postcode dependent and set at survey.
How long does a Watford extension take?
A single-storey rear or side extension is typically 10 to 14 weeks on site. Design, structural engineering and the Lawful Development Certificate add 6 to 10 weeks before that, so allow around five months from the first consultation call to handover.
Get a figure for your own project
To book a free 30-minute consultation call about your Watford extension, call LCCL Construction on 020 8037 7332 or get an instant estimate online — six questions, about two minutes, and you see a real range for your postcode on screen. Finchley N3 based, covering all of London and Hertfordshire.
One team, one contract, one point of contact — from first sketch to handover.