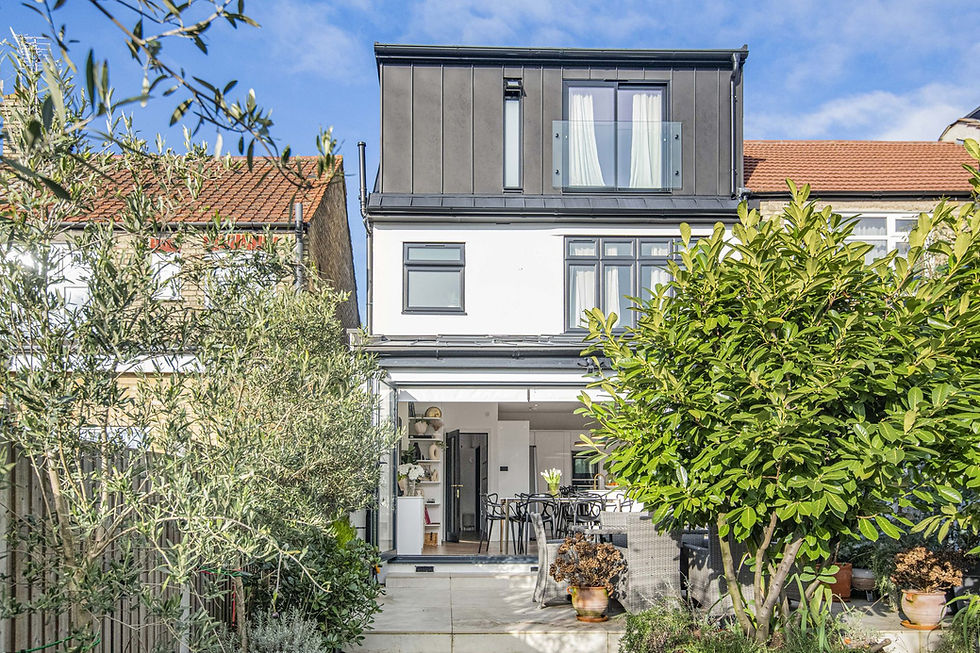
House Extensions in Putney SW15: Fixed-Price Side-Return and Rear Extensions from £42,000

By Anderson & the LCCL Construction Team | Finchley N3
Putney has one of the most consistent housing stocks in South-West London: Victorian terraces between the Upper Richmond Road and the river, Edwardian semis around West Hill and the Dover House estate, and larger detached houses towards Roehampton and Putney Heath. The terraces almost all share the same plan — a front room, a back room and a narrow kitchen in a two-storey outrigger, with a side return running alongside it. Filling that side return, or extending the back by three metres, is the single most transformative thing you can do to one of these houses, and in most Putney streets it is permitted development.
This guide covers the fixed prices for the extension types Putney houses take, the Wandsworth Council points to check, what the finished room looks like and how one design and build contract covers the whole job. For the wider area see our South London extensions guide.

Fixed prices for Putney extensions
Our fixed-price products apply across London from the same published table. Each covers the complete job — design, structural engineering, building control, construction and finishes to economy specification — and is fixed in writing after survey:
Side-return infill — the Putney classic, a full-width kitchen under a glazed roof: from £42,000 inc. VAT (£35,000 + VAT). Guide.
3 m rear extension — a kitchen-diner opening onto the garden: from £42,000 inc. VAT (£35,000 + VAT). Guide.
Wraparound — side return and rear together, normally a planning application: from £72,000 inc. VAT (£60,000 + VAT).
Double-storey rear extension (planning application): from £90,000 inc. VAT (£75,000 + VAT).
Loft and extension together under one contract: from £98,400 inc. VAT (£82,000 + VAT).
The final figure is postcode dependent and set at survey. On Putney terraces the variables are the drainage — many have a shared sewer running down the side return, which needs a build-over agreement with Thames Water — the amount of glazing, and the kitchen allowance. The instant estimate gives a range in about two minutes; the fixed price follows the free consultation call.
Permitted development on a Putney terrace
A terraced house can extend 3 metres from the original rear wall without planning permission, or up to 6 metres with prior approval. A side-return infill that stays within those limits and under 3 metres to the eaves is also permitted development, and so is combining the two if the overall footprint and height stay within the rules — though a true wraparound usually tips over the line and goes to planning. We apply for a Lawful Development Certificate on every permitted development extension so you have the proof when you sell.
The Putney exception is conservation areas. Wandsworth has several in SW15 — around the river, the Embankment, West Hill and Putney Heath among them — and in some of them Article 4 directions remove permitted development for rear extensions. We check your address before the design starts; if a planning application is needed, our team prepares it and the house extension planning permission guide explains the timetable.
What the finished extension looks like
The brief in Putney is almost always the same: take down the back wall and the outrigger wall, run a steel across the opening and create one open-plan kitchen, dining and living room with rooflights over the side return and glazed doors to the garden. Our Guardhouse Way project in Mill Hill NW7 is that brief built: a brick rear extension with bifold doors, a kitchen island facing the garden and a rooflight over the dining table. The structure, glazing and finishes are the same on a Putney terrace; only the side-return roof changes.
For the company, projects and planning notes across the borough, see our Putney and Wandsworth area page.
Anderson's advice
Wandsworth's pre-application service is more useful than most — we have found it far more constructive than, say, Islington's. If your Putney extension is on the planning side of the line, a wraparound or anything in a conservation area, spend the few hundred pounds on a pre-app before drawing it in detail. The officer's written view tells you what size and what materials they will accept, and the full application then goes through first time instead of being redesigned after a refusal.
Why Putney homeowners choose LCCL
As LABC Building Excellence Award Winners 2024 for Best Residential Extension in London — and London Regional Winners again in 2026 for Best Conversion or Alteration to an Existing Home — we design the extension, obtain the Lawful Development Certificate or planning approval, produce the structural drawings and build it with our own teams — one contract, one fixed price and one point of contact from the first survey to the completion certificate. Every project carries a 12-month workmanship guarantee and a 10-year LABC structural warranty. Already have an architect's drawings for your Putney house? We price the build as drawn within seven working days.
What our clients say
“I highly recommend LCCL Construction. From the start of discussing ideas and planning I can tell you they were very professional and efficient. I had my kitchen and loft done a year ago now and am absolutely thrilled! Exactly what I wanted!”
— Nadya Christou, Google Reviews
Frequently asked questions
How much does a side-return extension cost in Putney?
Our fixed-price side-return infill starts from £42,000 inc. VAT (£35,000 + VAT) for the complete job including design, structural engineering, building control and finishes to economy specification. Shared drainage, glazing and the kitchen allowance move the final figure, which is postcode dependent and fixed in writing after survey.
Do I need planning permission for a rear extension in Putney?
Usually not. A 3 metre rear extension or a side-return infill on a terrace is permitted development, and up to 6 metres is possible with prior approval. Conservation areas in SW15 with Article 4 directions are the exception, as are wraparounds and two-storey extensions, which need a planning application.
How long does a Putney extension take?
A side-return or rear extension is typically 10 to 14 weeks on site, with design, structural engineering and the Lawful Development Certificate taking 6 to 10 weeks before that — around five months from the first consultation call to handover.
Get a figure for your own project
To book a free 30-minute consultation call about your Putney extension, call LCCL Construction on 020 8037 7332 or get an instant estimate online — six questions, about two minutes, and you see a real range for your postcode on screen. Finchley N3 based, covering all of London and Hertfordshire.
One team, one contract, one point of contact — from first sketch to handover.