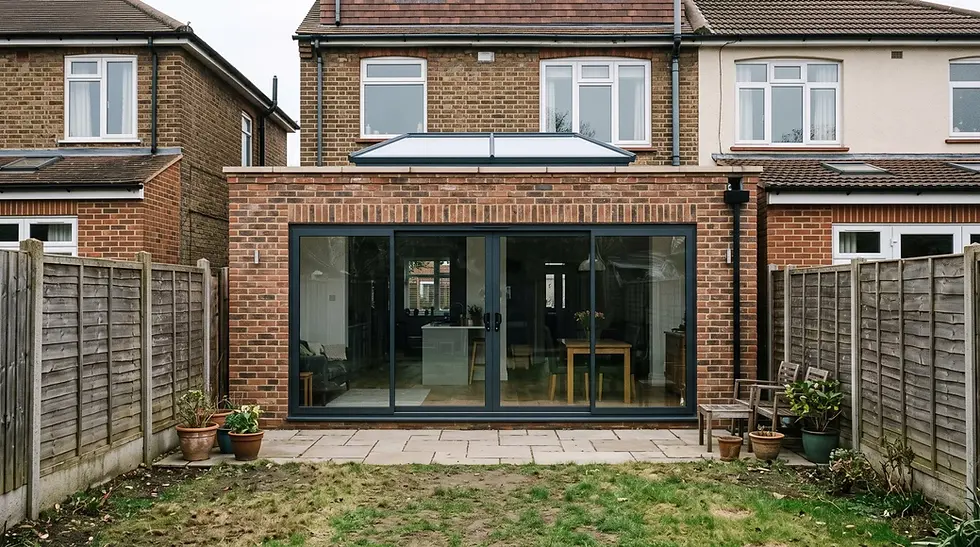
L-Shaped Dormer Loft Conversion Under Permitted Development: The Terrace Loft That Uses the Whole 40 m³

By Anderson & the LCCL Construction Team | Finchley N3
Most London terraces built before 1914 have a two-storey back addition — the outrigger — with its own lower roof behind the main one. A plain rear dormer only converts the main roof. An L-shaped dormer converts both: one dormer across the main roof, a second along the outrigger, meeting at the corner so the new floor is a continuous L. It is how a terrace loft ends up with two bedrooms and a bathroom instead of one, and it is the loft we build most in E17, N8, N22 and the Victorian streets of South London.
Because a terrace is allowed 40 cubic metres under permitted development, and an L-shaped dormer is designed to use nearly all of it, this is the type where the numbers matter most. This guide covers how the allowance is measured, the design limits, the Lawful Development Certificate and what the conversion costs at economy specification.

How the 40 m³ allowance applies to an L-shaped dormer
Class B of the General Permitted Development Order gives a terraced house 40 cubic metres of additional roof space (50 for a semi or detached house). The volume is measured as everything added outside the original roof slopes — both dormers count, and so does any previous roof extension. A well-designed L-shaped dormer on a standard 4.5–5 m wide terrace with a 3 m outrigger comes in at 34–40 m³, which is why the drawings are done to the centimetre. The other limits:
No higher than the existing main ridge. The outrigger dormer is usually lower than the main one.
Set back 20 cm from the original eaves on both the main roof and the outrigger.
Similar materials — slate-hung or tile-hung cheeks and a flat roof behind the parapet are the norm.
No dormer on the front roof slope facing the road.
Side windows obscure-glazed and non-opening below 1.7 m — this matters on the outrigger, which looks straight at the neighbour.
No balcony or roof terrace on the flat roof.
The house must not be a flat, in a conservation area or under an Article 4 direction — all three are common in the older London boroughs, so we check the street before we draw anything. Our East London loft guide covers how Waltham Forest, Hackney, Redbridge and Newham treat dormers.
What you get for the volume
An L-shaped loft on a typical terrace gives 30–40 m² of floor: a double bedroom over the main roof, a second bedroom or study over the outrigger, and a bathroom in the corner where the two meet, with the stair rising over the existing one. On the Somerset Road E17 house we designed the L-shaped loft together with a wraparound extension below it, so the structure for both was engineered once and the scaffold went up once.
Lawful Development Certificate and timescales
Design and calculations 8–12 weeks, the certificate inside that (the council has eight weeks); build 8–10 weeks. The corner where the two dormers meet is the structural detail that separates a good L-shaped loft from a leaking one — a steel at the junction, a continuous flat roof and the parapet detail drawn before the price is given, not improvised on site.
What an L-shaped dormer loft costs in 2026
Inc. VAT with the ex-VAT figure in brackets, economy specification, postcode dependent:
L-shaped dormer loft conversion: from £58,800 inc. VAT (£49,000 + VAT), typically £58,800 – £98,400 (£49,000 – £82,000 + VAT) for 30–40 m².
Included: structural design and calculations, building regulations full-plans submission, the Lawful Development Certificate, party wall notices, both dormers, the new floor, stair, insulation and fire protection, first and second fix to the finish level chosen.
Priced separately: bathroom fittings (allowance at economy specification), a fully finished level, and a party wall surveyor if a neighbour dissents.
See the L-shaped dormer guide for the design in detail, and run the instant estimate for a range on your own postcode.
Anderson's advice
“Most clients underestimate the party wall timeline — it can add 3 months to a semi-detached project.” On a terrace there are two party walls, and an L-shaped dormer touches both of them along the outrigger. Notices go to both neighbours two months before the start; if either dissents, a surveyor is appointed and the award takes weeks more. The way to protect the start date is to serve the notices the day the certificate is applied for, not the day it arrives — the two eight-week clocks then run together.
Why clients choose us
As LABC Building Excellence Award Winners 2024 for Best Residential Extension in London — and London Regional Winners again in 2026 for Best Conversion or Alteration to an Existing Home — we design, engineer and build the loft under one contract, apply for the certificate and serve the notices ourselves, and stand behind it with a 12-month workmanship guarantee and a 10-year LABC structural warranty. Finchley N3 based, covering London and Hertfordshire — see our Victorian terrace extension guide and the Weech Road NW6 loft.
What our clients say
“We used LCCL for our rear extension and were so impressed that we came back for a loft conversion. The quality of work and communication throughout was excellent.”
— Mia M, Google Reviews
Frequently asked questions
Is an L-shaped dormer loft conversion permitted development?
On a terraced house, yes, provided both dormers together add no more than 40 m³ (50 m³ on a semi), stay below the ridge, sit 20 cm back from the eaves, use similar materials and have no front dormer or balcony. Conservation areas, Article 4 streets and flats need a planning application.
How is the 40 cubic metres measured?
Everything added outside the original roof slopes — the main dormer, the outrigger dormer and any earlier roof extension — counted together. A typical L-shaped dormer on a London terrace uses 34–40 m³, so the design is done to the centimetre.
How much does an L-shaped loft conversion cost in London?
From £58,800 inc. VAT (£49,000 + VAT) at economy specification, typically £58,800 – £98,400 inc. VAT for 30–40 m². Bathroom fittings and a fully finished level are priced separately; figures are postcode dependent.
Get a figure for your own project
To book a free 30-minute consultation call about your L-shaped loft conversion, call LCCL Construction on 020 8037 7332 or get an instant estimate online — six questions, about two minutes, and you see a real range for your postcode on screen. Finchley N3 based, covering all of London and Hertfordshire.
One team, one contract, one point of contact — from first sketch to handover.


%2C%20founder%20of%20LCCL%20Construction.jpeg)