Party Wall Notice for a Loft or Extension: What Happens, When, and How Long It Adds

By Anderson & the LCCL Construction Team | Finchley N3
The party wall is the wall you share with next door, and on most London houses a loft or an extension cannot be built without working on it or digging next to it. The Party Wall etc. Act 1996 does not stop you; it sets out how you tell the neighbour, how long they have to reply, and what happens if they object. Done early, it runs quietly alongside the drawings. Done late, it is the single most common reason a start date slips. This guide follows the process in order, with the time each step takes, so you know where it sits in your own programme.
As LABC Building Excellence Award Winners 2024 for Best Residential Extension in London — and London Regional Winners again in 2026 for Best Conversion or Alteration to an Existing Home — we serve the notices on every terrace and semi we build on, and we have learnt to serve them at the drawing stage rather than after approval. Not sure yet whether your project needs planning permission as well as notices?

Which notice your project needs
The Act has three notices and a loft or extension usually needs one or two of them. A party structure notice covers work to the shared wall itself: cutting in the steel beams that carry a loft floor, raising the wall for a hip-to-gable or an L-shaped dormer, cutting away the chimney breast, or inserting flashings. It must be served at least two months before the work starts. An adjacent excavation notice covers digging within 3 metres of the neighbour's building to a depth below their foundations, which every extension on a terrace or semi does, and within 6 metres where the dig would cut a 45-degree line from their foundations, which basements do. It must be served at least one month before. A line of junction notice covers building a new wall on or astride the boundary, which a side extension or a side return sometimes needs, also one month. The party wall agreement guide explains the Act itself; this one is about the clock.
Who is served
Every owner of the adjoining property with an interest of more than a year: the freeholder and any leaseholder, so a house converted into flats may mean three or four notices on one side. On a mid-terrace there are two neighbours; on a semi there is one; on a detached house with a boundary close enough to the dig there may still be one. We check the title at the Land Registry so the notice goes to the right names, because a notice to the wrong person is no notice at all.
The 14 days
From the day the notice is served the neighbour has 14 days to reply in writing. There are three outcomes. They consent, and the work can proceed as described after the notice period, with a schedule of condition still worth having. They dissent and appoint a surveyor, which starts the award process below. Or they do not reply, in which case the Act treats silence as dissent on the fifteenth day and the award process starts anyway. This is why a quiet word before the letter lands matters: a neighbour who has seen the drawings and knows what is coming usually consents or agrees to a single surveyor; a neighbour who learns about the loft from a formal notice usually dissents.
Surveyors and the award
Where there is a dissent, each side appoints a surveyor, or both sides agree on one agreed surveyor, which is quicker and costs less. The surveyors inspect both properties and prepare the party wall award: a document that records the condition of the neighbour's property before work starts, sets out the work to the wall, fixes working hours, access, protection and how any damage will be made good, and allocates the fees. The award is binding on both owners and can be appealed to the county court within 14 days, which is rare. The building owner pays the surveyors on both sides in almost every case: in our experience from about £750 per neighbour for an agreed surveyor on a simple loft, more where two surveyors are involved or the work is a basement. The fees are not inside the build price; we list them as a separate line in every estimate so there is no surprise.
How long it really takes
Notice served at the drawing stage: the two-month period runs while the Lawful Development Certificate or planning application is decided and the building regulations drawings are finished. Nothing is added to the programme.
Notice served after approval: two months minimum before the loft can start, plus four to eight weeks for an award if the neighbour dissents. On a semi with one neighbour who dissents, that is where the three months come from; on a terrace with two, it can be longer because the two awards rarely run in step.
Notice not served at all: the neighbour can stop the work by injunction, and a buyer's solicitor will ask for the award when you sell. There is no shortcut.
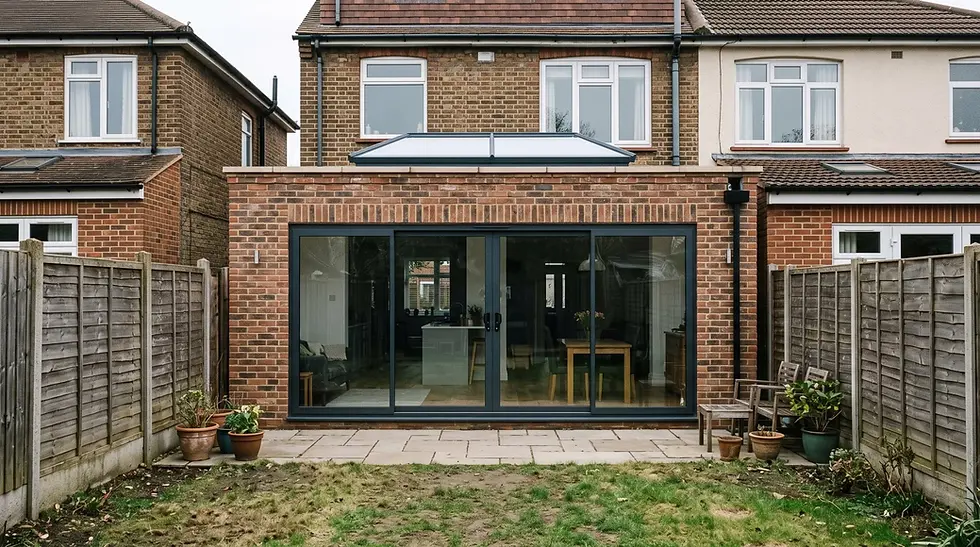
Both Bohun Grove in East Barnet EN4, the LABC Building Excellence Award 2024 winner, and Guardhouse Way in Mill Hill NW7 are semi-detached houses with one neighbour to notify, which is the simplest case the Act allows: one notice per section, one reply, at most one award. On a mid-terrace two neighbours are notified and the programme is planned around the slower of the two awards.
Permitted development does not skip it
Permitted development removes the planning application, not the party wall process. A rear dormer built under a Lawful Development Certificate still needs a party structure notice if its steels bear on the shared wall, and a 3 metre rear extension built under permitted development still needs an adjacent excavation notice for its foundations. The permitted development vs planning guide covers the planning side; the Act applies to both routes equally, and the semi-detached house rules set out what a semi can build before the notice is even needed.
What it costs and what it is worth
A rear extension starts from £42,000 inc. VAT (£35,000 + VAT) and a rear dormer loft from £56,400 inc. VAT (£47,000 + VAT) at economy specification, design and build inclusive; the party wall surveyors' fees sit outside those figures, from about £750 per neighbour where a surveyor is appointed. Against that, the award is the document that protects you as much as the neighbour: a schedule of condition taken before the first steel goes in is the answer to every later claim that the crack in next door's hall was caused by your loft.
Anderson's advice
On a semi-detached house the party wall process adds up to three months to a project if it starts after the planning decision, and nothing to the programme if it starts with the drawings. We serve the notices the week the survey drawings are issued, and before the letter goes we knock on the door with the drawings in hand. Nine times out of ten the neighbour consents or agrees to one surveyor, and the tenth time at least knows what the letter means.
Why homeowners choose LCCL for a loft or extension
One contract and one point of contact: our team surveys the house, draws the scheme, identifies which notices apply and to whom, serves them at the right moment, works with the surveyors on the award and builds from the drawings it drew. Every project carries a 12-month workmanship guarantee and a 10-year LABC structural warranty.
What our clients say
“Alex is super professional and on the ball at all times. He always thinks ahead and won't let you down. All his teams, from bricklayers, carpentry to electrics, roofing, tiling, painting, flooring and plumbing are excellent and hard working. They are all friendly yet professional. They are conscientious and want the job to be well done.”
— Ludovic, Reviews.io
Frequently asked questions
Do I need a party wall notice for a loft conversion?
On a terrace or a semi, almost always. The steel beams that carry the loft floor bear on the party wall, and a hip-to-gable or L-shaped dormer raises or cuts into it, so a party structure notice must be served at least two months before the work starts, whether or not the loft is permitted development.
How long does a party wall notice take?
Two months' notice for work to the wall and one month for excavation next to it, plus 14 days for the neighbour to reply. If they consent, the work can start when the notice period ends; if they dissent, the surveyors' award typically takes a further four to eight weeks. Served with the drawings, none of this adds to the programme.
Who pays for the party wall surveyor?
The building owner, the person doing the work, pays the surveyors on both sides in almost every case. An agreed single surveyor on a simple loft or extension costs from about £750 per neighbour; two surveyors or a basement cost more. The fees are listed separately from the build price.
Get a figure for your own project
Not sure whether your project needs planning permission? Enter your postcode and tick what you want to build — we look up the conservation areas, Article 4 directions and listed buildings for you, and you see which parts are permitted development and the from-price for each. Lawful Development Certificate included on every permitted development job.
To book a free 30-minute consultation call about your loft conversion or extension, call LCCL Construction on 020 8037 7332 or get an instant estimate online — six questions, about two minutes, and you see a real range for your postcode on screen. Finchley N3 based, covering all of London and Hertfordshire.
One team, one contract, one point of contact — from first sketch to handover.