Permitted Development vs Planning Permission: Which Route Is Better for Your Loft or Extension?

By Anderson & the LCCL Construction Team | Finchley N3
People ask this as if one route were the good one and the other the bad one. It is not like that. Permitted development is a national set of limits inside which a house can be extended without asking the council; a planning application is the council being asked. The first gives certainty and speed within a fixed envelope. The second gives the chance of more space at the price of an eight-week decision that can go against you. Which is better depends on what you want to build, what the house will allow, and how much you value knowing the answer in advance. This guide compares the two routes line by line and then gives the honest rule we use when a client is torn between the loft they can have for certain and the bigger one they might get.
As LABC Building Excellence Award Winners 2024 for Best Residential Extension in London — and London Regional Winners again in 2026 for Best Conversion or Alteration to an Existing Home — we build both ways every month: certificate jobs where the first day on site is twelve weeks after the first call, and applications where our team argues the case with the planning officer. Not sure which road your house is on? Enter your postcode and tick what you want to build.

What each route actually is
Permitted development is a right granted by the General Permitted Development Order to houses, not flats, to carry out certain works without a planning application, provided every limit is met. For extensions the main limits are a single-storey rear extension of 3 metres on a terrace or semi and 4 metres on a detached house, no higher than 4 metres and no higher than 3 metres at the eaves within 2 metres of a boundary; a side extension no wider than half the original house; and a two-storey rear extension of 3 metres only where there is 7 metres to the rear boundary, which in London is rare. For lofts the limit is volume: 40 cubic metres added to the roof of a terrace, 50 on a semi or detached house, no dormer on the slope facing the road, and the rear dormer set back 20 centimetres from the eaves. The larger home extension route adds a 6 metre, or 8 metre detached, single-storey rear extension by *prior approval*, a 42-day neighbour consultation that is lighter than an application but is not permitted development as of right. Our guides to permitted development rear extensions and permitted development lofts go through the limits measurement by measurement.
Planning permission is the council's decision on a householder application, judged against its local plan and design guidance rather than a national ruler. The decision is due in eight weeks, can be granted with conditions, refused, or appealed, and the fee for a householder application is £548. Everything outside the permitted development envelope goes this way: mansards, wraparounds, most two-storey extensions in London, front dormers, anything on a flat, anything in an Article 4 area, and anything on a house whose earlier extensions have used up the allowance. The house extension planning permission guide covers what the officer weighs.
The comparison
What you can build. Permitted development: a fixed envelope, generous for lofts and modest for extensions. Planning: whatever the council will accept, which in practice is often larger at the back and almost always what you need for a mansard or a wraparound.
Certainty. Permitted development: the answer is known before the drawings are finished, and a Lawful Development Certificate puts it in writing. Planning: the answer arrives in week eight, and the council has the final say.
Time to start on site. Permitted development: eight to twelve weeks from first call, with the certificate and structural design running in parallel. Planning: closer to sixteen, and longer if the officer asks for changes or the application goes to committee.
Cost of the route. Permitted development: a £274 certificate fee. Planning: a £548 application fee, more design time, and the cost of a redesign or an appeal if refused. On a design and build contract both are inside the price; the difference is the risk, not the invoice.
Neighbours. Permitted development: no consultation, though party wall notices still apply. Prior approval: neighbours are notified and an objection triggers an assessment. Planning: neighbours can comment and the officer weighs daylight, outlook and privacy.
When you sell. Either route leaves a document the buyer's solicitor will ask for: the certificate or the decision notice. Neither route leaves you safe without one.
When permitted development is the better route
When the envelope gives you the room you actually need. A rear dormer with a double bedroom and an en-suite fits inside 40 cubic metres on most Victorian terraces; a hip-to-gable with a rear dormer fits inside 50 on most 1930s semis; a 3 metre rear extension gives the open-plan kitchen most families are after. If the permitted development scheme does the job, there is no reason to apply for anything: the project costs less to design, starts weeks sooner, cannot be refused, and the fixed-price permitted development programme prices it from a table. The honest rule we use is this: if the difference between the permitted development scheme and the planning scheme is less than a metre or one room, build the permitted development scheme.
When a planning application is the better route
When the envelope does not give you the room, or the house is not eligible. A mansard is almost never permitted development and is the only way to get a full-width top floor on many terraces. A wraparound, side return and rear together in one scheme, is outside the limits however small. A two-storey rear extension on a London garden needs an application. A 6 metre or 8 metre extension can go by prior approval, but on a street where the neighbours are likely to object, a full application with a design that addresses daylight from the start is sometimes the quicker road. And flats, Article 4 streets and houses with used-up allowances have no choice. In those cases the application is not a gamble so much as a design exercise: our team prepares the case against the council's own guidance, and the planning timescales guide covers what happens when a council runs late.
The third option: both at once
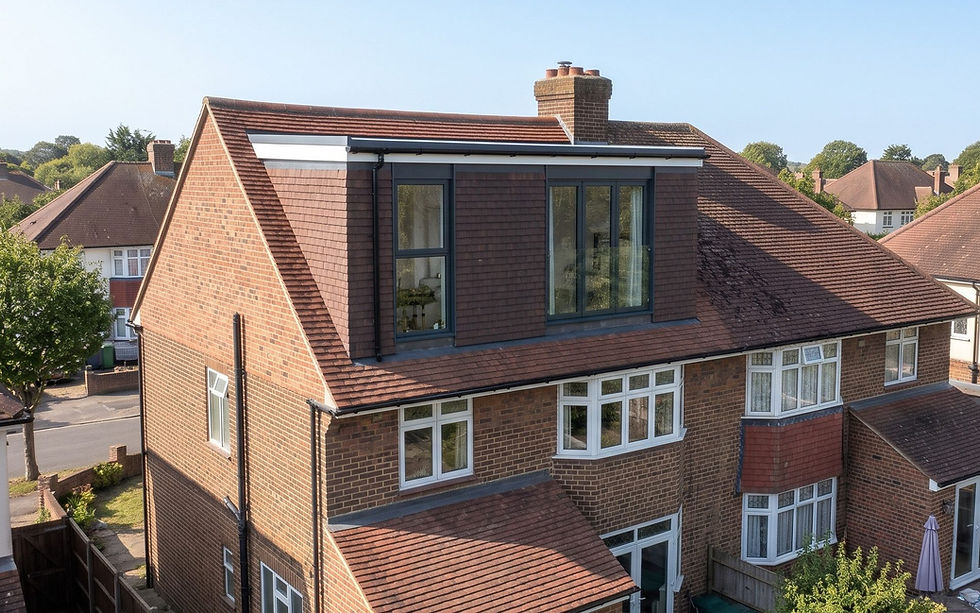
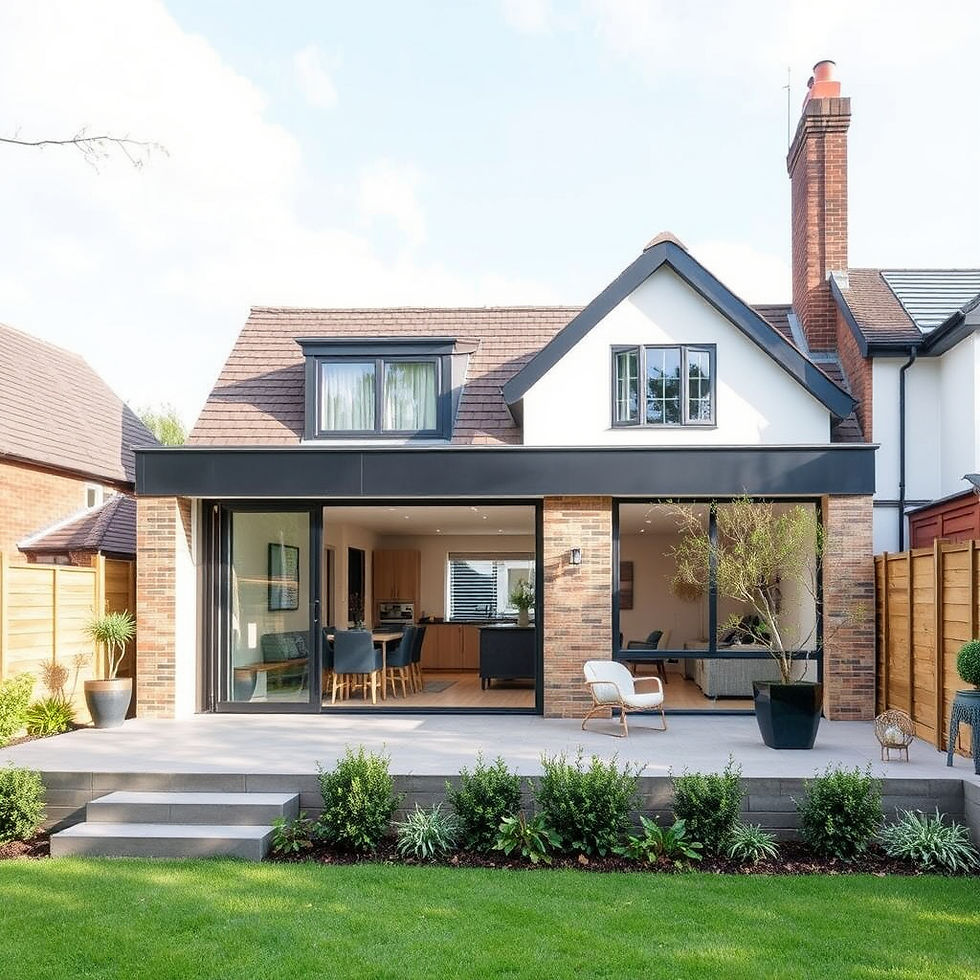
Permitted development and planning are not exclusive. On a house that needs a loft and an extension, the loft can go by certificate while the extension goes by application, or the other way round, and the certificate job can start on site while the application is decided. That is how we ran Bohun Grove in East Barnet EN4, the LABC Building Excellence Award 2024 winner: a householder application for the rear extension and a Lawful Development Certificate for the hip-to-gable loft, submitted side by side with one structural package. Where every element is permitted development, as at Guardhouse Way in Mill Hill NW7, a 3 by 10 metre rear extension on a 2000s semi, the whole project went by certificate and was ten weeks on site. The loft and extension together guide explains how the two allowances combine.
What neither route lets you skip
Building regulations apply to every loft and extension whatever the planning route, with a full plans submission, structural calculations, inspections and a completion certificate. Party wall notices apply on any terrace or semi where the work touches the shared wall. And on every permitted development project we still apply for the Lawful Development Certificate, because permitted development is a legal position, not a piece of paper, and the certificate is what proves it when you sell.
Anderson's advice
On a semi-detached house, a hip-to-gable loft with a rear dormer is almost always permitted development, and it is usually the bigger loft of the two routes, not the smaller: the 50 cubic metre allowance is generous. The thing that goes wrong is not the council, it is the neighbour who sees scaffolding go up with no warning. Talk to them before the notices land. A permitted development job needs no consultation, but a good relationship with next door is worth more than the right to ignore them.
Why homeowners choose LCCL for either route
One contract and one point of contact: our team surveys the house, tells you which route it is on before the drawings start, produces the certificate or planning application, the building regulations set and the structural calculations, serves the party wall notices and builds from the drawings it drew. Every project carries a 12-month workmanship guarantee and a 10-year LABC structural warranty.
What our clients say
“We have used Lccl in the past for our rear house extension and have come back to instruct Lccl for our loft conversion too to our house in North London. As before we are very happy with the services from Lccl and we highly recommend their design and construction services for both home extension or loft conversion including both design and build services.”
— Mia M, Google Reviews
Frequently asked questions
Is permitted development better than planning permission?
Neither is better in itself. Permitted development is quicker, costs less to design and cannot be refused, but only within fixed limits: 3 m or 4 m rear extensions, side extensions up to half the width, 40 or 50 m³ of loft. Planning permission allows more but takes eight weeks, costs £548 and can be refused. If the permitted development scheme gives you the room you need, use it.
Can I do permitted development and planning permission at the same time?
Yes. A loft can go by Lawful Development Certificate while a rear extension goes by planning application, or the reverse, and the certificate job can start on site while the application is decided. The two allowances are separate, and one structural package can cover both.
Do I need a certificate if my extension is permitted development?
Not in law, but in practice yes. A Lawful Development Certificate costs £274 and is the council's written confirmation that the work was lawful; it is what a buyer's solicitor asks for. We apply for one on every permitted development loft and extension we build.
Get a figure for your own project
Not sure whether your project needs planning permission? Enter your postcode and tick what you want to build — we look up the conservation areas, Article 4 directions and listed buildings for you, and you see which parts are permitted development and the from-price for each. Lawful Development Certificate included on every permitted development job.
To book a free 30-minute consultation call about your loft conversion or extension, call LCCL Construction on 020 8037 7332 or get an instant estimate online — six questions, about two minutes, and you see a real range for your postcode on screen. Finchley N3 based, covering all of London and Hertfordshire.
One team, one contract, one point of contact — from first sketch to handover.