Semi-Detached House Extension Rules: What You Can Build at the Back, the Side and Upstairs Without Planning Permission

By Anderson & the LCCL Construction Team | Finchley N3
A semi-detached house is the easiest London house to extend without a planning application, and the one whose owners most often assume they need one. The permitted development rules give a semi the same rear allowance as a terrace — 3 metres as of right, 6 metres by prior approval — plus something a terrace does not have: a free side, which means a single-storey side extension up to half the width of the original house, and the option of a two-storey rear extension where the garden is deep enough. What the rules take seriously is the boundaries: the attached side is a party wall, the free side is usually within 2 metres of the neighbour's fence, and both of those change what you can build and how high. This guide works through the rules for each kind of extension on a semi, what the shared wall means for the programme, and what each route costs.
As LABC Building Excellence Award Winners 2024 for Best Residential Extension in London — and London Regional Winners again in 2026 for Best Conversion or Alteration to an Existing Home — we build rear, side and two-storey extensions on semis across North London and Hertfordshire under one contract — the planning route confirmed first, a Lawful Development Certificate on every permitted development job, and the party wall notices served while the drawings are being finished. Not sure where your house stands?
The rules that apply to every extension on a semi
Permitted development for a house extension is Class A of the General Permitted Development Order 2015, and a handful of its limits apply whatever you build. The extension cannot go forward of the principal elevation (the front wall) or a side elevation that faces a road. The total ground covered by extensions and outbuildings cannot exceed 50 per cent of the land around the original house — the house as it stood in 1948 or when first built. Materials must be similar in appearance to the existing house, which on a brick semi means matching brick, not render, unless the house is already rendered. No part of a single-storey extension can be higher than 4 metres, no extension can be higher than the existing roof, and any part within 2 metres of a boundary is limited to 3 metres at the eaves. No verandas, balconies or raised platforms. And if the house has already been extended since 1948 — a 1980s conservatory, a side garage built after the house — that earlier extension counts against every limit below, which is why we check the planning history on every enquiry. Our rear extension permitted development guide covers the general rules in more detail; this one is about how they land on a semi.
Rear extension on a semi: 3 m as of right, 6 m by prior approval
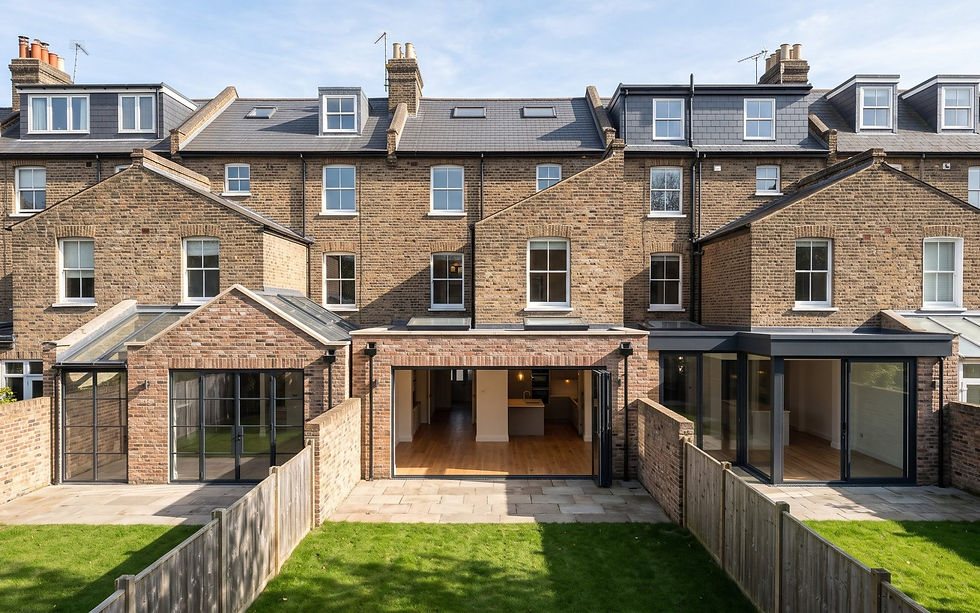
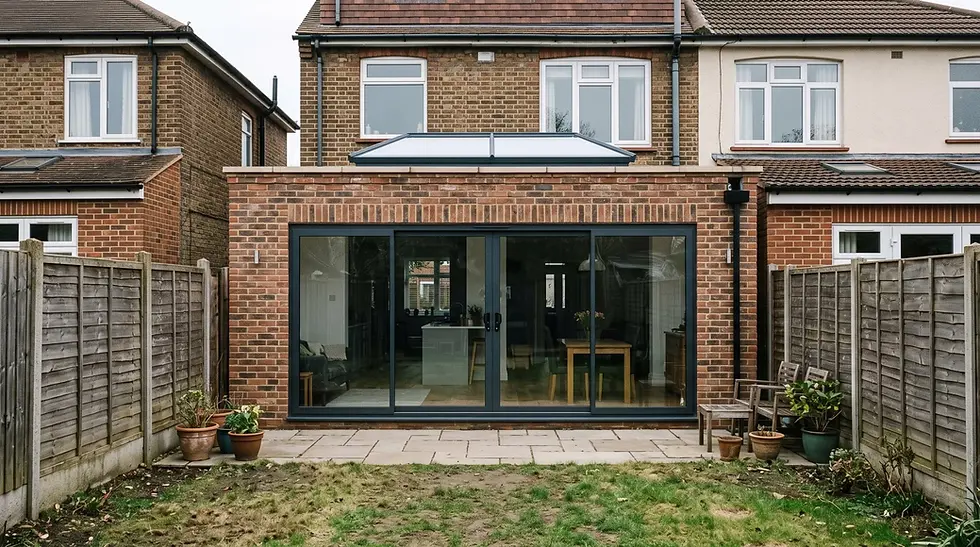
A single-storey rear extension on a semi-detached or terraced house is permitted development up to 3 metres beyond the original rear wall (4 metres on a detached house). Under the larger home extension rules it can go to 6 metres (8 metres detached) through prior approval: a notification to the council, 21 days for the two adjoining neighbours to comment, and a decision within 42 days on the effect on those neighbours only. The fee is £249 from April 2026 against £548 for a householder planning application, and the council cannot weigh design, size or principle — only neighbour amenity. The height limits are the same either way: 4 metres maximum, and 3 metres at the eaves where the extension sits within 2 metres of the side boundary, which on most semis it does on the free side. Our 6 m and 8 m prior approval guide walks through the notification step by step. On a semi, a rear extension at 3 metres is from £42,000 inc. VAT (£35,000 + VAT) for the economy shell-and-plaster specification; the 6 metre version is sized by depth at the survey. A 1930s semi with a hipped roof and a side passage is the classic case — the Shirehall Lane project in Hendon NW4 and the Vale Avenue project in Borehamwood WD6 are both 1930s and 1950s semis of exactly that kind.
Side extension on a semi: the half-width rule
This is the one a terrace cannot have. A side extension on a semi is permitted development if it is single storey, no more than 4 metres high, and no wider than half the width of the original house. Measure the original house across the front, halve it, and that is the most the side extension can be — on a typical 1930s semi 7 to 8 metres wide, a side extension of 3.5 to 4 metres. Because the side wall of the extension almost always sits within 2 metres of the boundary fence, the eaves are capped at 3 metres, so a flat roof at 3 metres or a lean-to pitched roof rising to 4 metres at the house are the two shapes that pass. A side extension that also goes beyond the rear wall — a wraparound — has to meet the rear rules and the side rules at the same time, and in practice most wraparounds on a semi go to a householder planning application; the Sturgess Avenue project in Hendon NW4, a wraparound and loft on a 1930s semi, went that way. In a conservation area or on an Article 4 street there is no permitted development for a side extension at all — that is one of the specific exclusions on protected land, alongside cladding and anything above one storey at the rear. A side extension within the rule is from £42,000 inc. VAT (£35,000 + VAT). The side return and side extension guide sets out the half-width rule with worked examples.
Two-storey rear extension on a semi: the 7 metre rule
A two-storey (or first-floor) rear extension is permitted development on a semi provided it extends no more than 3 metres beyond the original rear wall, stays at least 7 metres from the rear boundary, and keeps its roof pitch matching the existing house and no higher than the existing roof. It must be at least 2 metres from any side boundary at first-floor level, and any upper-floor side-facing window must be obscure-glazed and non-opening below 1.7 metres from the floor. The 7 metre rule is the one that decides it: on a 1930s semi with a 15 to 20 metre garden it passes comfortably; on a post-war semi with a short garden it does not, and the extension becomes a householder planning application judged against the council's 45-degree daylight test. On protected land (conservation areas, Article 4 streets) a two-storey rear extension is never permitted development. A two-storey rear extension is from £90,000 inc. VAT (£75,000 + VAT) — the Uplands Road project in Crouch End N8, a two-storey extension on a 1930s semi, went through Haringey planning because of the garden depth and the street.
The shared wall: what a semi adds to the programme
Every extension on a semi touches the attached neighbour in some way. A rear extension's new foundations are usually within 3 metres of the neighbour's foundations and often deeper, which is a Section 6 notice under the Party Wall etc. Act 1996, served one month before work starts. If the extension is built up to the party line, or the new structure bears into the party wall — the normal arrangement for a two-storey rear extension — a Section 1 notice (building on the line of junction, one month) or a Section 2 notice (work to the party wall itself, two months) is needed as well. Neither is a planning matter and neither can stop a permitted development extension, but a neighbour who dissents appoints a surveyor and the award takes weeks. The Lawful Development Certificate is also where a neighbour first sees a permitted development scheme — it appears on the council's website — so we knock on the door before the application goes in.
When a semi needs a planning application after all
Conservation area or Article 4 street. No side extensions, no two-storey rear extensions, no cladding under permitted development; single-storey rear extensions keep their rights but larger home extensions by prior approval do not apply on Article 2(3) land. Our Article 4 list by borough names the streets.
Allowance already used. A conservatory, a side garage or a porch built after the house counts; 50 per cent of the plot and the 3 metre depth are measured against the original house.
Wraparound. Rear and side limits apply together; the L-shape rarely passes both.
Short garden. A two-storey rear extension within 7 metres of the rear boundary is a planning application, judged on daylight and overlooking.
Flats, including a semi split into flats. No permitted development rights for extensions at all.
New-build estate. The estate's own permission often removed householder rights by condition; the original decision notice says whether it did.
In any of these cases the build price does not change — a 3 metre extension costs the same to construct whichever paperwork it arrived with. What changes is the fee (£548 for a householder application), the timescale (eight weeks plus validation, with neighbour notification), and the fact that design and principle are now the council's to judge. Our house extension planning permission guide covers what the North London boroughs ask for, and the Lawful Development Certificate guide explains why we obtain one on every permitted development extension even though the law does not require it.
Extending a semi and converting the loft together
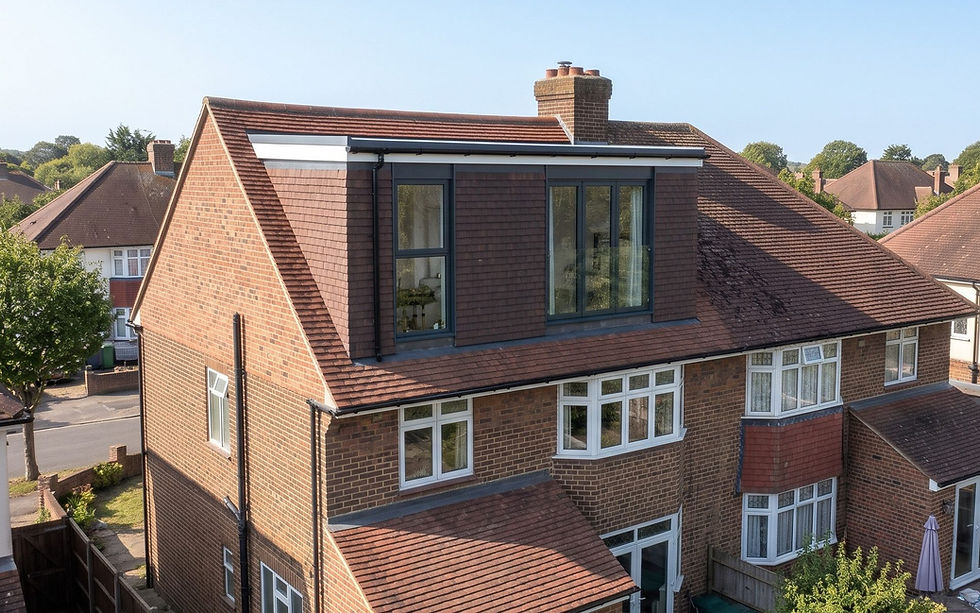
Most semi owners who extend at the back also look up. A hip-to-gable loft with a rear dormer is permitted development on a semi within 50 cubic metres, and because the extension is Class A and the loft is Class B, the two allowances do not overlap — one house can have both under permitted development. Bohun Grove in East Barnet EN4, a 1930s semi, is the project that won us the LABC Building Excellence Award 2024: the hip-to-gable loft went through on a Lawful Development Certificate, the full-width rear extension through a householder application, and the whole house was renovated in one 30-week programme. The 1930s semi guide prices the loft and extension as a pair.
Anderson's advice
“Most clients underestimate the party wall timeline — it can add 3 months to a semi-detached project.” On a semi every extension touches the shared wall: the foundations run beside it, and a two-storey extension bears into it. Serve the notices the week the drawings are finished, not the week the scaffold is booked, and have the conversation over the fence before the letter arrives. Under one contract that is our job; under two contracts it is usually listed as the client's, and that is where the start date slips.
Why homeowners choose LCCL for a semi-detached extension
One contract and one point of contact: our team confirms the permitted development position before the first call ends, designs the extension inside the rules, applies for the Lawful Development Certificate or prior approval, produces the structural drawings, serves the party wall notices and builds it, with building control inspecting and a completion certificate at handover. Every project carries a 12-month workmanship guarantee and a 10-year LABC structural warranty. Already have drawings? We price the build as drawn within seven working days.
What our clients say
“We have used Lccl in the past for our rear house extension and have come back to instruct Lccl for our loft conversion too to our house in North London. As before we are very happy with the services from Lccl and we highly recommend their design and construction services for both home extension or loft conversion including both design and build services.”
— Mia M, Google Reviews
Frequently asked questions
How far can I extend a semi-detached house without planning permission?
Three metres beyond the original rear wall as of right, and up to 6 metres through the prior approval route — a 42-day notification in which the council can only consider the effect on the adjoining neighbours. Both are single storey, no more than 4 metres high, and 3 metres at the eaves within 2 metres of a boundary. A two-storey rear extension is allowed up to 3 metres where it stays 7 metres from the rear boundary.
Can I build a side extension on a semi-detached house under permitted development?
Yes, if it is single storey, no more than 4 metres high and no wider than half the width of the original house, with the eaves no higher than 3 metres where it sits within 2 metres of the boundary. Side extensions are not permitted development in a conservation area or on an Article 4 street, and a side extension that also goes beyond the rear wall must meet the rear rules as well.
Do I need a party wall agreement to extend a semi-detached house?
Almost always. Foundations within 3 metres of the neighbour's foundations need a Section 6 notice one month before work starts, and any extension built on the party line or bearing into the party wall needs a Section 1 notice (one month) or a Section 2 notice (two months) as well. It is a separate process from planning and cannot stop a permitted development extension, but a dissent means surveyors and an award, which is why the notices go out while the drawings are being finished.
Get a figure for your own project
Not sure whether your project needs planning permission? Enter your postcode and tick what you want to build — we look up the conservation areas, Article 4 directions and listed buildings for you, and you see which parts are permitted development and the from-price for each. Lawful Development Certificate included on every permitted development job.
To book a free 30-minute consultation call about your semi-detached house extension, call LCCL Construction on 020 8037 7332 or get an instant estimate online — six questions, about two minutes, and you see a real range for your postcode on screen. Finchley N3 based, covering all of London and Hertfordshire.
One team, one contract, one point of contact — from first sketch to handover.