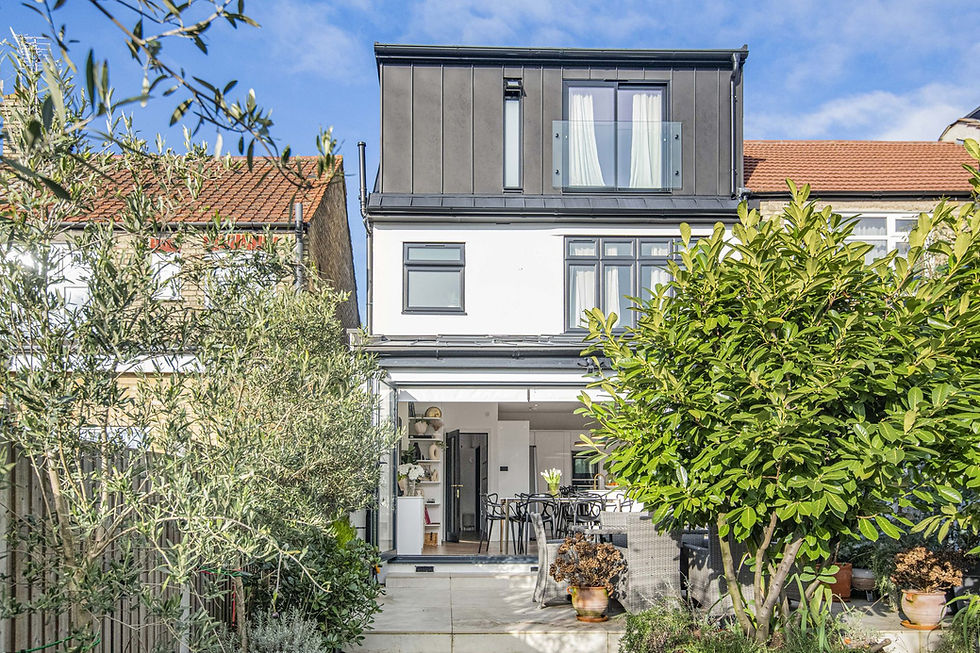
Velux Loft Conversion London 2026: The Lowest-Cost Loft, Permitted Development and the Fixed Price

Updated: Nov 2
By Anderson & the LCCL Construction Team | Finchley N3
A Velux loft conversion — rooflight conversion, if you prefer the generic name — changes nothing about the shape of your roof. The slope stays, rooflights are set into it, and the work is inside: a new structural floor, insulation to the rafters, a proper staircase, electrics, plaster and a door. Because nothing is added to the outside, it sits inside permitted development on almost every house, uses next to none of the 40 m³ or 50 m³ volume allowance, and needs no planning application.
It is also the lowest-cost way to turn a loft into a room. This guide covers what it costs at economy specification in 2026, which roofs it suits and which it does not, what the build involves, and the honest comparison with a rear dormer — because the lowest-cost loft is only the right loft if the headroom is already there.

Not sure whether your project needs planning permission? Enter your postcode and tick what you want to build — we look up the conservation areas, Article 4 directions and listed buildings for you, and you see which parts are permitted development and the from-price for each. Lawful Development Certificate included on every permitted development job.
What a Velux loft conversion costs in 2026
Inc. VAT with the ex-VAT figure in brackets, economy specification, design and build inclusive, postcode dependent:
Velux / rooflight loft conversion: £32,400 – £50,400 inc. VAT (£27,000 – £42,000 + VAT). The low end is a single room with two rooflights on a terrace; the top end is a larger loft with a shower room.
Included: measured survey and permitted development check, drawings, structural calculations, building-regulations drawings and full-plans submission through LABC, the Lawful Development Certificate, party wall notices, the new floor, insulation, rooflights, staircase, first and second fix to economy specification, inspections and the completion certificate.
Priced separately: bathroom fittings, floor coverings, fitted wardrobes and a higher finish level, agreed on the call.
For comparison, a rear dormer loft starts at £56,400 inc. VAT (£47,000 + VAT). The £24,000 difference buys the dormer structure, its roof and cladding, and the full-height floor area it creates. Run the instant estimate for a range on your postcode.
Which roofs suit a Velux loft
The deciding measurement is headroom at the ridge. Building regulations want 2 m of clear height over the stair, and a room is only comfortable where you can stand, so a Velux loft needs around 2.3 m from the top of the existing ceiling joists to the underside of the ridge before any floor or insulation goes in. Victorian and Edwardian terraces with steep roofs usually have it; 1930s semis with hipped roofs often have it at the ridge but lose it quickly towards the eaves; low-pitch post-war roofs and trussed-rafter roofs from the 1970s onwards generally do not, and are dormer or hip-to-gable jobs.
Our loft conversion types guide compares every option, and the attic conversion post deals with the lofts that are only ever going to be storage.
Permitted development: why a Velux loft almost always qualifies
Class B permitted development allows a loft extension up to 40 m³ on a terrace and 50 m³ on a semi or detached house. A rooflight conversion adds no volume at all — the rooflights sit within the slope — so the allowance is untouched. The conditions that matter: the house is a house, not a flat; it is not in a conservation area where Article 4 directions remove loft rights; and the rooflights on a front slope facing a road do not project more than 150 mm. We apply for the Lawful Development Certificate on every loft and include the council fee, so the planning position is in writing before you sell.
Keeping the allowance intact has a second benefit: you can add a rear dormer later, or a rear extension now under Class A, without the two schemes competing for volume.
What the build involves
Structure: new floor joists, usually steel beams spanning wall to wall so the new floor does not load the old ceiling.
Insulation: between and under the rafters to current Part L values, with the roof ventilated behind it.
Rooflights: two to four, sized and placed for the room below them — over the bed, over the desk, over the stair.
Staircase: the hardest part of the design on a terrace; it usually rises over the existing stair and needs 2 m of headroom under the slope.
Fire safety: fire doors to the stair, mains-linked smoke alarms, a protected escape route to the front door.
Finish: plastered walls and ceilings, electrics, heating, skirtings and a door at economy specification; eaves storage behind access panels.
On site: 4–6 weeks. Design, certificate and building regulations: 8–10 weeks before that, so a Velux loft started this month is finished early in the new year.
Velux or dormer: the honest comparison
A Velux loft wins when the ridge is high and the room is for one purpose — a bedroom, a study, a guest room. A dormer wins when you need full-height floor area for a bathroom and a bedroom, or when the ridge is marginal and the usable floor in a rooflight-only room would be a strip down the middle. Our rule on the first call: if more than a third of the floor would be under 1.5 m of headroom, price the dormer. The permitted development projects page has both prices side by side.
Anderson's advice
“Talk to the neighbours before the planning notice does.” A Velux loft has no planning notice, which lulls people — but it still needs a party wall notice on a terrace or semi, because the new floor beams bear on the party wall. We serve the notices the week the certificate is applied for, and we knock on the door first. A neighbour who hears about your loft from a surveyor's letter takes their time signing; one who heard it from you over the fence signs in a week.
Why clients choose us
As LABC Building Excellence Award Winners 2024 for Best Residential Extension in London — and London Regional Winners again in 2026 for Best Conversion or Alteration to an Existing Home — we design, engineer, certify and build under one contract, with a 12-month workmanship guarantee and a 10-year LABC structural warranty. Finchley N3 based, covering London and Hertfordshire — see the Weech Road NW6 loft and the dormer loft guide.
What our clients say
“I highly recommend LCCL Construction. They completed our loft conversion to a very high standard, and the quality of workmanship throughout was excellent. The team was professional, reliable, and completed everything within a very reasonable timeframe. They were also fairly priced, which made the whole experience even better. We’re really pleased with the finished result and would definitely use them again.”
— Alina A, Google Reviews
Not sure whether your project needs planning permission? Enter your postcode and tick what you want to build — we look up the conservation areas, Article 4 directions and listed buildings for you, and you see which parts are permitted development and the from-price for each. Lawful Development Certificate included on every permitted development job.
Frequently asked questions
How much does a Velux loft conversion cost in London?
£32,400 – £50,400 inc. VAT (£27,000 – £42,000 + VAT) at economy specification, design and build inclusive, including the Lawful Development Certificate and building regulations. Bathroom fittings and floor coverings are priced separately; figures are postcode dependent.
Do I need planning permission for a Velux loft conversion?
Usually not. A rooflight conversion adds no volume to the roof, so it sits inside permitted development on a house outside a conservation area; we apply for a Lawful Development Certificate as proof. Flats and Article 4 streets need a planning application.
How much headroom do I need for a Velux loft?
About 2.3 m from the top of the ceiling joists to the underside of the ridge before the new floor goes in. Less than that and a rear dormer or hip-to-gable conversion is the better route — we measure it on the survey.
Get a figure for your own project
To book a free 30-minute consultation call about your Velux loft conversion, call LCCL Construction on 020 8037 7332 or get an instant estimate online — six questions, about two minutes, and you see a real range for your postcode on screen. Finchley N3 based, covering all of London and Hertfordshire.
One team, one contract, one point of contact — from first sketch to handover.