Buying a House to Extend or Convert in London: What to Check Before You Make an Offer

By Anderson & the LCCL Construction Team | Finchley N3
A growing share of the people who call us have not bought the house yet. They have found a 1930s semi with a side garage, a Victorian terrace with a tall loft or a top-floor flat with roof space, the agent has said “you could do so much with it”, and they want to know before they offer whether that is true and what it would cost. It is the right moment to ask — the price you pay should reflect what the house can become, and some houses cannot become what the listing implies.
This guide is the checklist we run through on a pre-purchase consultation call: the planning questions, the physical checks, the legal points and the cost ranges for 2026, inclusive of VAT with the ex-VAT figure in brackets. From LCCL Construction in Finchley N3, designing and building across London and Hertfordshire since 2004.

1. Is it a house or a flat? Everything follows from this
A house has permitted development rights: most rear extensions, loft dormers and hip-to-gable conversions can be built with a Lawful Development Certificate and no planning application. A flat has none. Every extension or roof change to a flat — including a top-floor flat with a loft above it — needs a full householder planning application, the freeholder's consent and usually a licence to alter. The lease must also include the loft space; on many converted houses it does not, and buying the roof space from the freeholder is a negotiation that can take longer than the build.
If the listing is a flat and the pitch is the loft, make the offer conditional on the lease and the freeholder's written consent in principle. Our attic conversion guide covers the flat route in detail.
2. Conservation area, Article 4 and listed status
Check the council's map before the second viewing. A conservation area with an Article 4 direction removes permitted development for side extensions, dormers facing the street and often rear extensions too; a listed building needs consent for almost everything. None of these stop a project, but they turn a six-week Lawful Development Certificate into an eight-week-plus application with a design officer's opinion attached, and they rule out some roof shapes entirely. Our extension planning guide and loft planning guide list the limits.
3. Loft head height: the 2.2 m rule
Take a tape measure to the viewing. From the top of the ceiling joists to the underside of the ridge you want 2.2 m or more for a straightforward conversion; the new floor and insulation take up to 300 mm and you need 2 m of clear height in the finished room. Victorian and Edwardian terraces and 1930s semis usually pass. Shallow 1960s–70s trussed roofs often do not, and the fix — raising the ridge — is a planning application every time and the most expensive loft type. At 2.0–2.2 m a dormer buys the height back; below 2.0 m, price the project as a roof rebuild or walk away.
4. Roof shape and what it allows
Hipped roof on a semi or end-of-terrace — a hip-to-gable with rear dormer, usually permitted development: £60,000 – £114,000 inc. VAT (£50,000 – £95,000 + VAT).
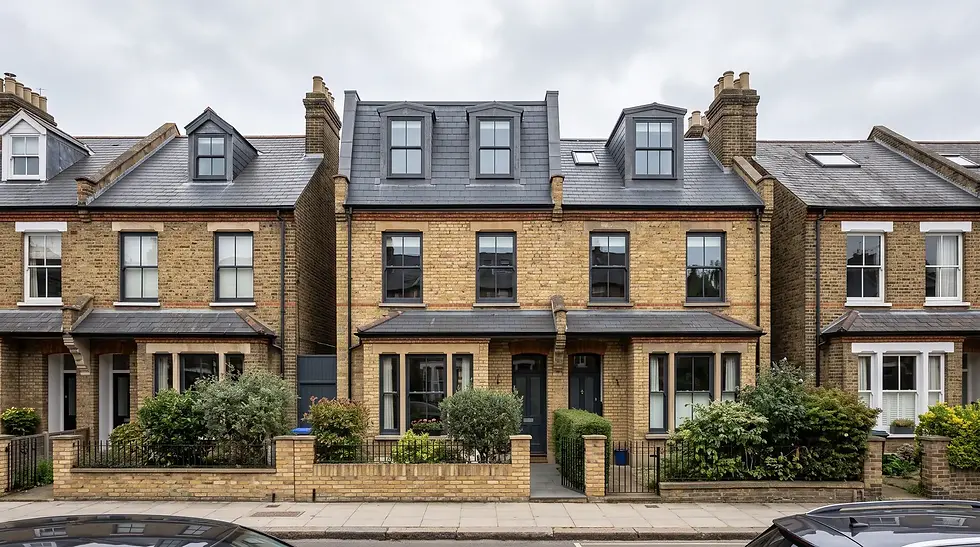
Gable-ended terrace — a rear dormer, £56,400 – £80,400 inc. VAT (£47,000 – £67,000 + VAT); over a back addition, an L-shaped dormer £58,800 – £98,400 inc. VAT.
Butterfly or low-pitched roof — mansard territory, a planning application and £76,800 – £148,800 inc. VAT (£64,000 – £124,000 + VAT).
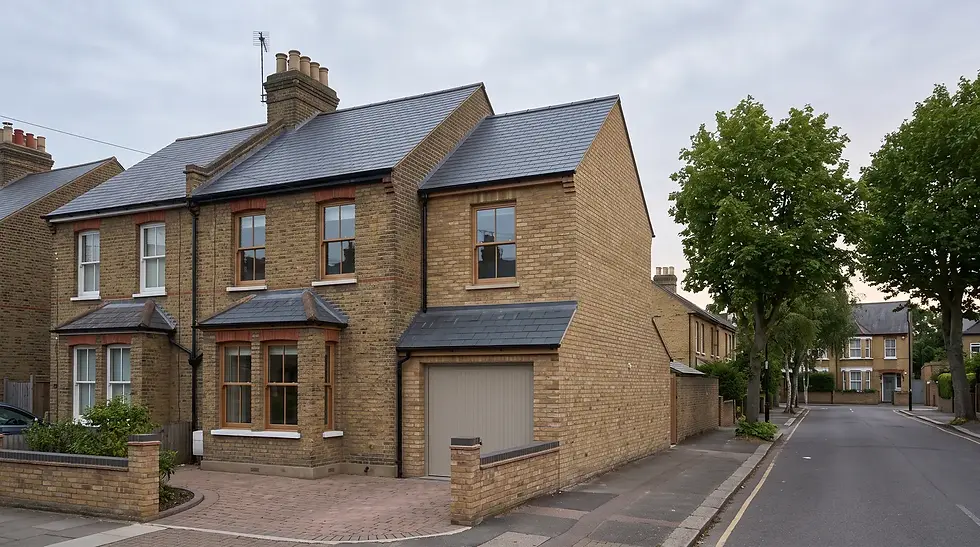
Side garage — a bedroom above it is a first-floor extension at the two-storey rate, £3,000 – £3,960 per m² inc. VAT, plus underpinning or a new frame because garage walls were built for a car. Almost always needs planning.
5. The garden, the neighbours and the 45-degree line
A rear extension needs garden to lose: 3 m on a semi or terrace under permitted development (6 m with prior approval), and the room you build must not cut the 45-degree daylight line from the neighbour's nearest window. Look at what the neighbours have built — a street of 6 m rear extensions and rear dormers is a street where yours will be approved. Then look at the party walls: an extension and a loft on a semi or terrace both bear into them, so budget two months of party wall notice and, if a neighbour dissents, a surveyor from £750 per side.
6. Drains, trees and clay
Lift the manhole covers. A shared sewer under the back garden needs a build-over agreement with Thames Water; a manhole under the garage floor has to be moved before you can build above it. Mature trees within a few metres of the extension on London clay mean deeper foundations — sometimes piled — and that is a five-figure line. None of this shows in the listing; all of it shows in a trial pit on the survey.
7. What was done before, and was it signed off?
If the house already has an extension, a loft or a knocked-through ground floor, ask the agent for the building control completion certificate and, where the work was permitted development, the Lawful Development Certificate. Work without them can be regularised, but inspectors open up floors and walls to check it, and anything that fails is redone at your cost. A structural survey before exchange is worth every pound on a house you plan to build on.
A real LCCL example: Bohun Grove, East Barnet EN4
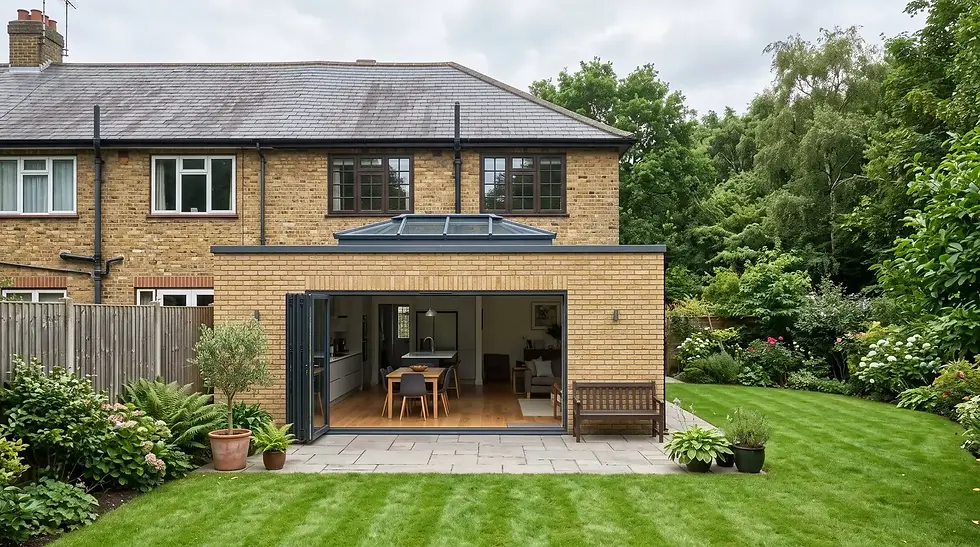
Bohun Grove was a 1930s semi bought for what it could become. We designed and built a rear extension with an open-plan kitchen and full-height glazing, a hip-to-gable loft conversion, two new bathrooms, enlarged bedrooms, new windows throughout and a landscaped garden — the whole-house transformation that won the LABC Building Excellence Award 2024 for Best Residential Extension in London. Every one of the checks above was made before the drawings started. See the Bohun Grove project.
What it costs — and how to use the figures in your offer
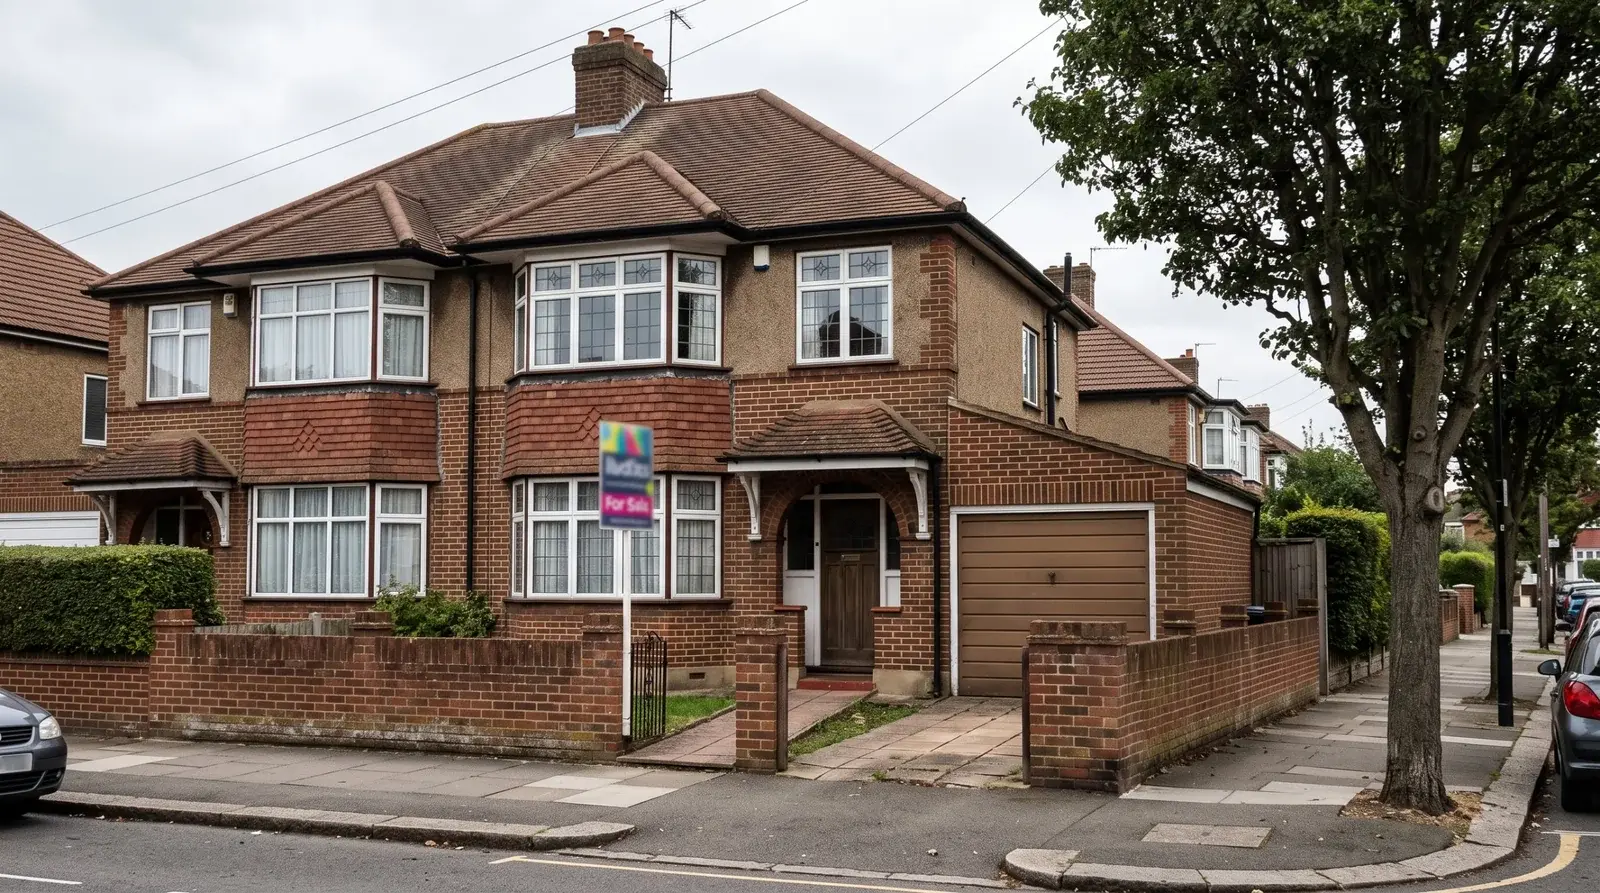
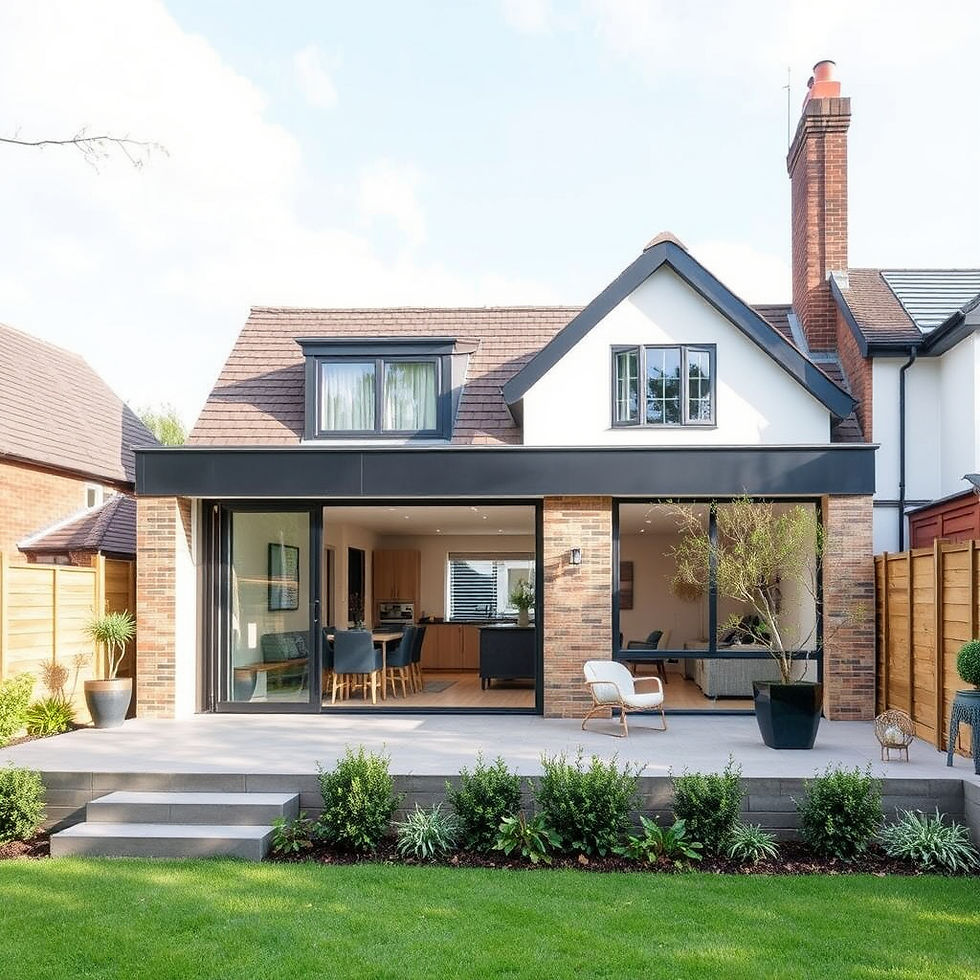
For the house in the photograph — a 1930s semi with a hipped roof and side garage — the typical 2026 programme is a hip-to-gable loft at £60,000 – £114,000 inc. VAT and a 20 m² rear kitchen extension at £46,000 – £62,000 inc. VAT, plus a kitchen from £9,000 inc. VAT. Add both ranges in full; there is no combined-project discount. The instant estimate gives you a postcode-specific range in two minutes, and our house extension cost examples show four priced jobs. A design & build figure includes survey, design, structural calculations, planning, party wall, building control and the build, with a 12-month workmanship guarantee and a 10-year LABC structural warranty.
Timing: design and approvals run 8–16 weeks, so instruct the survey and drawings between exchange and completion and the planning or Lawful Development application goes in the week you get the keys. A loft is then 6–12 weeks on site; an extension 10–16.
Anderson's advice
“Semi-detached hip to gable + rear dormer combos almost always fall under permitted development, but neighbours often object informally.” On a house you have not bought yet, that is the conversation to have early: knock on the neighbour's door after the second viewing, say what you are thinking of doing, and listen. A neighbour who has already had a loft built will tell you more about the roof, the party wall and the street than any survey — and a neighbour who is dead against it is worth knowing about before you exchange.
Why LCCL before you buy
As LABC Building Excellence Award Winners 2024 for Best Residential Extension in London — and London Regional Winners again in 2026 for Best Conversion or Alteration to an Existing Home — we take pre-purchase calls every week: a 30-minute conversation about the house you are looking at, what it can take, the planning route and the realistic range — before you commit. If you go ahead, the same team carries the survey, design, planning and build through one contract.
What our clients say
“LCCL Construction were professional from start to finish. The team were trustworthy, reliable and delivered work to the highest standard.”
— KashImaging, Trustpilot
Frequently asked questions
Can I get planning advice before I buy a house?
Yes. You can check the council's conservation-area and Article 4 maps and planning history online for any address, and most councils offer a paid pre-application opinion. A pre-purchase consultation call with a design & build firm covers the same ground in 30 minutes for the house you are viewing.
Should I make my offer conditional on planning permission?
In England a residential offer is not binding until exchange, so a formal condition is rare; instead, run the checks in this guide between offer and exchange and walk away or renegotiate if they fail. For a flat, get the freeholder's consent in principle in writing before you exchange.
How much should I budget for a loft and an extension on a semi?
A hip-to-gable loft with rear dormer is typically £60,000 – £114,000 inc. VAT in 2026 and a 20 m² rear extension £46,000 – £62,000 inc. VAT, kitchen extra — so £106,000 – £176,000 inc. VAT for both, postcode dependent, before finishes above the standard specification.
Get a figure for your own project
To book a free 30-minute consultation call about your pre-purchase project, call LCCL Construction on 020 8037 7332 or get an instant estimate online — six questions, about two minutes, and you see a real range for your postcode on screen. Finchley N3 based, covering all of London and Hertfordshire.
One team, one contract, one point of contact — from first sketch to handover.

%2C%20founder%20of%20LCCL%20Construction.jpeg)