Ground-Floor or First-Floor Extension: Which Needs a Planning Application, What Each One Gives You and What Each Costs

By Anderson & the LCCL Construction Team | Finchley N3
A house can grow outwards on the ground floor, upwards over what is already there, or into the roof. Most families start with a need, a bigger kitchen or one more bedroom, and only later find that the floor they build on decides whether they need a planning application, how long the project waits and what it costs. The short version: the ground floor is where the permitted development rules are generous, the first floor is where they are tight, and the roof is often the easiest place to find a bedroom. This guide compares the three.
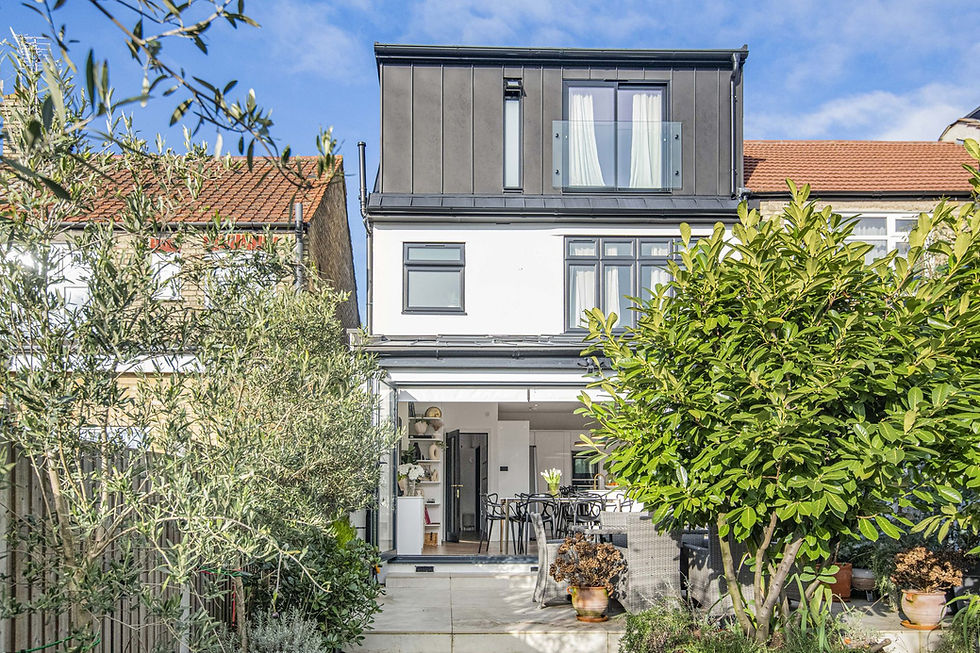
As LABC Building Excellence Award Winners 2024 for Best Residential Extension in London — and London Regional Winner 2026 for Best Conversion or Alteration to an Existing Home — we build ground-floor and first-floor extensions and loft conversions across London and Hertfordshire. The Second Avenue W10 kitchen in the photograph is a ground-floor extension on a terrace.
Not sure whether your project needs planning permission? Enter your postcode and tick what you want to build — about two minutes, free, and the from-price for each part that qualifies appears on screen and in your inbox.

At a glance
Ground-floor rear extension, up to 3 metres (4 on a detached house): permitted development. No application and no neighbour consultation.
Ground-floor rear extension, 3 to 6 metres (4 to 8 detached): prior approval, a 42-day notification with a 21-day neighbour consultation.
Ground-floor side extension, up to half the width of the house: permitted development outside a conservation area.
First-floor rear extension: permitted development only within 3 metres of the original rear wall, 7 metres from the rear boundary and 2 metres from the other boundaries. Otherwise a planning application.
First-floor side extension, including over a garage: always a planning application.
Loft conversion within 40 cubic metres on a terrace or 50 on a semi or detached house: permitted development outside a conservation area.
The ground floor: where the rules are generous
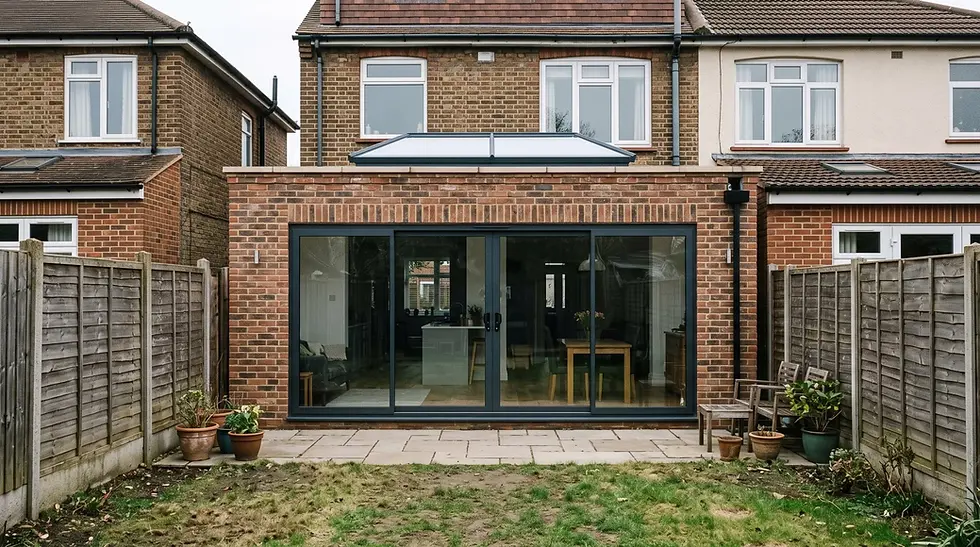
A single-storey extension is what the permitted development rules were written for. At the rear it can go 3 metres beyond the original rear wall on a terraced or semi-detached house, and 4 metres on a detached house, with no application of any kind, provided it is no higher than 4 metres, has eaves no higher than 3 metres within 2 metres of a boundary, covers no more than half the garden with everything else that has been built, and uses similar materials. Up to 6 metres (8 on a detached house) it goes through prior approval instead, where the council consults the adjoining neighbours and can refuse if one objects. At the side it can be up to half the width of the original house, single storey, provided the side does not face a road.
In a conservation area the single-storey rear extension of 3 or 4 metres usually survives, the larger prior-approval version does not, and side extensions need an application. The detail is in rear extensions under permitted development in London.
The first floor: where the rules are tight
An extension of more than one storey is permitted development only where it goes no more than 3 metres beyond the original rear wall, comes no closer than 7 metres to the rear boundary, and keeps at least 2 metres from every other boundary, because anything nearer than that must have eaves no higher than 3 metres. It must also sit no higher than the existing eaves and ridge, have a roof pitch that matches the house, and have obscure-glazed, fixed windows in any side wall. Beyond a side wall of the house nothing above one storey is allowed at all, and in a conservation area nothing above one storey is allowed anywhere.
The effect is simple. A detached house on a wide plot with a garden over 10 metres usually passes. A semi passes for part of its width. A terrace almost never does, so a first-floor extension over the outrigger, the most common first-floor project in London, is a householder planning application: £548 and eight weeks. The three distances are worked through in two-storey rear extensions under permitted development.
What each floor gives you
The two do different jobs. A ground-floor extension makes the living space bigger: the kitchen-diner across the back of the house, a utility room, a downstairs WC, a room that opens to the garden. It does not add a bedroom unless the house is rearranged. A first-floor extension adds a bedroom or a bathroom on the same level as the others, which is what a growing family usually asks for, and it leaves the garden alone if it is built over an existing ground-floor structure.
That last point has a condition. A single-storey extension built some years ago was designed to carry one storey. Before a first floor goes on top, the structural engineer checks the existing foundations and walls, usually with a trial hole, and the new floor is designed around what is found. Sometimes the answer is new foundations beside the old ones; it is better to know before the drawings are finished than after.
When the loft is the better bedroom
If the aim is one more bedroom and bathroom, compare the first-floor extension with a loft conversion before choosing. On most houses outside a conservation area a rear dormer, a hip-to-gable or an L-shaped dormer loft is permitted development, inside a volume limit of 40 cubic metres on a terrace and 50 on a semi or detached house, so it needs a Lawful Development Certificate where the first-floor extension would need a planning application. It takes no garden, does not come close to the neighbours' windows in the way a first-floor rear wall does, and a dormer loft is six to eight weeks on site. The rules are in permitted development loft conversions in London. Where the roof is too low, the house is in a conservation area or the loft has already been converted, the first-floor extension is the route that remains.
Building control and the party wall
Building regulations apply to all of them, whatever the planning route. The inspector sees the foundations, the steels where existing walls are opened, the insulation, the drainage, the fire protection and the finished work before the completion certificate is issued. On a first-floor extension and a loft, fire safety has more in it: a protected stair, fire doors and linked smoke alarms once the house has a new upper room. Work on or beside a shared wall brings in the Party Wall Act, so notices go to the adjoining owners before work starts; our structural engineer produces the calculations and the drawings go to building control before anything is built.
What each one costs
Ground-floor rear extension: from £42,000 inc. VAT (£35,000 + VAT), 15–25 m², ten to fourteen weeks on site.
Ground-floor side extension: from £42,000 inc. VAT (£35,000 + VAT), 12–22 m², ten to fourteen weeks on site.
First-floor extension over the outrigger: from £54,000 inc. VAT (£45,000 + VAT), 12–22 m², twelve to eighteen weeks on site.
Double-storey rear extension: from £90,000 inc. VAT (£75,000 + VAT), 30–50 m² over two floors, eighteen to twenty-six weeks on site.
Rear dormer loft conversion: from £56,400 inc. VAT (£47,000 + VAT), 20–30 m², six to eight weeks on site.
Every figure is design and build at economy specification, shell-and-plaster finish, and includes the survey, the drawings, the structural calculations, building control and a 12-month workmanship guarantee, with a 10-year LABC structural warranty on every project. The final price is fixed in writing after the survey and is postcode dependent. Kitchens, bathrooms, floor coverings and the structural opening-up of the existing rooms are priced as their own lines.
Anderson's advice
Start with the room you are short of, not with the extension. If it is living space, the answer is on the ground floor and usually needs no application. If it is a bedroom, price the loft and the first floor side by side: on a terrace the loft is normally the one that avoids a planning application, and it leaves the first floor and the garden as they are. Our team sets out both routes after the survey, with the permission each one needs and the price, so the choice is made on facts.
What our clients say
“Wonderfully designed and build our ground floor kitchen extension to our home Southgate, North London. The whole process was professionally completed and signed of by building control. I would highly recommend and are planning loft conversion with LCCL next.”
— Helen O, Reviews.io
Frequently asked questions
Does a ground-floor extension need planning permission?
Usually not. A single-storey rear extension of up to 3 metres on a terraced or semi-detached house, or 4 metres on a detached house, is permitted development, and so is a single-storey side extension up to half the width of the house outside a conservation area. Between 3 and 6 metres at the rear (4 and 8 detached) it goes through prior approval. We confirm the position with a Lawful Development Certificate; the council has the final say.
Does a first-floor extension need planning permission?
On most London houses, yes. It is permitted development only at the rear, within 3 metres of the original rear wall, at least 7 metres from the rear boundary and 2 metres from the other boundaries, and never in a conservation area. A first-floor extension over a terrace's outrigger, at the side of a house or over a garage is a householder planning application.
Is a loft conversion or a first-floor extension better for an extra bedroom?
On a house outside a conservation area with enough roof height, the loft usually needs no planning application, takes no garden and is quicker on site; a rear dormer loft starts from £56,400 inc. VAT against £54,000 inc. VAT for a first-floor extension over an outrigger. Where the roof is too low or the loft is already converted, the first-floor extension is the alternative.
Check your own house
Not sure whether your project needs planning permission? Enter your postcode and tick what you want to build — about two minutes, free, and the from-price for each part that qualifies appears on screen and in your inbox.
To talk through which floor to build on, book a free 30-minute consultation call with LCCL Construction on 020 8037 7332, or get an instant estimate in about two minutes.
One team, one contract, one point of contact — from first sketch to handover.