Side Return or Rear Extension: Which Suits Your House, What Each One Adds and Which Needs No Planning Application

By Anderson & the LCCL Construction Team | Finchley N3
Two extensions make a bigger kitchen at the back of a London house. A side return fills in the narrow strip of yard beside the outrigger and makes the room wider. A rear extension builds out into the garden and makes the house deeper. They cost about the same and both can be built without a planning application, but they suit different houses and solve different problems.
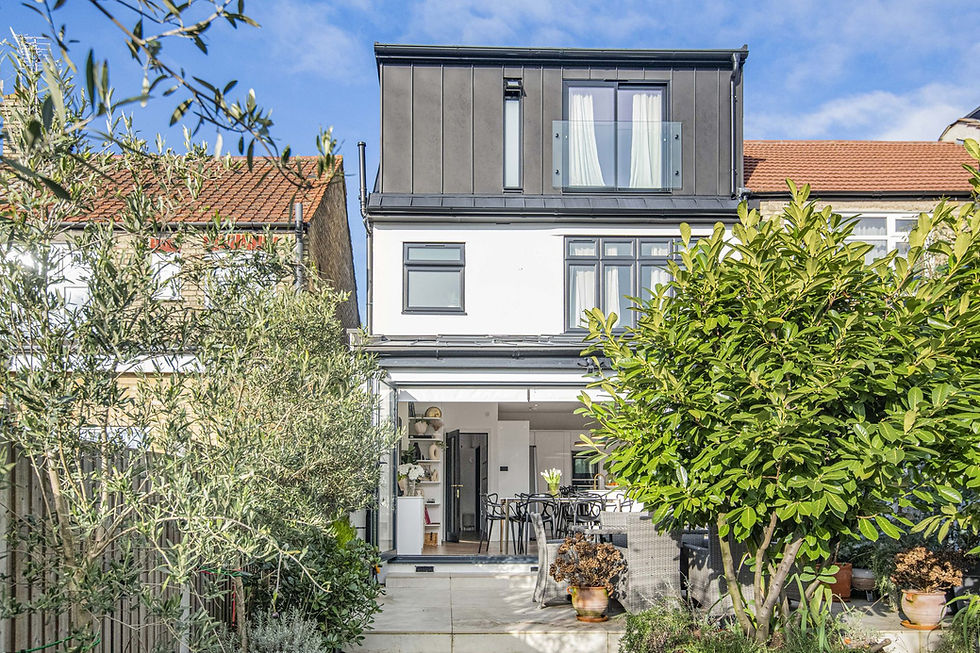
As LABC Building Excellence Award Winners 2024 for Best Residential Extension in London — and London Regional Winner 2026 for Best Conversion or Alteration to an Existing Home — we build both across London and Hertfordshire. The first photograph shows a rear extension part-way through the build, and the kitchen further down is our East Finchley N2 side return.
Not sure whether your project needs planning permission? Enter your postcode and tick what you want to build — about two minutes, free, and the from-price for each part that qualifies appears on screen and in your inbox.

The two at a glance
Side return: fills the strip beside the outrigger. Adds width, 12–20 m². No garden lost. From £42,000 inc. VAT (£35,000 + VAT).
Rear extension: builds out across the back of the house. Adds depth, 15–25 m². Takes up to 3 metres of garden. From £42,000 inc. VAT (£35,000 + VAT).
Both, joined into one L-shape: a wraparound, 25–40 m², from £72,000 inc. VAT (£60,000 + VAT), and a planning application.
Which houses can have which
A side return only exists on a house with an outrigger: the Victorian or Edwardian terrace or semi where a narrower two-storey wing runs back from the main house and leaves a strip of yard along one side. If your kitchen is in that wing and looks out sideways onto a fence, you have a side return to fill.
A house with a flat back, which covers most 1930s semis and many later terraces, has no side return. There the choice is a rear extension, and the only question is how deep. A house with an outrigger can have either, or both.
What a side return adds
Width. The strip is usually 1.5 to 2 metres wide and runs the length of the outrigger, so filling it turns a galley kitchen into a room wide enough for an island or a table beside the units. The side wall of the outrigger comes out and a steel beam carries the floors above. Light comes from above, through rooflights along the new roof, because the side windows the kitchen used to have are gone. Nothing is taken from the garden.

What a rear extension adds
Depth. Three metres across the back of a 5 to 6 metre wide house gives 15 to 18 m², enough for a dining area or a sitting area beyond the kitchen, with doors across the full width onto the garden. The cost is 3 metres of garden and a middle of the house that sits further from daylight, which is why most rear extensions have a rooflight near the old back wall. On a house with an outrigger, the outrigger itself can be extended back by 3 metres; the outrigger rule is explained here.

Which needs a planning application
Rear extension up to 3 metres on a terraced or semi-detached house (4 metres on a detached house): permitted development. No application and no neighbour consultation.
Side return up to 3 metres beyond the main rear wall, and no wider than half the house: permitted development on the same terms.
Either one from 3 to 6 metres on an attached house: prior approval. A notification to the council (£249), a 21-day neighbour consultation and a 42-day decision.
A side return in a conservation area: a planning application, because the side-extension right is removed there. A 3-metre single-storey rear extension is still permitted development.
Both joined into a wraparound: a householder planning application (£548, eight weeks).
The side return is the one that catches people out. It is a side extension, but it also projects beyond the rear wall of the main part of the house, so the rear limit applies to it as well. Most side returns are 4 to 6 metres long, which puts a full-length infill in the prior-approval band. The detail, with the wraparound, is in which of the three needs planning, and the refusal rates for the 3 to 6 metre route are in our borough-by-borough piece. A Lawful Development Certificate (£274) confirms a permitted development extension in writing; the council has the final say on any application.
What each costs and how long it takes
Side return: from £42,000 inc. VAT (£35,000 + VAT), 12–20 m², ten to fourteen weeks on site.
Rear extension: from £42,000 inc. VAT (£35,000 + VAT), 15–25 m², ten to fourteen weeks on site.
Rear extension to the outrigger only: from £36,000 inc. VAT (£30,000 + VAT), 8–18 m², eight to twelve weeks on site.
Side return and rear together, or a wraparound: from £72,000 inc. VAT (£60,000 + VAT), 25–40 m², fourteen to twenty weeks on site.
Every figure is design and build at economy specification, shell-and-plaster finish, and includes the survey, the drawings, the structural calculations, building control and a 12-month workmanship guarantee, with a 10-year LABC structural warranty on every project. The final price is fixed in writing after the survey and is postcode dependent. The structural opening-up of the existing rooms is priced as its own line. The side return figures are set out in more detail in our side return cost guide.
The neighbours and the party wall
A side return is built on or against the boundary with one neighbour, along its whole length, so that neighbour receives a party wall notice and, over 3 metres, a say through the prior-approval consultation. A rear extension on a terrace usually touches both boundaries, so two neighbours receive notices. Neither is a reason to choose one over the other, but it is worth a conversation with the neighbour before the drawings are finished.
How to choose
The kitchen is too narrow: a side return. It fixes the width and leaves the garden alone.
The kitchen is wide enough but there is nowhere to sit or eat: a rear extension.
The house has no outrigger: a rear extension is the only one available.
The garden is short: a side return first, because it takes none of it.
You want kitchen, dining and sitting in one room: both, as a wraparound, with a planning application.
Anderson's advice
Decide by the room, not by the name of the extension. Draw the kitchen you want with the table and the island on it, to scale, and see which extension it fits inside. Then measure from the main rear wall to the back of the outrigger: that one distance decides whether a side return is a certificate, a neighbour consultation or an application. Our team measures it at the survey and draws the version that needs the least permission first.
What our clients say
“Hired LCCL Construction to design and build us a rear house extension. Found them easy to work with and are pleased with the results. They have been recommended to us for the whole build including designs and construction. The rear extension feels amazing, it is spacious and bright, the project finished on expected budget and within the timeframes agreed. I would highly recommend Lccl Construction and their team.”
— James Grimsdale, Google Reviews
Frequently asked questions
Is a side return or a rear extension better?
It depends on what is wrong with the room. A side return adds width and suits a narrow kitchen in an outrigger; a rear extension adds depth and suits a house that needs a dining or sitting area beyond the kitchen. A house without an outrigger can only have a rear extension.
Does a side return extension need planning permission?
Not if it is single storey, no wider than half the original house and projects no more than 3 metres beyond the main rear wall. From 3 to 6 metres it goes through prior approval with a neighbour consultation, and in a conservation area it needs a planning application.
Which costs more, a side return or a rear extension?
They start at the same figure: from £42,000 inc. VAT (£35,000 + VAT) for either, design and build at economy specification. A side return is smaller but has more structural steel and boundary work for its size; a rear extension has more floor area and more glazing. The final price is fixed in writing after the survey.
Check your own house
Not sure whether your project needs planning permission? Enter your postcode and tick what you want to build — about two minutes, free, and the from-price for each part that qualifies appears on screen and in your inbox.
To talk through which one suits your house, book a free 30-minute consultation call with LCCL Construction on 020 8037 7332, or get an instant estimate in about two minutes. For what the 3-metre version gives you, see the 3-metre rear extension guide.
One team, one contract, one point of contact — from first sketch to handover.