Front Extension or Porch: What Needs a Planning Application in London and What a Porch Can Do Without One

By Anderson & the LCCL Construction Team | Finchley N3
The front of a house is the one side where the permitted development rules give almost nothing away. An extension built forward of the front wall needs a planning application, whatever its size. The exception is a porch, which has its own rule and three limits. This guide sets out which is which, what the council looks at on a front extension, and where the back of the house offers more for the same money.
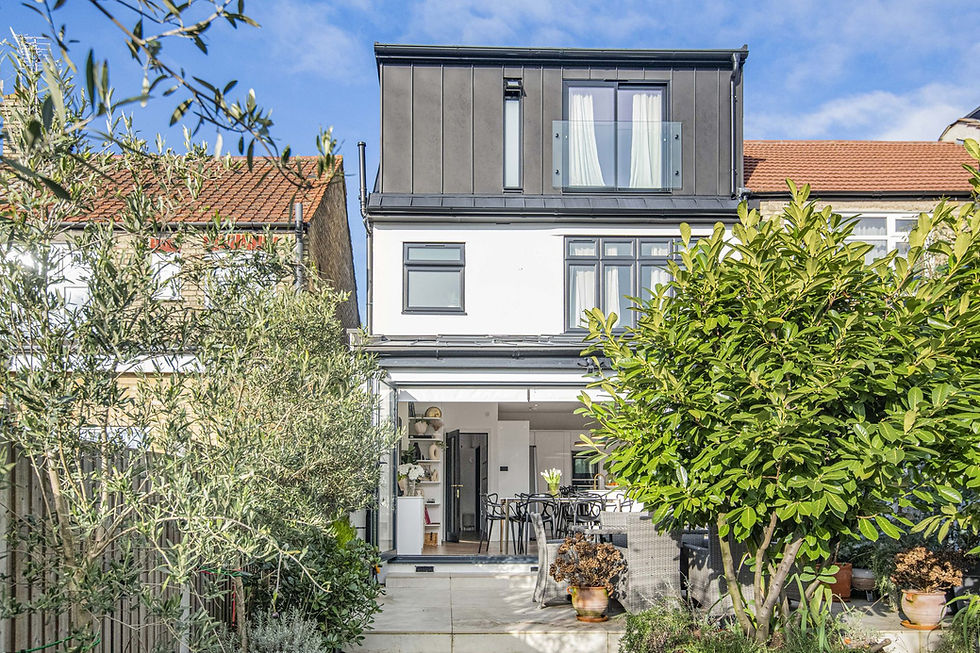
As LABC Building Excellence Award Winners 2024 for Best Residential Extension in London — and London Regional Winner 2026 for Best Conversion or Alteration to an Existing Home — we design and build extensions and loft conversions across London and Hertfordshire. The photograph shows the front of our Lancaster Avenue EN4 project, where the entrance porch sits beside the gabled bay.
Not sure whether your project needs planning permission? Enter your postcode and tick what you want to build — about two minutes, free, and the from-price for each part that qualifies appears on screen and in your inbox.

The short answer
Front extension (anything built forward of the front wall, other than a porch): a householder planning application, £548, with an eight-week decision period.
Porch inside the three limits: permitted development. No application.
Porch over any one of the limits: a planning application.
Bay window added to the front: it counts as an extension, so a planning application.
Flat or maisonette: no permitted development rights, so an application for any of these.
Why a front extension always needs an application
Permitted development for extensions is Class A of the General Permitted Development Order. One of its conditions rules out any extension that would go beyond a wall forming the principal elevation of the original house. In most cases the principal elevation is the front: the wall that faces the road and has the front door in it. The same condition catches a side wall that faces a road, which is why a corner house has less freedom on its side than it appears to.
Original means the house as it was first built, or as it stood on 1 July 1948 if it is older than that. An extension added by a previous owner is not part of the original house, so the line is drawn at the first front wall, not the current one.
The porch rule: three limits
A porch has its own class in the Order, Class D. A porch outside any external door of a house is permitted development if it meets all three of these:
Ground area: no more than 3 square metres, measured on the outside of the walls.
Height: no part more than 3 metres above ground level.
Distance from the road: no part within 2 metres of a boundary between the property and a highway.
Three square metres measured externally is small: about 2 metres wide by 1.5 metres deep, walls included. That is enough for coats, shoes and a second door against the weather, and it is not a room. The porch rule applies in a conservation area as well, but an Article 4 direction can remove it street by street, and a listed building needs consent for any of it. A Lawful Development Certificate (£274) confirms a porch in writing where you want the paper; the council has the final say.
Building regulations for a porch
A porch built at ground level with a floor area under 30 square metres is normally exempt from building regulations, provided the glazing meets the safety-glazing rules and any electrical work complies. The exemption depends on the existing front door staying in place between the house and the porch. Take that door out, so the porch becomes part of the hall, and the exemption goes: the new walls, roof and glazing then have to meet the insulation standards and building control inspects the work.
What the council looks at on a front extension
A front extension is judged on its design, because it changes what the street sees. The points an officer weighs are the building line of the street and how far forward the extension comes, whether the materials and roof match the house, how much of the drive is left for parking, and the effect on the light and outlook of the neighbours' front windows. Each council publishes design guidance for householder extensions, and the officer measures the drawings against it.
The front extensions that are applied for are usually modest: a single-storey projection of a metre or two across part of the front, a garage brought forward under one continuous roof, or a porch larger than 3 square metres. Since 31 October 2026 a householder application in England is decided by a planning officer, not a committee; what changed is set out here.
Where the same money goes further at the back
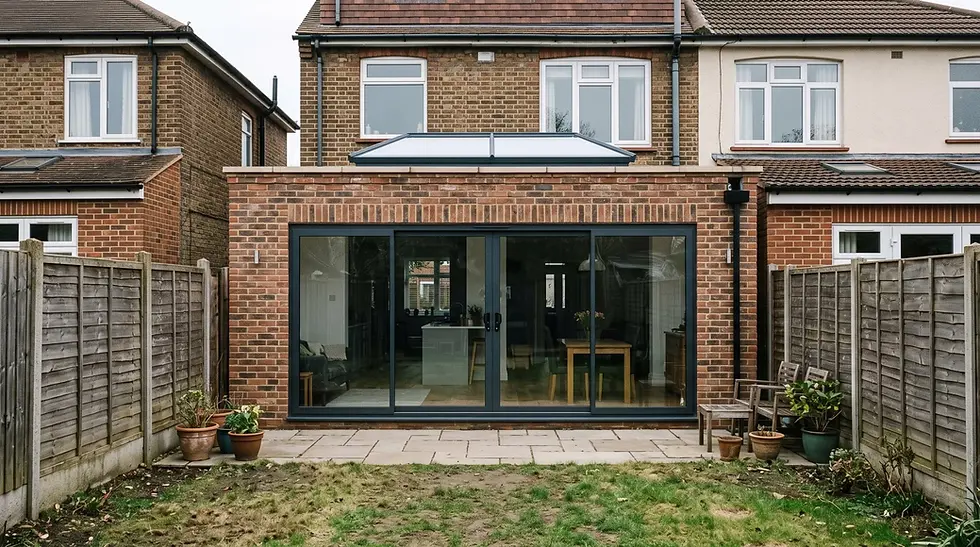
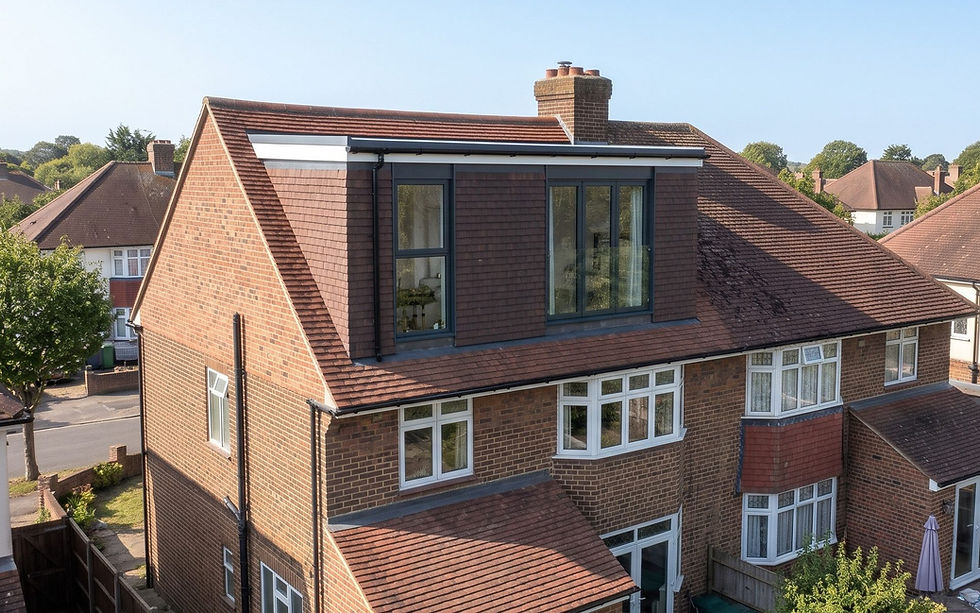
At the back of the house and in the roof, the rules are far more generous. A single-storey rear extension of up to 3 metres on a terraced or semi-detached house, or 4 metres on a detached house, needs no application: from £42,000 inc. VAT (£35,000 + VAT) for 15–25 m², ten to fourteen weeks on site. What a 3-metre extension gives you sets out the room it makes. A loft conversion inside the volume allowance needs no application either. If what you need is another room, not a bigger hall, the back of the house is where to start.
The rear extension figure is design and build at economy specification, shell-and-plaster finish, and includes the survey, the drawings, the structural calculations, building control and a 12-month workmanship guarantee, with a 10-year LABC structural warranty on every project. The final price is fixed in writing after the survey and is postcode dependent. A porch or a front extension is priced after the survey.
Anderson's advice
Before you draw anything on the front, stand across the road and look at the whole street. If no house on it has been built forward of the others, the building line is the first thing the officer will see, and a front extension is a hard application. If several have, yours has examples to point to. Then measure the porch you actually need: if it fits inside 3 square metres, 3 metres high and 2 metres back from the pavement, it needs no application at all. Our team confirms the route before the drawings start.
What our clients say
“Lccl construction has done a brilliant job with our rear house extension in Barnet, used their design and build services, had everything done by them architect planning, costing, their own builders has done amazing job, the new kitchen extension looks and feels amazing and it is spacious too, rear extension was delivered ahead of time and budget. Highly recommend their architect and construction services.”
— Alen Pops, Trustpilot
Frequently asked questions
Do I need planning permission for a porch?
Not if it stays inside three limits: no more than 3 square metres of ground area measured externally, no part higher than 3 metres, and no part within 2 metres of a boundary with a highway. Over any one of those, or on a flat or maisonette, it needs a planning application. An Article 4 direction can also remove the right on a particular street.
Can I build a front extension under permitted development?
No. The permitted development rules for extensions exclude anything built beyond the principal elevation of the original house, which is normally the front wall. A front extension of any size is a householder planning application, judged on its design and its effect on the street. The council has the final say.
Does a porch need building regulations approval?
Normally not, if it is at ground level, under 30 square metres in floor area, has safety glazing and keeps the existing front door between the house and the porch. If the front door is removed so the porch opens into the hall, building regulations apply to the new work.
Check your own house
Not sure whether your project needs planning permission? Enter your postcode and tick what you want to build — about two minutes, free, and the from-price for each part that qualifies appears on screen and in your inbox.
To talk through what your house can take at the front, the back or in the roof, book a free 30-minute consultation call with LCCL Construction on 020 8037 7332, or get an instant estimate in about two minutes.
One team, one contract, one point of contact — from first sketch to handover.