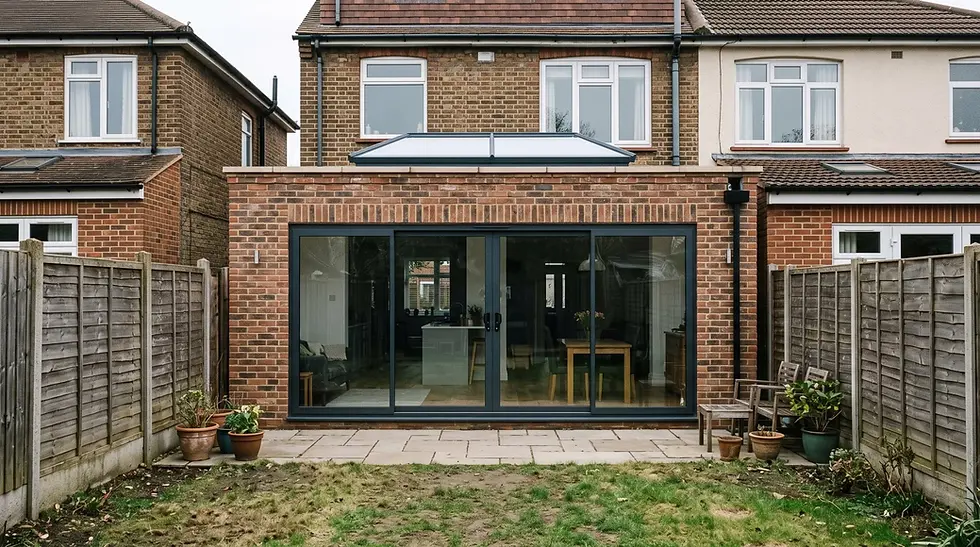
Two-Storey Rear Extension Without a Planning Application: The 3-Metre, 7-Metre and 2-Metre Rules, Which Houses Pass and What It Costs

By Anderson & the LCCL Construction Team | Finchley N3
Most people assume that building on two floors at the back of a house always means a planning application. It does not. The permitted development rules, the national permission that lets a house be extended without applying, cover a two-storey rear extension as well as a single-storey one. What changes is how tight the limits are. Three distances decide whether a house qualifies, and on most London streets at least one of them fails. This guide explains each one, shows which houses pass, and sets out the route and the price when yours does not.
As LABC Building Excellence Award Winners 2024 for Best Residential Extension in London — and London Regional Winner 2026 for Best Conversion or Alteration to an Existing Home — we build single-storey and two-storey extensions across London and Hertfordshire, with the drawings, the certificate or planning application, the structural engineering and the build under one contract.
Not sure whether your project needs planning permission? Enter your postcode and tick what you want to build — about two minutes, free, and the from-price for each part that qualifies appears on screen and in your inbox.
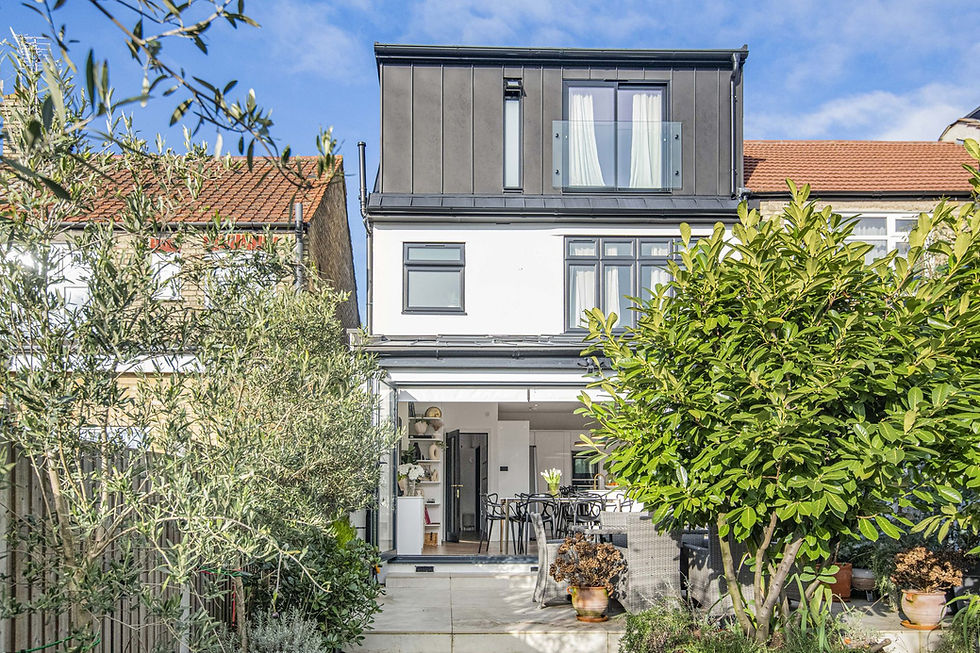
The three distances
3 metres deep. A two-storey extension must not go more than 3 metres beyond the rear wall of the original house. There is no larger version: the 6-metre and 8-metre prior-approval route is for single-storey extensions only.
7 metres from the rear boundary. No part of it may come within 7 metres of the boundary opposite the rear wall. With a 3-metre extension that means a garden at least 10 metres long, measured from the original rear wall to the back fence.
2 metres from every other boundary. Any extension within 2 metres of a boundary must keep its eaves no higher than 3 metres. The eaves of a second storey are well above that, so in practice the two-storey part has to stand at least 2 metres clear of each side boundary.
Every one of the three must hold. A house that passes two and fails the third needs a householder planning application for the upper floor.
The other conditions
The rest of the rules are the ones that apply to any extension, with three that matter more on two floors. The extension must not be higher than the highest part of the existing roof, and its eaves must not be higher than the existing eaves. The roof pitch must match the main house as far as is practicable, which rules out a flat roof over a second storey on a house with a pitched one. Any window in a side wall of the upper floor must be obscure-glazed and fixed shut below 1.7 metres from the floor. Beyond those: the house and all its extensions and outbuildings together must cover no more than half the land around the original house, the materials must be of similar appearance, and there can be no balcony, veranda or raised platform.
Two situations remove the right altogether. In a conservation area, an extension of more than one storey is not permitted development, so the upper floor is always an application. And an extension beyond a side wall of the house can only ever be single storey under these rules, so a two-storey side extension, or a two-storey extension that wraps round the corner, is an application wherever the house is. Flats and maisonettes have no permitted development rights for extensions at all.
Which houses pass
Detached houses are the natural fit. With a boundary on each side that is more than 2 metres from the house, and a garden over 10 metres, a 3-metre two-storey extension across most of the rear usually qualifies. The parts of the rear wall that sit closer than 2 metres to a boundary are kept single storey.
Semi-detached houses can qualify, but only for part of their width. The shared boundary runs along the party wall, so the two-storey part has to start 2 metres in from it. On a 6-metre-wide semi with a side passage, that leaves an upper floor about 3 to 4 metres wide: enough for a bedroom or a bathroom, not for both. The ground floor below can still run the full width, because a single-storey extension with eaves at 3 metres is allowed up to the boundary.
Terraced houses almost never qualify. A mid-terrace has a boundary on both sides, and very few are wide enough to leave 2 metres clear on each. On a terrace the first floor is a planning application, and the usual form is a first-floor extension over the outrigger; the single-storey options that need no application are in extending the outrigger.
If your house passes
Where every condition holds we apply for a Lawful Development Certificate (£274, up to eight weeks) before work starts, so that the council confirms the position in writing. On a two-storey extension that certificate matters more than usual, because the measurements are close and a buyer's solicitor will ask how the extension was authorised. The certificate application shows the 3-metre, 7-metre and 2-metre dimensions on the drawings. Our Planning check reads the conservation-area and Article 4 data for your postcode before it gives an answer; the council has the final say on any application.
If it does not
A householder planning application costs £548 and the council has eight weeks to decide it. The application route is not a worse result, only a slower one, and it has two advantages: the extension can be deeper than 3 metres where the garden and the neighbours allow, and it can be designed to the shape the house needs instead of the shape the distances produce. Councils judge a two-storey rear extension mainly on its effect on the neighbours' light and outlook, which is why the upper floor is usually drawn shallower than the ground floor and set in from the boundaries. One approach is to build the ground floor as permitted development and apply for the first floor from the same set of drawings, so the project is designed once.
Building control and the party wall
Building regulations apply whatever the planning route. On two storeys the foundations carry more load, so the structural engineer sizes them for both floors from the start, and the inspector sees them before they are poured. The steels that open the existing rear wall on each floor, the new first-floor structure, the roof, the insulation, the drainage, the fire protection to the stair and the glazing are all inspected before the completion certificate is issued. On a semi the excavation near the neighbour's foundations brings in the Party Wall Act, so a notice goes to the adjoining owner before work starts; our structural engineer produces the calculations and the drawings go to building control before anything is dug.
What a two-storey rear extension costs
Double-storey rear extension: from £90,000 inc. VAT (£75,000 + VAT), 30–50 m² over two floors, eighteen to twenty-six weeks on site.
First-floor extension over the outrigger: from £54,000 inc. VAT (£45,000 + VAT), 12–22 m², twelve to eighteen weeks on site.
Single-storey rear extension: from £42,000 inc. VAT (£35,000 + VAT), 15–25 m², ten to fourteen weeks on site.
Every figure is design and build at economy specification, shell-and-plaster finish, and includes the survey, the drawings, the structural calculations, building control and a 12-month workmanship guarantee, with a 10-year LABC structural warranty on every project. The final price is fixed in writing after the survey and is postcode dependent. Kitchens, bathrooms, floor coverings and the structural opening-up of the existing rooms are priced as their own lines. The full range by size is in our double-storey extension guide.
Anderson's advice
Measure the garden and the side gaps before anyone draws anything. From the original rear wall to the back fence you need 10 metres; from the side of the proposed upper floor to each boundary you need 2. Those two tape measurements tell you in five minutes whether the first floor is a certificate or an application, and they change the brief: a house that passes can be designed to the limits, and a house that does not should be designed for the planning officer from the first sketch. Our team takes both measurements at the survey and confirms the route before the drawings start.
What our clients say
“Our project was design and build of a 2 storey side and rear extension and a mansard loft conversion. We liked the approach of having everything designed and built by one company as it was easier for us to manage around our everyday lives. The design was quickly and efficiently and planning permission obtained. We were guided very well through all of the build stages and communication was excellent. Everything from the early construction stages to designing and fitting the kitchen and bathrooms. In terms of the finishing standards they were very high, every detail has been beautifully finished flooring, lighting, underfloor heating, panelling everything looks stunning.”
— customer, Trustpilot
Frequently asked questions
Can I build a two-storey rear extension without planning permission?
Yes, where it goes no more than 3 metres beyond the original rear wall, stays at least 7 metres from the rear boundary and 2 metres from every other boundary, sits no higher than the existing eaves and ridge, and the house is not in a conservation area. Most detached houses and some semis pass; terraces almost never do. We confirm it with a Lawful Development Certificate, and the council has the final say.
How deep can a two-storey extension be under permitted development?
3 metres beyond the original rear wall, on any type of house. The 6-metre and 8-metre prior-approval route applies to single-storey extensions only. A deeper two-storey extension needs a householder planning application.
How much does a two-storey rear extension cost in London?
From £90,000 inc. VAT (£75,000 + VAT) for 30 to 50 square metres over two floors, design and build at economy specification with the survey, drawings, structural calculations and building control included. A first-floor extension over an existing outrigger starts from £54,000 inc. VAT. The final figure is fixed in writing after the survey.
Check your own house
Not sure whether your project needs planning permission? Enter your postcode and tick what you want to build — about two minutes, free, and the from-price for each part that qualifies appears on screen and in your inbox.
To talk through a two-storey extension, book a free 30-minute consultation call with LCCL Construction on 020 8037 7332, or get an instant estimate in about two minutes. The single-storey rules, including the 6-metre route, are in rear extensions under permitted development in London.
One team, one contract, one point of contact — from first sketch to handover.