Side Extension on a Semi-Detached House: When It Needs No Planning Application, the Half-Width Rule, Corner Plots and What It Costs

By Anderson & the LCCL Construction Team | Finchley N3
A semi-detached house has one thing a terrace does not: a side. On a 1930s semi it is usually 2.5 to 4 metres of drive between the house and the boundary, often with a garage at the end of it that no car has been in for years. Building on that strip gives a utility room, a ground-floor bedroom and shower room, a study or a wider kitchen, and it leaves the garden untouched. Under the permitted development rules a single-storey side extension there needs no planning application, provided it stays inside a short list of limits. This guide goes through them with the measurements.
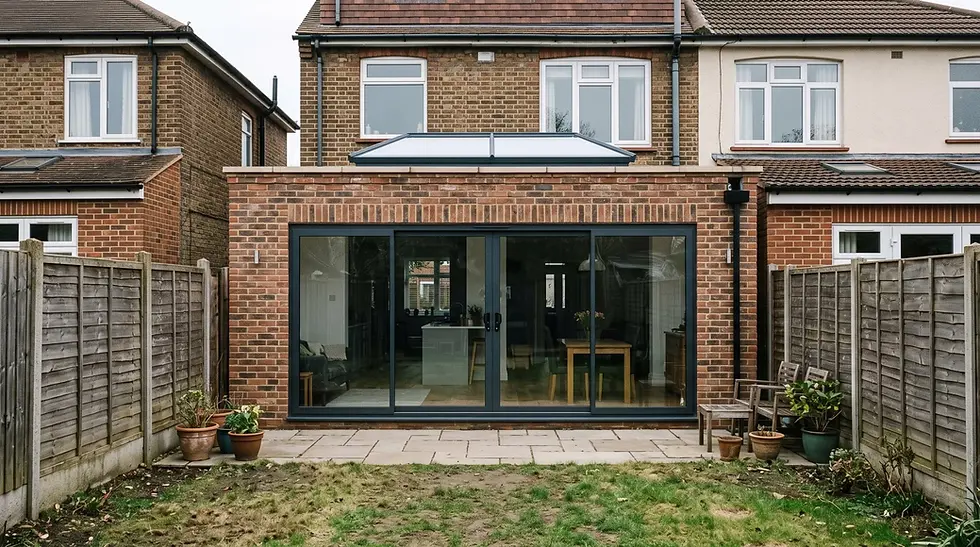
As LABC Building Excellence Award Winners 2024 for Best Residential Extension in London — and London Regional Winner 2026 for Best Conversion or Alteration to an Existing Home — we build side, rear and wraparound extensions on semi-detached houses across London and Hertfordshire. The Holmwood Gardens N3 project in the photograph is a rear extension on a 1930s semi, the house type this guide is mostly about.
Not sure whether your project needs planning permission? Enter your postcode and tick what you want to build — about two minutes, free, and the from-price for each part that qualifies appears on screen and in your inbox.

The rules for a side extension
Single storey only. An extension beyond a side wall of the house can never be more than one storey under permitted development. A two-storey side extension is always a planning application.
No wider than half the house. The extension must be no wider than half the width of the original house, measured at its widest point. On a semi 6 metres wide that is 3 metres.
No higher than 4 metres, and where it comes within 2 metres of a boundary, which a side extension almost always does, the eaves must be no higher than 3 metres.
Not facing a road. It must not extend beyond a side wall that fronts a highway, and it must not come forward of the front wall of the house.
Half the plot. The house and all its extensions and outbuildings together must cover no more than half the land around the original house.
Matching materials, of similar appearance to the existing house, and no balcony, veranda or raised platform.
There is no larger version by notification. The prior-approval route that allows a deeper rear extension does not apply to the side: a side extension either fits these limits or it is a planning application.
How the half-width rule is measured
The width is taken from the original house, meaning the house as it was first built or as it stood on 1 July 1948 if it is older. An extension added since then does not count towards the width of the house, and it does count as part of what has already been built. So if a previous owner added a side lean-to or widened the house, the allowance may be partly used. The measurement is of the extension as a whole, at its widest point, including any part that sits behind the house. That is why the planning history is the first thing we read.
Three situations that need a planning application
A corner plot. If the side wall of the house faces a road, a side extension on that side is not permitted development, however small. Many end-of-row semis sit on corners, and it is a common reason a side extension that looks straightforward turns out to need an application.
A conservation area. Side extensions are not permitted development in a conservation area, in an Area of Outstanding Natural Beauty or in a National Park. A single-storey rear extension of 3 metres usually still is, so in those areas the rear is the route that avoids an application.
An Article 4 direction or a planning condition. Some councils have removed permitted development rights street by street, and some estates were built with a condition removing them. Our Planning check reads the conservation-area and Article 4 data for your postcode before it gives an answer; the council has the final say on any application.
Side and rear together
Most families who extend at the side want to extend at the back as well, and this is where the rules need care. A side extension that stops level with the rear wall of the house, and a separate rear extension within the width of the house, are each judged on their own limits. Join them into one L-shaped extension round the corner and the result goes beyond a side wall and a rear wall at once: it has to meet the side rules and the rear rules together, and the part behind the house is usually wider than half the house allows. In practice an L-shaped side and rear extension on a semi is a householder planning application. Outside conservation areas these are approved far more often than refused, and the application lets the room be the shape the family wants. The same principle on a terrace is explained in wraparound, side return or outrigger: which needs planning.
What about the garage?
An attached garage that was built with the house is part of the original house, so converting it into a room is internal work and needs no planning application in most cases, only building regulations approval. A garage that was added later is itself a side extension: replacing it with a new one on the same footprint is judged against the rules above. Knocking down a garage and building a wider or longer side extension is new work, measured from the original house. A garage conversion starts from £21,600 inc. VAT (£18,000 + VAT) and is often the first phase of a larger side extension.
If your house passes
Where every condition holds, the extension is permitted development and we apply for a Lawful Development Certificate (£274, up to eight weeks), so that the council confirms it in writing before work starts. A buyer's solicitor will ask for that certificate when the house is sold. Where the house does not pass, a householder planning application costs £548 and takes eight weeks from validation.
Building control and the party wall
Building regulations apply whatever the planning route. The inspector sees the foundations before they are poured, the steel or lintel where the side wall of the house is opened into the new room, the damp-proofing, the insulation, the drainage and the finished extension before the completion certificate is issued. A side extension is built up to or close to the boundary with the neighbour on the detached side, so the excavation usually comes within the distances covered by the Party Wall Act and a notice goes to that neighbour before work starts. Drains and manholes often run down the side of a semi; we survey them first, because moving or building over a drain needs the water company's agreement.
What a side extension costs
Side extension (single storey): from £42,000 inc. VAT (£35,000 + VAT), 12–22 m², ten to fourteen weeks on site.
Side and rear extension together: from £72,000 inc. VAT (£60,000 + VAT), 25–40 m², fourteen to twenty weeks on site.
Double-storey side extension: from £90,000 inc. VAT (£75,000 + VAT), 24–44 m², eighteen to twenty-six weeks on site, planning application required.
Garage conversion: from £21,600 inc. VAT (£18,000 + VAT).
Every figure is design and build at economy specification, shell-and-plaster finish, and includes the survey, the drawings, the structural calculations, building control and a 12-month workmanship guarantee, with a 10-year LABC structural warranty on every project. The final price is fixed in writing after the survey and is postcode dependent. Kitchens, bathrooms, floor coverings and the structural opening-up of the existing rooms are priced as their own lines.
Anderson's advice
Before you fall for a layout, check three things: whether the side of the house faces a road, how wide the original house is, and what is under the drive. The first decides whether you need an application at all, the second sets the widest room the rules allow, and the third, the drains, decides where the foundations can go. Our team confirms all three at the survey and draws the version that fits the rules first; if that room does the job, you have a certificate and a start date you can book.
What our clients say
“Extension built by LCCL Construction. We have just recently completed our ground floor house extension on our semi-detached home in Finchley. The services we used were for the design and build of the extension which is three meters and the full breadth of the back of the house. We also added a new patio outside the new extension and some landscaping in the garden. The design was completed nice and quickly and everything was drawn up to our satisfaction. LCCL started the building works straight after all the design stuff was done. The building works took about three months and were completed faster than we had anticipated which was very good as we can now relax in our new space. We have been very impressed by the whole process and the quality of the finished build all the finishing touches were taken care of with careful attention to detail we were also happy with the pleasant and professional team.”
— Eva Hall, Google Reviews
Frequently asked questions
Do I need planning permission for a side extension on a semi-detached house?
Not where it is single storey, no wider than half the width of the original house, no higher than 4 metres with eaves at 3 metres near the boundary, does not face a road and the house is outside a conservation area. That is permitted development, and we confirm it with a Lawful Development Certificate. A two-storey side extension, a corner plot or a conservation area means a planning application; the council has the final say.
How wide can a side extension be without planning permission?
Up to half the width of the original house, measured at the extension's widest point. On a semi 6 metres wide that is 3 metres. There is no prior-approval route for a wider one: beyond half the width it is a householder planning application.
How much does a side extension cost in London?
From £42,000 inc. VAT (£35,000 + VAT) for 12 to 22 square metres, design and build at economy specification with the survey, drawings, structural calculations and building control included. A side and rear extension together starts from £72,000 inc. VAT. The final figure is fixed in writing after the survey.
Check your own house
Not sure whether your project needs planning permission? Enter your postcode and tick what you want to build — about two minutes, free, and the from-price for each part that qualifies appears on screen and in your inbox.
To talk through a side extension on your semi, book a free 30-minute consultation call with LCCL Construction on 020 8037 7332, or get an instant estimate in about two minutes. The full set of rules for this house type is in semi-detached house extension rules.
One team, one contract, one point of contact — from first sketch to handover.