First Floor Extension Cost London 2026: Over a Garage, Over an Extension, Over an Outrigger

By Anderson & the LCCL Construction Team | Finchley N3
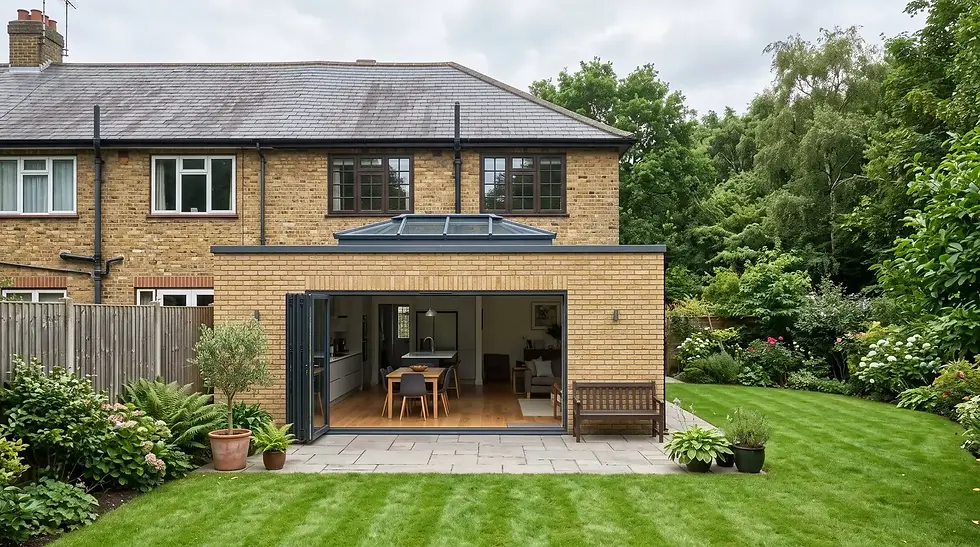
A first floor extension adds a room upstairs without adding to the footprint of the house: a bedroom built above the garage, a second storey on top of an existing single-storey extension, or a room above the outrigger of a Victorian terrace. It is the most space-efficient way to gain a bedroom on a plot with no garden to spare — and it is also the extension where the condition of what is already there decides the price.
This guide covers the three common first-floor briefs, the 2026 design & build ranges inclusive of VAT with the ex-VAT figure in brackets, the structural checks that come first, the planning route and the timing. From LCCL Construction in Finchley N3, designing and building extensions across London and Hertfordshire since 2004.
The three kinds of first floor extension
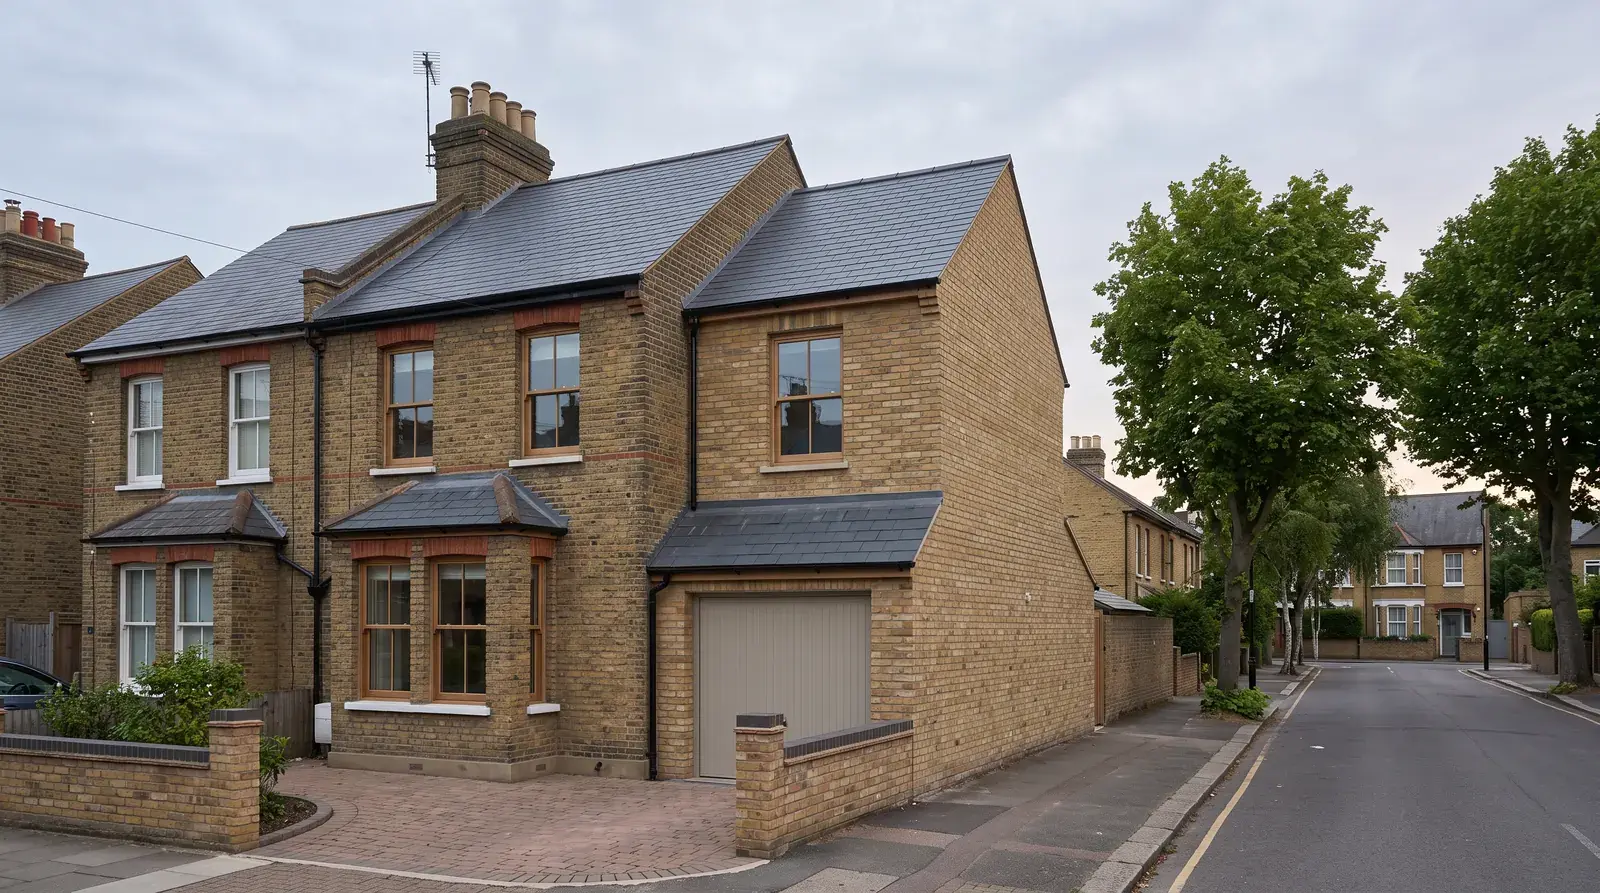
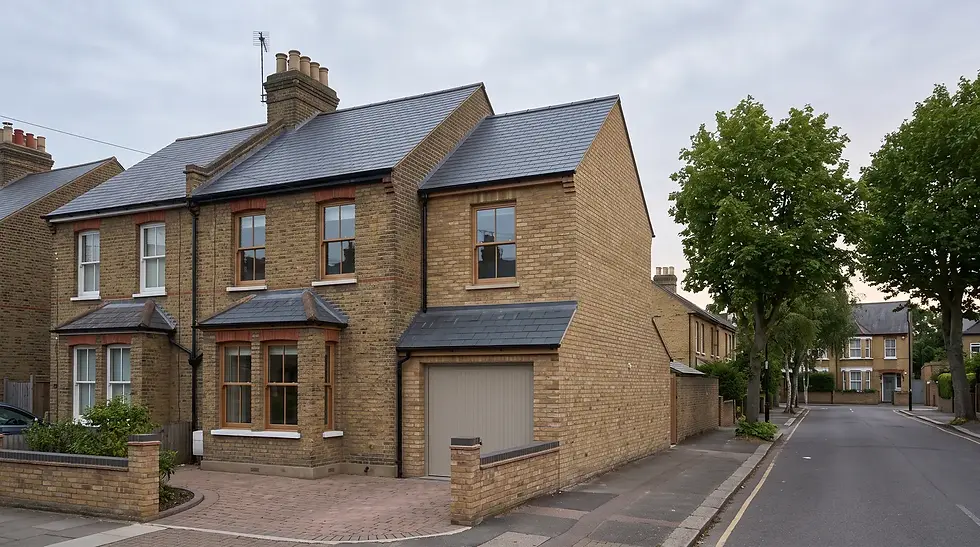
Above a garage. The most common on 1930s semis in Barnet, Enfield, Harrow and across Hertfordshire. The garage walls and foundations were built for a car, not a bedroom, and often need underpinning or a new steel frame.
Above an existing single-storey extension. Possible when the extension's foundations and walls were built to take a second storey — many were not, and the survey decides it.
Above the outrigger of a Victorian or Edwardian terrace. Raising the back addition to full two-storey height to add a bedroom or a proper bathroom; usually combined with reworking the half-landing.
First floor extension cost in 2026
A first floor extension is priced from the two-storey rate, because the new room shares its foundations with what is below but needs its own structure, roof, insulation and finishes: £3,000 – £3,960 per m² inc. VAT (£2,500 – £3,300 + VAT). A typical bedroom over a single garage, around 15–18 m², therefore sits at roughly £45,000 – £71,000 inc. VAT before strengthening work; a room over a wider double garage or a long terrace outrigger moves towards the top of the two-storey band, which runs to £198,000 inc. VAT (£165,000 + VAT) for a full two-storey extension built from scratch — see our double storey extension cost guide.
What sits on top of the base figure is almost always structural: underpinning or new pad foundations where the garage was built on a shallow strip, a steel goalpost frame where the garage door opening has to carry a wall above it, and a new bathroom or en-suite at £14,400 – £24,000 inc. VAT (£12,000 – £20,000 + VAT) if the room is a master suite. Inner London boroughs add 10–15%, Central London 20–25%, Hertfordshire about 5% less.
What we check before we quote
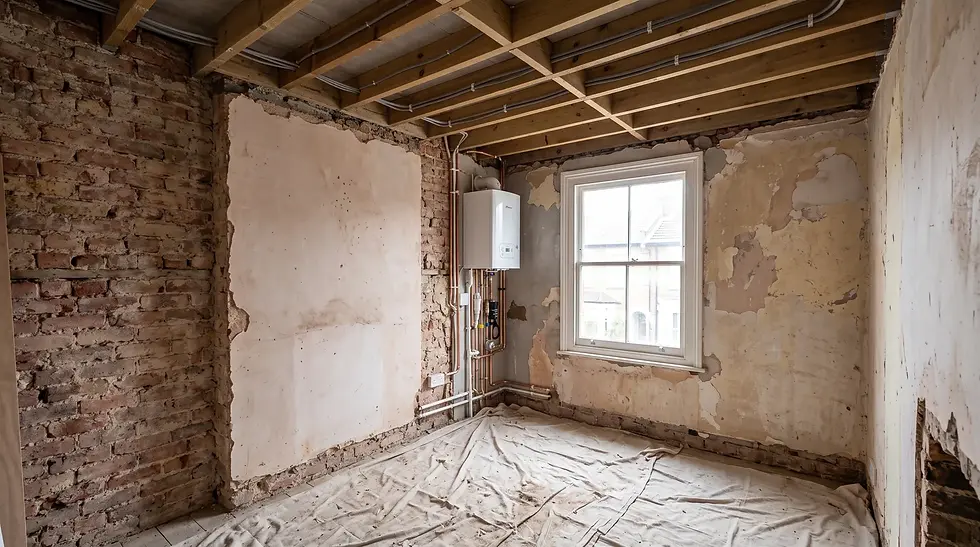
Every first floor extension starts with a structural survey of what it will sit on. We open up a trial pit beside the garage or extension footing to measure its depth and width, check the wall construction (single-skin garage walls cannot carry a habitable room), look at how the existing roof ties into the house, and trace the drains — a manhole under the garage floor is common and has to be moved or built over. The result of that survey is what turns a per-square-metre guide into a firm figure.
On a terrace outrigger the questions are different: whether the party wall is tall enough and sound enough to carry the raised room, where the new staircase landing works, and whether the neighbours' first-floor windows will be affected — all of which feed into the party wall notices and the planning drawings.
Planning permission for a first floor extension
Permitted development allows a two-storey rear extension of up to 3 m on a house that is not in a conservation area, provided it stays 7 m from the rear boundary, matches the roof pitch of the house and keeps upper windows on the side obscure-glazed and non-opening below 1.7 m. A first floor over a side garage almost never qualifies: a side extension under permitted development must be single storey, so building above it needs a householder planning application, and councils will look closely at the gap to the boundary (many boroughs ask for a 1 m set-back at first floor to avoid a terracing effect) and at daylight to the neighbour's windows.
Allow eight weeks for the decision. Conservation areas, flats and listed buildings need a full application whatever the size. Our extension planning permission guide covers each route in detail.
A real LCCL example of building up, not out
At Lancaster Avenue in Hadley Wood EN4 we designed and built a 3,033 sq ft family home from the ground up — a project where every first-floor room sits on structure designed to carry it from day one. It is the clearest illustration of what a first floor extension on an existing house has to retrofit: foundations, wall construction and roof structure all sized for the load above. See the Lancaster Avenue project.
At Bohun Grove in East Barnet EN4 the brief was to add upstairs space on a 1930s semi without a first floor extension at all: a hip-to-gable loft conversion, alongside the rear extension and whole-house renovation that won the LABC Building Excellence Award 2024 for Best Residential Extension in London. If your house has a hipped roof, that comparison is worth making before you commit to building over the garage. See the Bohun Grove project.
Anderson's advice
“Most clients underestimate the party wall timeline — it can add 3 months to a semi-detached project.” A first floor extension on a semi touches the party wall twice: the new foundations are excavated next to it and the new room's floor and roof usually bear into it. That is two notices — one month for the excavation, two for the structure — and if the neighbour appoints a surveyor, an award to agree. Serve the notices the day the planning application goes in, not the day the planning decision arrives, and the two clocks run together instead of one after the other.
Why LCCL for a first floor extension
As LABC Building Excellence Award Winners 2024 for Best Residential Extension in London — and London Regional Winners again in 2026 for Best Conversion or Alteration to an Existing Home — we design and build with our own architectural, structural and construction teams under one contract — which matters most on a project where the structural survey decides the price. Survey, design, structural calculations, planning application, party wall notices, building control and the build are all in the figure, with a 12-month workmanship guarantee and a 10-year LABC structural warranty.
What our clients say
“Super professional and on the ball at all times. All his teams are excellent and hard working. They are conscientious and want the job to be well done.”
— Ludovic, Reviews.io
Frequently asked questions
Can I build a first floor extension over my garage?
Usually, but rarely on the existing garage structure as it stands. Most garages have shallow foundations and single-skin walls, so expect underpinning or new foundations and a steel frame. The structural survey tells you which, and that is what sets the price above the per-square-metre guide.
Does a first floor extension need planning permission?
Over a side garage, almost always — side extensions are single storey only under permitted development. A two-storey rear extension of up to 3 m can be permitted development on a house outside a conservation area if it meets the height, set-back and window rules; a Lawful Development Certificate confirms it.
How long does a first floor extension take?
Typically 8–16 weeks of design, planning and party wall process, then 10–14 weeks on site for a room over a garage and 12–16 weeks for a terrace outrigger raised to two storeys.
Get a figure for your own project
To book a free 30-minute consultation call about your first floor extension, call LCCL Construction on 020 8037 7332 or get an instant estimate online — six questions, about two minutes, and you see a real range for your postcode on screen. Finchley N3 based, covering all of London and Hertfordshire.
One team, one contract, one point of contact — from first sketch to handover.


%2C%20founder%20of%20LCCL%20Construction.jpeg)