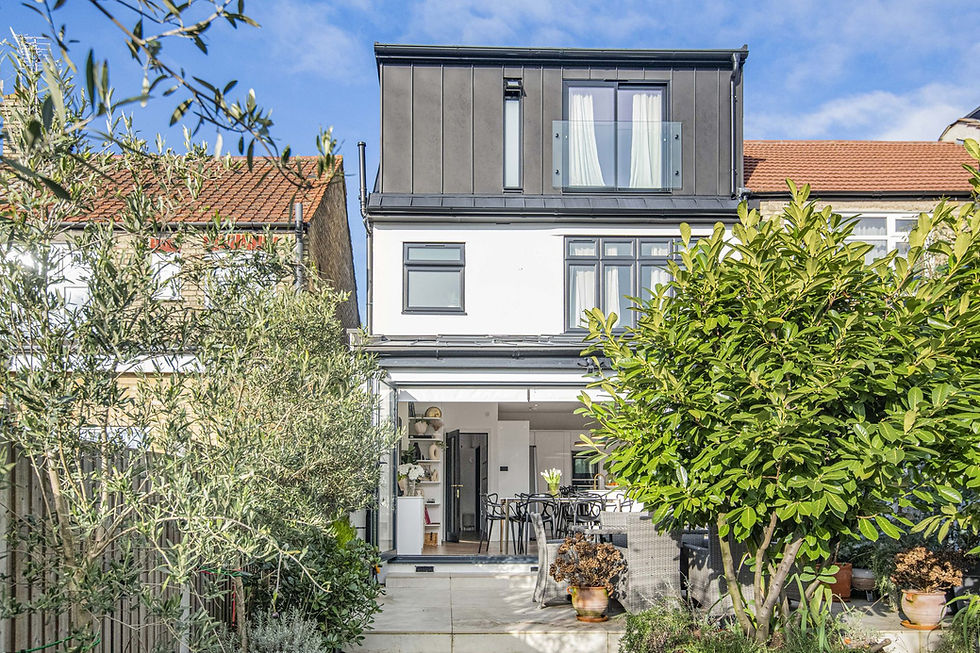
1930s Semi-Detached House: Loft Conversion and Rear Extension Under Permitted Development, Fixed Price

By Anderson & the LCCL Construction Team | Finchley N3
From Barnet and Enfield to Watford, Harrow and St Albans, the 1930s semi-detached house is the default home: bay-fronted, a hipped roof on the side, a two-storey outrigger at the back and a garden long enough to extend into. It was built in its hundreds of thousands between the wars, and it is the house that permitted development suits best — because the roof, the rear wall and the side passage each line up neatly with one of the rules.
This guide takes the house as it stands and works through what it can take without a planning application: the loft, the rear extension, the side extension and the two together, each at a fixed price from our permitted development price list. Everything here applies to a 1930s semi with its permitted development rights intact; if the house is in a conservation area or has an Article 4 direction, the same designs go through planning instead and we handle that too.

What the roof can take: a hip-to-gable loft with a rear dormer
The defining feature of a 1930s semi is the hipped roof — the side slope that runs down towards the neighbour's. It looks tidy from the street but it steals most of the loft: with the roof sloping on three sides, the strip of full head height along the ridge is often too narrow for a bedroom. Permitted development lets you build that side slope up into a vertical gable wall and add a flat-roofed dormer across the back, provided the added volume stays within 50 cubic metres for a semi. On the typical house that gives a double bedroom with an en-suite and, often, a second small room or study.
Our hip-to-gable with rear dormer is a fixed-price product at from £60,000 inc. VAT (£50,000 + VAT) — design, structural engineering, building control, staircase, insulation, electrics, plumbing and finishes to economy specification, with the Lawful Development Certificate included. A rear dormer alone on the rare 1930s semi that already has a gable is from £56,400 inc. VAT (£47,000 + VAT); an L-shaped dormer over the outrigger is from £58,800 inc. VAT (£49,000 + VAT) where the volume allows.
What the back can take: a 3 m rear extension, or 6 m with prior approval
A semi-detached house can extend 3 metres from the original rear wall under permitted development, single storey, up to 4 metres to the ridge and 3 metres to the eaves. Under the larger-home rules it can go to 6 metres with a prior approval notification to the council — a 42-day neighbour consultation, not a planning application. On a 1930s semi the sensible design is almost always to take the rear wall and the outrigger wall out together, run a steel across the opening and make one kitchen-dining room across the full width of the house, with a rooflight over the island and glazed doors onto the garden.
Our rear extension is from £42,000 inc. VAT (£35,000 + VAT) for the 3 m version, complete with the steels, building control and finishes. The 6 m prior-approval version is priced at survey because the structure and the foundations scale with it. The variables on a 1930s semi are the drainage — the old back-addition gully and the shared sewer often run exactly where the new floor goes — and the amount of glazing.
What the side can take, and what it cannot
Most 1930s semis have a side passage of 1.5 to 2.5 metres between the house and the boundary. A single-storey side extension is permitted development if it is no wider than half the width of the original house and no higher than 4 metres, which on the typical plot it is. It makes a utility room, a downstairs WC and a wider kitchen, and it is from £42,000 inc. VAT (£35,000 + VAT). What is not permitted development is wrapping the side and rear extensions into one L-shaped footprint — a wraparound is a planning application, and so is anything two storeys at the back. We tell you which route you are on at the first call.
Loft and extension together under one contract
The 1930s semi is the house where doing both at once makes the most sense. The loft and the extension share the scaffold, the skip, the project manager and the building control inspections, and the staircase to the loft is designed with the new ground-floor layout rather than squeezed in afterwards. Our loft and extension together product — hip-to-gable loft plus a 3 m rear extension — is from £98,400 inc. VAT (£82,000 + VAT), and the two are built as one programme of around 14 to 18 weeks on site.
The house this guide is built on
Our project at Bohun Grove in East Barnet is a 1930s semi given exactly this treatment: a hip-to-gable loft with a rear dormer — master bedroom, en-suite and fitted eaves storage — a rear kitchen extension and a whole-house renovation, all under one contract. It won the LABC Building Excellence Award 2024 for Best Residential Extension in London, judged by the building control surveyors who inspected it. The full case study shows the before and after; the front elevation in the photograph above is a sister project in East Barnet with the same hip-to-gable.
Anderson's advice
On a semi the new gable wall rises on the party line, so the party wall notice is required whatever route you take, and the attached neighbour has to be told. Do that conversation over the fence early, not through a surveyor's letter — and ask whether they are thinking of converting too. Two hip-to-gables on a pair of semis built together cost less than two built a year apart, because the scaffold and the party wall surveyor are shared, and the roof meets in the middle properly instead of in two halves.
Why 1930s semi owners choose LCCL
As LABC Building Excellence Award Winners 2024 for Best Residential Extension in London — and London Regional Winners again in 2026 for Best Conversion or Alteration to an Existing Home — we design the loft or extension, obtain the Lawful Development Certificate, produce the structural drawings and build it with our own teams — one contract, one fixed price and one point of contact from the first survey to the completion certificate. Every project carries a 12-month workmanship guarantee and a 10-year LABC structural warranty. Already have an architect's drawings for your semi? We price the build as drawn within seven working days.
What our clients say
“We have used Lccl in the past for our rear house extension and have come back to instruct Lccl for our loft conversion too to our house in North London. As before we are very happy with the services from Lccl and we highly recommend their design and construction services for both home extension or loft conversion including both design and build services.”
— Mia M, Google Reviews
Frequently asked questions
Can I convert the loft of a 1930s semi without planning permission?
Usually, yes. A hip-to-gable loft with a rear dormer on a semi-detached house is permitted development as long as the added roof volume stays within 50 cubic metres and the house is not in a conservation area or covered by an Article 4 direction. We apply for a Lawful Development Certificate so you have the proof when you sell.
How far can a 1930s semi extend at the back without planning?
3 metres from the original rear wall as standard permitted development, or up to 6 metres with a prior approval notification to the council, which is a 42-day neighbour consultation rather than a full planning application. Two-storey rear extensions and wraparounds need planning permission.
What does a loft and extension on a 1930s semi cost together?
Our fixed-price loft and extension product — hip-to-gable loft with rear dormer plus a 3 m rear extension — starts from £98,400 inc. VAT (£82,000 + VAT), built as one programme under one contract. The exact figure is postcode dependent and fixed in writing after survey.
Get a figure for your own project
To book a free 30-minute consultation call about your 1930s semi, call LCCL Construction on 020 8037 7332 or get an instant estimate online — six questions, about two minutes, and you see a real range for your postcode on screen. Finchley N3 based, covering all of London and Hertfordshire.
One team, one contract, one point of contact — from first sketch to handover.