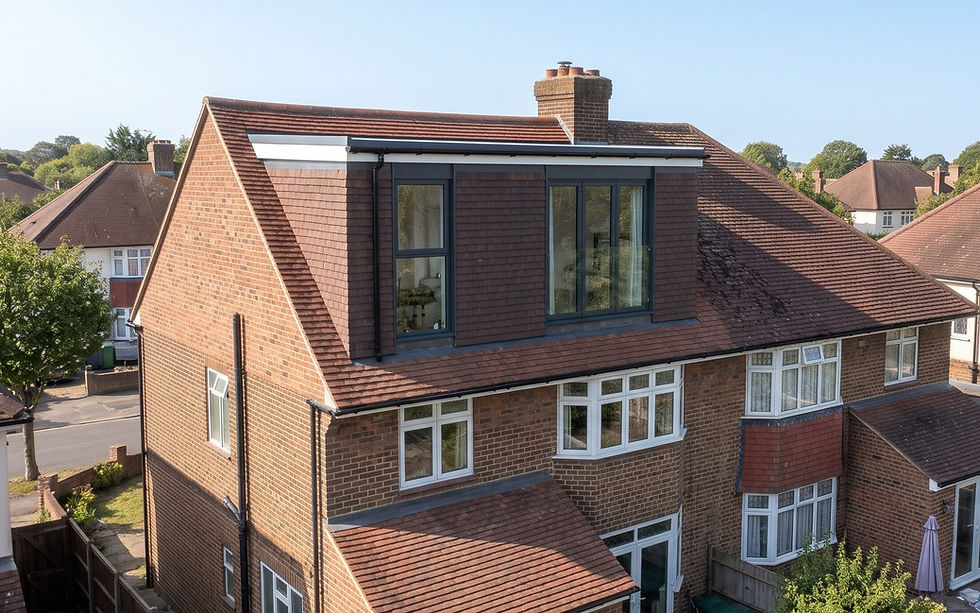
Loft Conversion vs Extension London 2026: Which Is Better for Your Home?

Updated: 3 days ago
Loft conversion or house extension — which is the better investment for your London home? Both add valuable space and both deliver strong returns, but they solve different problems. This guide sets out a complete side-by-side comparison across all the key decision factors: cost, space added, planning permission requirements, disruption to daily life, timeline, ROI and what each is best used for. Use this to decide which is right for your project. LCCL Construction has delivered both loft conversions and extensions across London and Hertfordshire for over 20 years.

The Short Answer — Which Is Better?
For most London terraced and semi-detached homes with three or fewer bedrooms and a Victorian, Edwardian or 1930s roof structure, a loft conversion delivers better cost-to-value than an extension. For families needing more open plan ground floor living space, better kitchens and better connections to the garden, an extension delivers more transformative day-to-day quality of life. For the highest possible value uplift, doing both together delivers exceptional results.
Cost Comparison: Loft Conversion vs Extension
Loft conversions in London range from £32,400 inc. VAT (£27,000 + VAT) for a Velux to £148,800 inc. VAT (£124,000 + VAT) for a mansard. House extensions range from £42,000 inc. VAT (£35,000 + VAT) for a small rear to £165,000 for a large double storey. On a like-for-like square metre basis loft conversions typically cost £2,160 – £3,360 per sqm inc. VAT (£1,800 – £2,800 + VAT); extensions £2,760 – £3,600 per sqm inc. VAT (£2,300 – £3,000 + VAT). Loft conversions are usually lower-cost per square metre because they reuse the existing roof structure and require no groundworks. See our full loft conversion cost guide and home extension cost guide.
Space Added: What You Get
Loft conversion: typically adds 15-40 sqm of new floor space in the roof. Delivers 1-2 bedrooms plus an ensuite. Best for adding bedrooms and bathrooms. House extension: typically adds 12-40 sqm on the ground floor and 12-40 sqm on the first floor if double storey. Delivers larger kitchen, dining and living space plus optional extra bedrooms upstairs. Best for adding open plan living and kitchen space.
Planning Permission Comparison
Most loft conversions in London fall within permitted development rights (unless in a conservation area or under Article 4 direction). This means no planning application is required — a huge advantage saving 8-12 weeks in the timeline. Most house extensions in London require full planning permission — particularly wraparound, side return and double storey extensions which typically exceed permitted development limits. Extensions in conservation areas almost always require planning.
Disruption to Daily Life
Loft conversion: minimal disruption to ground floor living. Most works happen upstairs so kitchen, dining and living areas remain usable throughout. Access for materials is typically via the front and up the stairs or via scaffold at the rear. You can continue living in the house throughout construction. House extension: significant disruption to kitchen and ground floor living during construction, particularly for rear and wraparound extensions. The existing rear wall is removed and the kitchen is usually taken out during works. Most clients live elsewhere for 4-8 weeks during peak construction, or set up a temporary kitchen upstairs.
Timeline Comparison
Loft conversion: 8-14 weeks on site plus 8-12 weeks design and planning. Total: 4-6 months. Faster if permitted development. House extension: 12-24 weeks on site plus 12-20 weeks design and planning. Total: 6-11 months. Longer if planning permission required.
ROI Comparison: Which Adds More Value?
Loft conversion ROI: typically 145-260 per cent of construction cost. An L-shaped dormer costing £65,000 adds £95,000 to £170,000 in property value. See our guide on how much value a loft conversion adds.
House extension ROI: typically 150-300 per cent of construction cost. A wraparound extension costing £85,000 adds £130,000 to £255,000 in property value. See our guide on how much value an extension adds and our ROI of a home extension guide.
When to Choose a Loft Conversion
Choose a loft conversion if: you need more bedrooms rather than more living space; your kitchen already works well; you want minimal disruption during construction; you prefer to avoid planning permission where possible; your budget is £54,000 – £120,000 inc. VAT (£45,000 – £100,000 + VAT); you have a suitable Victorian, Edwardian or 1930s roof with sufficient head height (minimum 2.2m at the ridge).
When to Choose an Extension
Choose an extension if: your kitchen and ground floor living space are cramped or poorly connected to the garden; you want an open plan family kitchen/dining/living area; you already have enough bedrooms; you can accept temporary disruption during construction; your budget is £60,000 – £198,000 inc. VAT (£50,000 – £165,000 + VAT)+; you have room to build outward at the rear or side.
When to Do Both Together
Combining a loft conversion with a rear or wraparound extension delivers the maximum total value uplift and transforms the home top to bottom. Cost efficiency is also better because scaffold, welfare, project management and design fees are shared. A combined project costing £130,000 to £220,000 typically adds £260,000 to £500,000 in property value. This is the best strategy if you plan to stay 5+ years in the home.
Loft Conversion vs Extension: Quick Decision Table
Cost: Loft lower-cost.
Space added: Similar.
Extra bedrooms: Loft.
Better kitchen: Extension.
Planning simpler: Loft (usually PD).
Less disruption: Loft.
Faster timeline: Loft.
ROI per pound: Similar.
Total value uplift: Extension typically higher.
Best value combined project: Both together.
Can it be done under permitted development?
Both projects can usually be built without a planning application on a house outside a conservation area or Article 4 street: a loft conversion is permitted development within 40 m³ on a terrace and 50 m³ on a semi or detached house, and a single-storey rear extension within 3 m (4 m detached) is permitted development too — the two allowances are separate, so a loft and a rear extension together is the biggest project you can build on a Lawful Development Certificate alone, from £98,400 inc. VAT (£82,000 + VAT) at economy specification. We apply for the certificate on every permitted development project so the position is confirmed in writing. See our permitted development projects page for every product with its from-price and the checks we run before we confirm a project qualifies. Not sure whether your project needs a planning application? Check if you need planning permission
Frequently Asked Questions About Loft Conversion vs Extension
Is a loft conversion lower-cost than an extension?
Usually — a Velux loft conversion starts from £32,400 inc. VAT (£27,000 + VAT) against £42,000 inc. VAT (£35,000 + VAT) for a single-storey rear extension, because there are no groundworks and the roof structure already exists. A dormer loft from £56,400 inc. VAT (£47,000 + VAT) sits closer to a rear extension, so compare like for like.
Does an extension add more value than a loft conversion?
Usually yes, in absolute terms — extensions add more total value uplift because they can add larger floor areas. But loft conversions can deliver better return per pound spent especially when using permitted development rights and reusing existing structure.
Which is more disruptive?
Extensions are more disruptive because they typically require the kitchen and ground floor to be out of use during construction. Loft conversions are contained upstairs and cause minimal disruption to daily living.
To discuss whether a loft conversion, extension or combined project is right for your home, call LCCL Construction on 020 8037 7332 or get an instant quote online.


%2C%20founder%20of%20LCCL%20Construction.jpeg)