Permitted Development Loft Conversions in Hertfordshire: Rules, Fixed Prices and Which Towns Qualify

By Anderson & the LCCL Construction Team | Finchley N3
Hertfordshire is 1930s country. Watford, Borehamwood, Bushey, St Albans, Harpenden, Potters Bar, Welwyn Garden City and Hertford grew fastest between the wars, and the houses that came with that growth — hipped-roof semis on 7 to 8 metre plots, bay-fronted and detached on the better roads — are the easiest houses in England to put a loft into without a planning application. The permitted development rules are national, so the same 50 cubic metre allowance that applies in Finchley applies in Watford; what changes across the county line is which councils have removed those rights in which streets, who inspects the work, and what the house itself can take. This guide covers all three, with our fixed prices for each loft type.
As LABC Building Excellence Award Winners 2024 for Best Residential Extension in London — and London Regional Winners again in 2026 for Best Conversion or Alteration to an Existing Home — we design and build permitted development lofts across Hertfordshire from our base in Finchley N3 — a 20-minute drive to Borehamwood, 30 to Watford or St Albans — under one contract that covers the design, the structure, the Lawful Development Certificate and the build. Not sure whether your house qualifies?

The permitted development rules for a loft in Hertfordshire
Class B of the General Permitted Development Order applies to every house in England outside a conservation area or an Article 4 direction. For a loft that means: up to 50 cubic metres of added roof volume on a semi-detached or detached house (40 on a terrace); no part of the extension higher than the existing ridge; nothing on the roof slope that faces the road; the dormer set back at least 20 centimetres from the eaves; side windows obscure-glazed and non-opening below 1.7 metres; and materials that look similar to the existing house. Flats, maisonettes and houses that have already used their allowance do not qualify, and a loft is permitted development or it is not — there is no partial version. Our permitted development loft guide walks through each test in detail.
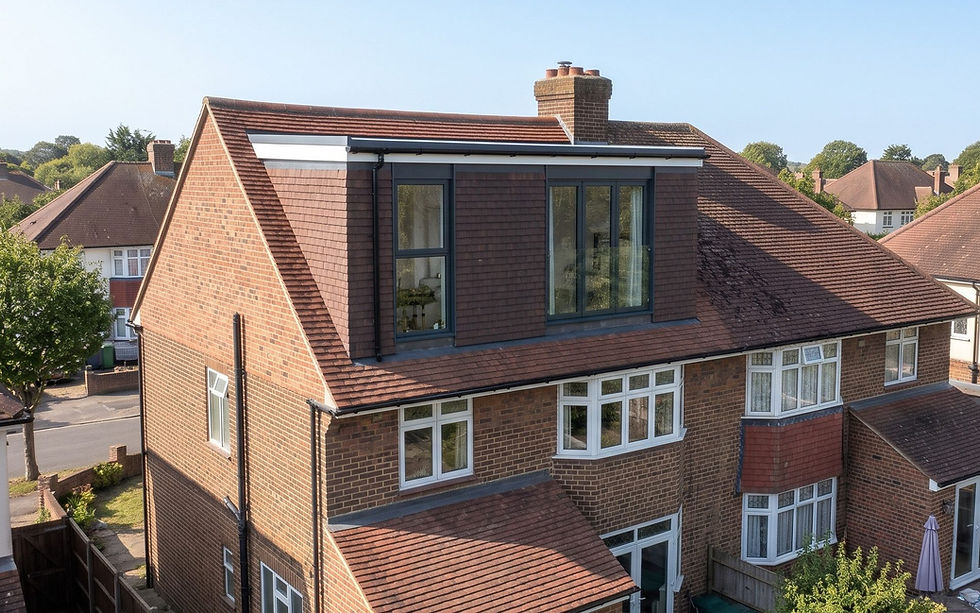
Fifty cubic metres goes a long way on a 1930s semi: a full-width rear dormer with a hip-to-gable conversion typically uses 40 to 48 of them, which is why that pairing is the standard Hertfordshire loft. On a detached house with a big hipped roof the allowance can run out before the room does, and the design has to be chosen with the volume in mind rather than measured afterwards.
Where Hertfordshire takes the rights away
Permitted development rights disappear in two situations: a conservation area, where any enlargement of the roof needs planning permission even though a single-storey rear extension may not, and an Article 4 direction, which can remove specific rights street by street. In Hertfordshire the directions are concentrated and specific rather than borough-wide. St Albans has them on Verulam Road and Fishpool Street, Sopwell Lane and Albert Street, Cunningham Avenue and Childwickbury, plus a group of rural directions. Watford's are street-specific in Nascot, Nascot Road, the Civic Core and Watford Heath. Hertsmere's covers The Royds in Potters Bar, made in 2015 and aimed squarely at dormers, rooflights and windows. Outside those streets, and outside the town-centre conservation areas, the national rules stand.
The practical test is simple: we check the council's conservation area map and Article 4 schedule for your address before the first call ends. If the house is inside one, the loft becomes a planning application — the householder fee is £548 and the decision takes eight weeks from validation — and the design has to satisfy the council's own dormer guidance: Watford wants a dormer no more than half the roof's height and width, set half a metre below the ridge and above the eaves; Hertsmere wants it on the rear slope, no more than 60 per cent of the roof face, 30 centimetres from ridge and eaves. The build price does not change with the route; the paperwork and the timescale do.
What each Hertfordshire loft type costs
Our fixed from-prices are the same across London and Hertfordshire, adjusted for the postcode at the survey, and every figure includes the architecture, structural engineering, Lawful Development Certificate, building control and the build to economy specification:
Velux loft — rooflights only, no change to the roofline, the quickest and lowest-cost loft and the one that uses almost none of the allowance: from £32,400 inc. VAT (£27,000 + VAT), four to six weeks on site. Our Velux loft guide covers what it suits.
Rear dormer loft — a flat-roofed dormer across the back, a double bedroom and shower room: from £56,400 inc. VAT (£47,000 + VAT), six to eight weeks on site. See the dormer loft guide.
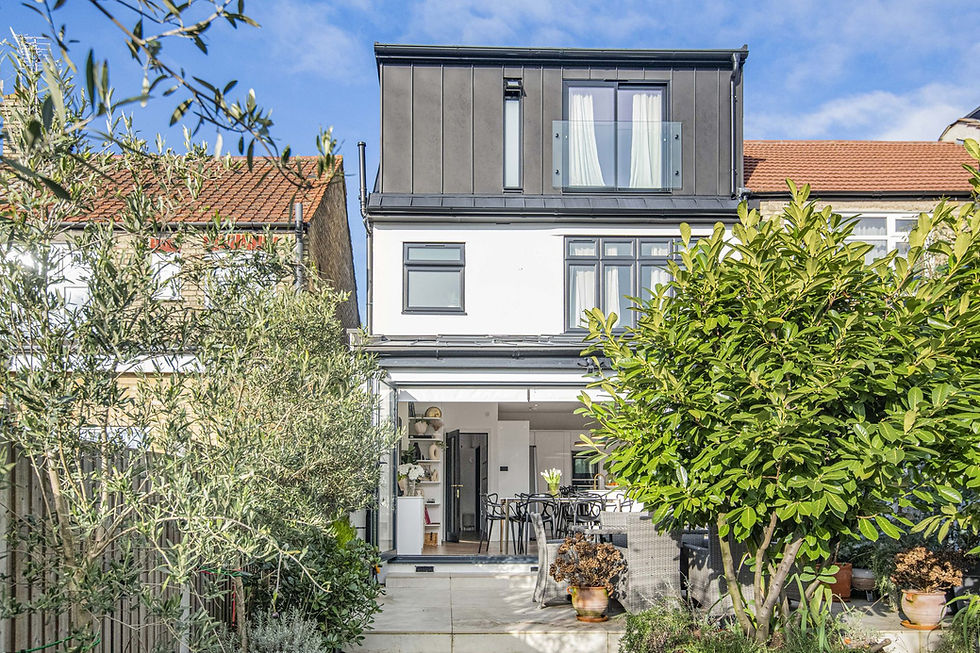
Hip-to-gable loft with rear dormer — the 1930s semi's loft, rebuilding the sloping side into a gable so the dormer can run full width: from £60,000 inc. VAT (£50,000 + VAT). The hip-to-gable guide explains why it is permitted development on a semi but not on a terrace's party wall.
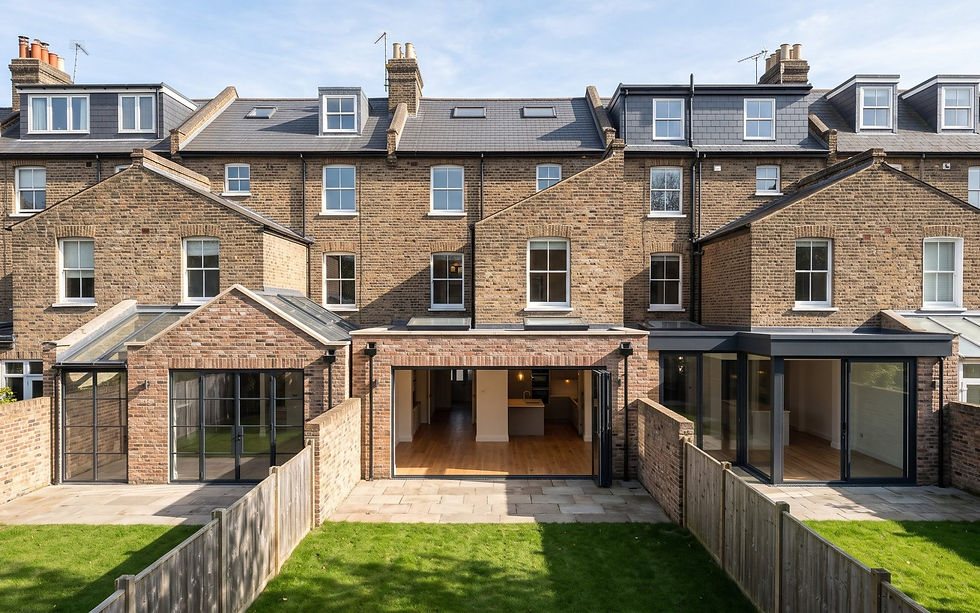
L-shaped dormer loft — for the Victorian and Edwardian terraces of St Albans, Watford and Hertford with a back addition, two dormers joined over the outrigger: from £58,800 inc. VAT (£49,000 + VAT).
A hip-to-gable or L-shaped loft runs longer on site than a straight dormer — between eight and twelve weeks depending on the house — and the whole programme from first call to completion certificate is usually five to six months, most of it before the scaffold goes up. Every figure is postcode dependent and fixed in writing after the survey.
Which Hertfordshire houses take which loft
The 1930s hipped semi — Watford's Cassiobury and Oxhey estates, most of Borehamwood and Bushey, the avenues off the Hatfield Road in St Albans — takes the hip-to-gable with rear dormer and gains a 20 to 25 square metre bedroom and en-suite. The inter-war detached house on a corner plot in Harpenden, Radlett or Potters Bar often has the ridge height for a Velux loft or a modest rear dormer without touching the hips at all, which keeps it comfortably inside the 50 cubic metres. The Victorian terrace around St Albans city centre, Watford's older streets and Hertford takes the L-shaped dormer over the back addition, provided it is not inside the conservation area. And the post-war semi in Welwyn Garden City or Stevenage usually has a low pitch and a shallow roof: the first thing we measure is the height from the top of the ceiling joists to the underside of the ridge, because below about 2.2 metres a loft stops being worth doing and no planning route changes that.
Building control and the Lawful Development Certificate in Hertfordshire
Two separate pieces of paper come with every permitted development loft. The Lawful Development Certificate is the council's written confirmation that the loft is permitted development; it costs half the householder fee, takes up to eight weeks, and we apply for it on every job because a buyer's solicitor will ask for it when you sell. The building regulations completion certificate confirms the structure, fire escape, insulation and stairs comply. In Watford and St Albans building control is a shared service between the two councils; in Hertsmere, Welwyn Hatfield and Broxbourne it is Hertfordshire Building Control Ltd, the LABC partner for the county. Either way, the inspections happen at the same stages — foundations for any new steel padstones, the structure before it is covered, insulation, and completion — and the 10-year LABC structural warranty we offer sits on top of that sign-off.
One Hertfordshire-specific point: a lot of the county is Green Belt, and while that does not stop a permitted development loft (the rules are about volume, not location), it does affect any extension you might want alongside it. St Albans' 2004 guidance, for instance, treats 20 to 40 per cent added floorspace over the original house as the limit for extensions in the Green Belt, and a loft counts towards that total if you later apply for an extension. If you are planning both, sequence them with that in mind.
The projects this guide is built on
Our award-winning Bohun Grove project in East Barnet EN4, on the Hertfordshire border, is the hip-to-gable loft and rear dormer on a 1930s semi that this whole guide describes — combined with a full-width rear extension and whole-house renovation, it won the LABC Building Excellence Award 2024 for Best Residential Extension in London. In Borehamwood WD6 we designed and built a single-storey rear extension on a semi of exactly the type described above, and our Hertfordshire house extensions guide covers the extension side of the same houses. Every completed project is on our projects page by street.
Anderson's advice
Measure the ridge height before you fall in love with the drawings. On a 1930s semi the hip-to-gable dormer works almost every time, but on a post-war house with a shallow roof the usable head height is decided by the existing structure, and no amount of design gets you more than the roof already has. Thirty seconds with a tape at the apex tells you whether you are looking at a bedroom or a store room — do that before anything else.
Why Hertfordshire homeowners choose LCCL
One contract and one point of contact: our team designs the loft, obtains the Lawful Development Certificate, produces the structural drawings, serves the party wall notices and builds it, with building control inspecting and a completion certificate at handover. Every project carries a 12-month workmanship guarantee and a 10-year LABC structural warranty. We cover Watford, St Albans, Harpenden, Borehamwood, Bushey, Radlett, Potters Bar, Welwyn Garden City, Hatfield, Hertford, Cheshunt and Broxbourne from Finchley N3. Already have an architect's drawings? We price the build as drawn within seven working days.
What our clients say
“I highly recommend LCCL Construction. They completed our loft conversion to a very high standard, and the quality of workmanship throughout was excellent. The team was professional, reliable, and completed everything within a very reasonable timeframe. They were also fairly priced, which made the whole experience even better. We’re really pleased with the finished result and would definitely use them again.”
— Alina A, Google Reviews
Frequently asked questions
Do I need planning permission for a loft conversion in Hertfordshire?
Usually not. A loft conversion on a house outside a conservation area or Article 4 street is permitted development across England, including all of Hertfordshire, provided it stays within 50 cubic metres on a semi or detached house (40 on a terrace), below the ridge, and off the roof slope facing the road. We obtain a Lawful Development Certificate from your council to confirm it in writing, and we check your address against the conservation area map and Article 4 schedule before the first call ends.
How much does a loft conversion cost in Hertfordshire?
Our fixed from-prices are from £32,400 inc. VAT (£27,000 + VAT) for a Velux loft, from £56,400 inc. VAT (£47,000 + VAT) for a rear dormer, from £60,000 inc. VAT (£50,000 + VAT) for a hip-to-gable with rear dormer and from £58,800 inc. VAT (£49,000 + VAT) for an L-shaped dormer. Each includes design, structural engineering, the Lawful Development Certificate, building control and the build to economy specification; every figure is postcode dependent and fixed in writing after the survey.
Which Hertfordshire towns do you cover for loft conversions?
From Finchley N3 we cover Watford, Bushey, Borehamwood, Elstree, Radlett, St Albans, Harpenden, Potters Bar, Welwyn Garden City, Hatfield, Hertford, Ware, Cheshunt and Broxbourne, as well as all of London. Borehamwood is about 20 minutes from our office; Watford and St Albans about 30.
Get a figure for your own project
Not sure whether your project needs planning permission? Five questions about your house and your project, and you see whether it is permitted development and the fixed from-price. Lawful Development Certificate included on every permitted development job.
To book a free 30-minute consultation call about your loft conversion in Hertfordshire, call LCCL Construction on 020 8037 7332 or get an instant estimate online — six questions, about two minutes, and you see a real range for your postcode on screen. Finchley N3 based, covering all of London and Hertfordshire.
One team, one contract, one point of contact — from first sketch to handover.