

Loft Conversions in Enfield EN1 and EN2: Hip-to-Gables on the 1930s Semis, Dormers on the Terraces, Permitted Development and Prices

By Anderson & the LCCL Construction Team | Finchley N3
Enfield grew between the wars. Bush Hill Park, Grange Park, Oakwood, Enfield Chase, Clay Hill and the roads off the Ridgeway are 1930s semis and detached houses with hipped roofs and generous plots; around Enfield Town, Ponders End, Enfield Lock and the Hertford Road the housing is older — Victorian and Edwardian terraces with rear outriggers — and the north of the borough runs into the Green Belt. Which house you own decides the loft, and the loft decides the planning route.
As LABC Building Excellence Award Winners 2024 for Best Residential Extension in London — and London Regional Winner 2026 for Best Conversion or Alteration to an Existing Home — we design and build both kinds: the hip-to-gable with a rear dormer that gives a 1930s semi a full-width top floor, and the rear or L-shaped dormer that turns a terrace loft into a bedroom and bathroom. Enfield is twenty minutes from our Finchley base, our award-winning Bohun Grove project sits just over the borough border in East Barnet, and the Enfield semi described below is one of ours.
Not sure whether your project needs planning permission? Enter your postcode and tick what you want to build — about two minutes, free, and the from-price for each part that qualifies appears on screen and in your inbox.
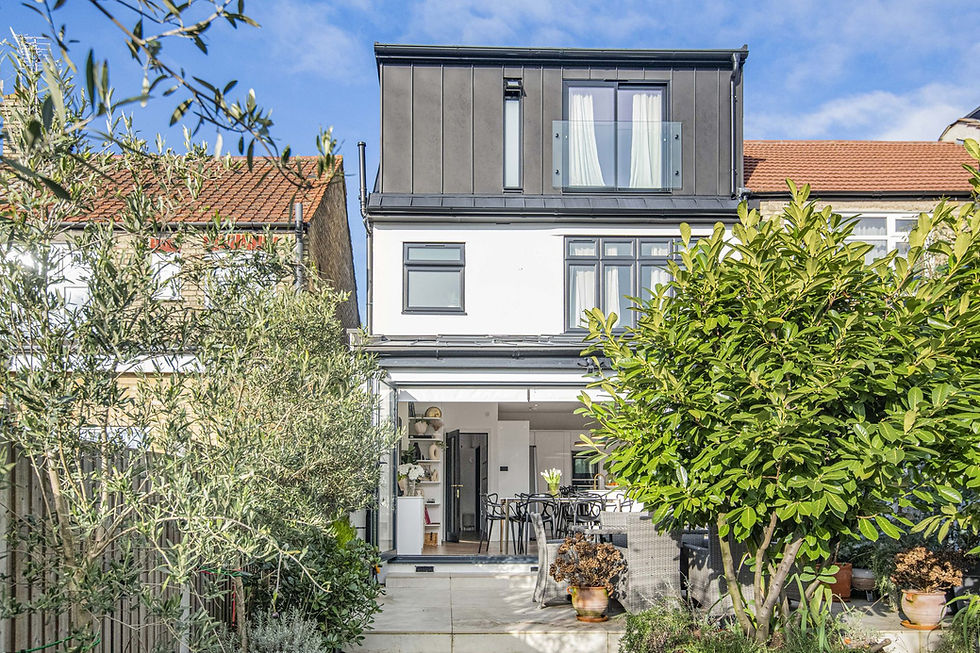
The Enfield house and the loft that suits it
On the 1930s semis the roof is hipped at the end, which cuts the usable loft to a wedge. A hip-to-gable builds that hipped end up into a vertical gable, a rear dormer is added across the back slope, and the result is a full-width room with a proper landing — 25 to 35 square metres, usually a double bedroom with an en-suite, sometimes a second small room. On a detached house with hips at both ends a double hip-to-gable does the same on both sides. Where the semi already has a high ridge and the owners want one room rather than two, a plain rear dormer without the gable costs less and is quicker.
On the Victorian and Edwardian terraces the loft that makes sense is the rear dormer, or the L-shaped dormer where the house has a two-storey outrigger: a full-width dormer across the main roof and a second along the outrigger roof, joined at the corner, giving two rooms rather than one. A Velux loft — rooflights only — suits the taller terraces with a high ridge and is the lowest-cost option, with 15 to 25 square metres of bedroom under the existing slopes.
Is a loft conversion permitted development in Enfield?
On most Enfield houses, yes. A loft on a house (not a flat) is permitted development where the new roof space stays within 40 cubic metres on a terrace or 50 on a semi or detached house, no dormer faces the road, nothing rises above the existing ridge, the materials match the house, side-facing windows are obscure-glazed and the dormer sits at least 200 mm back from the eaves. A hip-to-gable with a rear dormer on a 1930s semi usually fits inside 50 cubic metres; a rear dormer on a terrace fits inside 40. We apply to Enfield Council for a Lawful Development Certificate so the position is confirmed in writing before work starts; the fee is £274 and the decision takes up to eight weeks. The Green Belt in the north of the borough does not remove loft rights — it is the conservation areas that do.
Enfield has more than twenty conservation areas: Enfield Town, Gentleman's Row, Forty Hill, Bush Hill Park, Grange Park, Winchmore Hill Green, Clay Hill, Enfield Lock, Ponders End Flour Mills and Trent Park among them. Inside one, the dormer and hip-to-gable rights fall away and a loft that changes the roof shape needs a householder planning application (£548, eight weeks); a rooflight loft usually remains permitted development. Some of these areas carry Article 4 directions that bring smaller changes under control too. Our Planning check reads the conservation-area and Article 4 data for your postcode before it gives an answer; the council has the final say on any application.
Not sure whether your project needs planning permission? Enter your postcode and tick what you want to build — about two minutes, free, and the from-price for each part that qualifies appears on screen and in your inbox.
Building control in Enfield
Building regulations apply to every loft whatever the planning route. Enfield Council's building control team or an approved inspector sees the new floor structure and steel beams before they are covered, the staircase and headroom, the fire-protected route from the loft to the front door with fire doors on the rooms that open onto it, the insulation and ventilation of the new roof, and the completed loft before the completion certificate is issued. Our structural engineer produces the calculations for the beams and the new floor, and the drawings go to building control before the scaffold goes up.
What a loft conversion costs in Enfield
Velux / rooflight loft: from £32,400 inc. VAT (£27,000 + VAT), 15–25 m², four to six weeks on site.
Rear dormer: from £56,400 inc. VAT (£47,000 + VAT), 20–30 m², six to eight weeks on site.
L-shaped dormer: from £58,800 inc. VAT (£49,000 + VAT), 30–40 m², eight to ten weeks on site.
Hip-to-gable with rear dormer: from £60,000 inc. VAT (£50,000 + VAT), 25–35 m², eight to ten weeks on site.
Mansard: from £76,800 inc. VAT (£64,000 + VAT), 30–45 m², ten to fourteen weeks on site, planning application always required.
Every figure is design and build at economy specification, shell-and-plaster finish, and includes the survey, the drawings, the structural calculations, building control and a 12-month workmanship guarantee, with a 10-year LABC structural warranty on every project. The final price is fixed in writing after the survey and is postcode dependent. A loft built together with a rear extension — the Bohun Grove combination — starts from £98,400 inc. VAT (£82,000 + VAT) under one contract.
Our project in Enfield
On a semi-detached house in Enfield we designed and built a loft conversion for a growing family: one large double bedroom with an en-suite bathroom, two Velux rooflights, plenty of built-in storage, low-profile LED downlights on dimmers and FD30 fire doors with linked smoke alarms on every floor. The architecture came first — a scheme the clients were happy with went to the council for the lawful development confirmation before anything was ordered. On site, the scaffold carried a temporary roof — a "tin hat" — over the house so the rear roof could come off and the front roof be supported without rain reaching the rooms below, and work continued through wet weeks. We supplied the building materials, the rooflights and the staircase; the clients chose their own bathroom, tiles, flooring and doors and we fitted them. It finished with the 12-month workmanship guarantee and the 10-year LABC structural warranty every project carries.
Anderson's advice
On a 1930s Enfield semi, a hip-to-gable with a rear dormer is almost always permitted development, so the planning is rarely the problem. The neighbour is. The new gable goes up on the party wall side and the steel bears on it, so the attached neighbour gets a notice under the Party Wall Act and has 14 days to consent or dissent; a dissent means surveyors and two to three months before any steel goes in. Talk to the neighbour before the notice arrives — show them the drawings, explain the scaffold and the dates — and most consent by return. Our team has seen the same loft start three months apart on two identical semis purely because of that conversation.
Why Enfield homeowners choose LCCL
One contract and one point of contact: our team surveys the roof, draws the loft to the permitted development limits or to the conservation officer's requirements, runs the Lawful Development Certificate or the planning application, produces the structural calculations, serves the party wall notices, deals with building control and builds the loft with the same site team from scaffold to completion certificate. Clients see one price, one programme and one person to call.
What our clients say
“Lccl construction has recently completed a hip to gable loft conversion on my house with ensuite I was very much impressed with the work they have done, quality work, on time and professional manner. They was very accommodating and helpful throughout the build making sure that we can continue to get on with our lives while work goes on in the loft conversion.”
— Rebecca Powell, Trustpilot
Frequently asked questions
Do I need planning permission for a loft conversion in Enfield?
Usually not. Outside the borough's conservation areas, a hip-to-gable and rear dormer within 50 cubic metres on a semi, or a rear dormer within 40 cubic metres on a terrace, with no dormer facing the road, is permitted development, and we confirm it with a Lawful Development Certificate from Enfield Council. Inside a conservation area such as Enfield Town, Bush Hill Park or Grange Park, a dormer needs a householder planning application and the council has the final say. Being in the Green Belt does not by itself remove loft rights.
How much does a loft conversion cost in Enfield?
From £32,400 inc. VAT (£27,000 + VAT) for a Velux loft, £56,400 inc. VAT (£47,000 + VAT) for a rear dormer, £58,800 inc. VAT (£49,000 + VAT) for an L-shaped dormer and £60,000 inc. VAT (£50,000 + VAT) for a hip-to-gable with a rear dormer, design and build at economy specification. The final figure follows the survey and the drawings.
Which loft conversion suits a 1930s semi in Enfield?
A hip-to-gable with a rear dormer. Building the hipped end up into a gable and adding a dormer across the back slope turns a wedge-shaped loft into a full-width floor — usually a double bedroom with an en-suite — and on most Enfield semis it fits inside the 50 cubic metre permitted development allowance.
Get a figure for your own project
Not sure whether your project needs planning permission? Enter your postcode and tick what you want to build — about two minutes, free, and the from-price for each part that qualifies appears on screen and in your inbox.
To book a free 30-minute consultation call about your Enfield loft conversion, call LCCL Construction on 020 8037 7332 or get an instant estimate at https://www.lcclconstruction.co.uk/instant-quote.
One team, one contract, one point of contact — from first sketch to handover.


