Loft Conversions in Harpenden AL5: Hip-to-Gables on the 1930s Houses, Dormers on the Edwardian Villas, St Albans Planning Rules and Prices

By Anderson & the LCCL Construction Team | Finchley N3
Harpenden is a commuter town with the housing to match: 1920s and 1930s semis and detached houses with hipped roofs on the roads off Station Road, Southdown and Batford; large Edwardian and Victorian villas around the Common, Rothamsted and the High Street; and a few terraces close to the station. The town sits in St Albans district, is ringed by the Green Belt and has several conservation areas at its centre. Which house you own decides the loft, and where it stands decides the planning route.
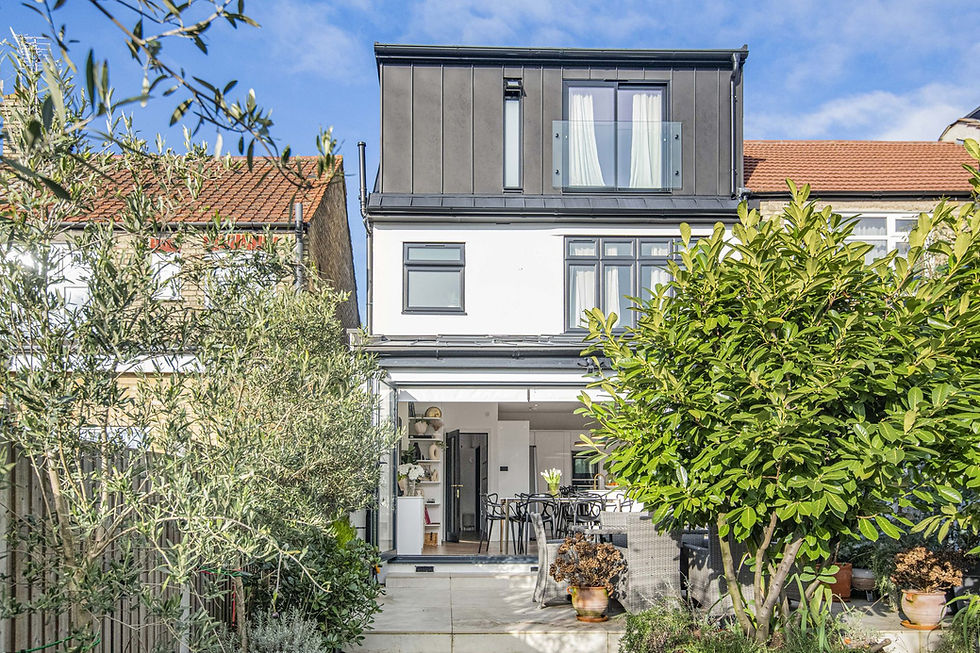
As LABC Building Excellence Award Winners 2024 for Best Residential Extension in London — and London Regional Winner 2026 for Best Conversion or Alteration to an Existing Home — we design and build lofts across Hertfordshire from our base in Finchley, half an hour down the A1081 or the M1. The hip-to-gable in the photograph is one of ours in Borehamwood, a few miles south, and it is the loft most Harpenden semis end up with.
Not sure whether your project needs planning permission? Enter your postcode and tick what you want to build — about two minutes, free, and the from-price for each part that qualifies appears on screen and in your inbox.

The Harpenden house and the loft that suits it
On the between-the-wars semis and detached houses the roof is hipped at the end, which cuts the usable loft to a wedge. A hip-to-gable builds that hipped end up into a vertical gable, a rear dormer is added across the back slope, and the result is a full-width room with a proper landing — 25 to 35 square metres, usually a double bedroom with an en-suite. On a detached house with hips at both ends a double hip-to-gable does the same on both sides, and Harpenden has more detached houses than most of our areas, so this is a common request. Where the ridge is already high and the owners want one room rather than two, a plain rear dormer without the gable costs less and is quicker.
On the Edwardian and Victorian villas the ridge is usually tall enough that a rooflight loft gives a usable bedroom under the existing slopes — the lowest-cost option and the one that stays permitted development in a conservation area — or a rear dormer gives a bigger room with a flat ceiling. On the terraces near the station the answer is a rear dormer, or an L-shaped dormer where the house has a two-storey outrigger.
Is a loft conversion permitted development in Harpenden?
On most Harpenden houses, yes. A loft on a house (not a flat) is permitted development where the new roof space stays within 40 cubic metres on a terrace or 50 on a semi or detached house, no dormer faces the road, nothing rises above the existing ridge, the materials match the house, side-facing windows are obscure-glazed and the dormer sits at least 200 mm back from the eaves. A hip-to-gable with a rear dormer on a 1930s semi usually fits inside 50 cubic metres. The Green Belt around the town does not remove loft rights. We apply to St Albans City and District Council for a Lawful Development Certificate so the position is confirmed in writing before work starts; the fee is £274 and the decision takes up to eight weeks.
Where the answer changes is the conservation areas: Harpenden's town centre and the roads around the Common, Rothamsted and parts of the older residential streets. Inside one, the dormer and hip-to-gable rights fall away and a loft that changes the roof shape needs a householder planning application (£548, eight weeks); a rooflight loft usually remains permitted development. Listed buildings — and Harpenden has a number around the High Street and the Common — need listed building consent for any loft at all. Our Planning check reads the conservation-area, Article 4 and listed-building data for your postcode before it gives an answer; the council has the final say on any application.
Not sure whether your project needs planning permission? Enter your postcode and tick what you want to build — about two minutes, free, and the from-price for each part that qualifies appears on screen and in your inbox.
Building control in Harpenden
Building regulations apply to every loft whatever the planning route. In St Albans district the inspections are carried out by Hertfordshire Building Control — the shared service several Hertfordshire councils use — or by an approved inspector; we work with both. The inspector sees the new floor structure and steel beams before they are covered, the staircase and headroom, the fire-protected route from the loft to the front door with fire doors on the rooms that open onto it, the insulation and ventilation of the new roof, and the completed loft before the completion certificate is issued. Our structural engineer produces the calculations for the beams and the new floor, and the drawings go to building control before the scaffold goes up.
What a loft conversion costs in Harpenden
Velux / rooflight loft: from £32,400 inc. VAT (£27,000 + VAT), 15–25 m², four to six weeks on site.
Rear dormer: from £56,400 inc. VAT (£47,000 + VAT), 20–30 m², six to eight weeks on site.
L-shaped dormer: from £58,800 inc. VAT (£49,000 + VAT), 30–40 m², eight to ten weeks on site.
Hip-to-gable with rear dormer: from £60,000 inc. VAT (£50,000 + VAT), 25–35 m², eight to ten weeks on site.
Mansard: from £76,800 inc. VAT (£64,000 + VAT), 30–45 m², ten to fourteen weeks on site, planning application always required.
Every figure is design and build at economy specification, shell-and-plaster finish, and includes the survey, the drawings, the structural calculations, building control and a 12-month workmanship guarantee, with a 10-year LABC structural warranty on every project. The final price is fixed in writing after the survey and is postcode dependent. A loft built together with a rear extension starts from £98,400 inc. VAT (£82,000 + VAT) under one contract — on a Harpenden detached house with the garden to spare, the two are often done together.
Our Hertfordshire project: a hip-to-gable in Borehamwood WD6
On a semi-detached house in Elstree and Borehamwood we were contracted from start to finish — the architecture, the lawful development paperwork, the structural drawings, the party wall notices and the build — for a hip-to-gable loft conversion. The scaffold went up with a full wrap and a temporary roof, a "tin hat", so the rooms below stayed dry while the hip came off; the steels went in, the new gable end and its window were framed in timber, the frame was closed with boards and battens and the dormer and gable were hung with tiles to match the roof. Inside, our team finished the lot: the floor, the bathroom, plastering, electrics, tiling and flooring. It is the same sequence a Harpenden semi follows, and the same team does it.
Anderson's advice
Use the winter. The slowest month for starts on site is August, and the busiest spring is the one that follows a winter of paperwork: the survey, the drawings, the Lawful Development Certificate or the planning application, the structural calculations, the party wall notices and building control all take two to four months between them and none of it needs a dry day. A Harpenden loft that goes through that in November to February is on site in March with the scaffold up in good weather and the roof open for the shortest time. Our team books the spring starts from the autumn consultations, so the call is worth making now rather than when the days get longer.
Why Harpenden homeowners choose LCCL
One contract and one point of contact: our team surveys the roof, draws the loft to the permitted development limits or to the conservation officer's requirements, runs the Lawful Development Certificate or the planning application with St Albans council, produces the structural calculations, serves the party wall notices, deals with building control and builds the loft with the same site team from scaffold to completion certificate. Clients see one price, one programme and one person to call.
What our clients say
“LCCL Construction were very professional throughout our loft conversion. Alex and his team are very responsive, easy to contact and very knowledgeable. LCCL made the process very straightforward and nothing was too much trouble.”
— Declan Furey, Google Reviews
Frequently asked questions
Do I need planning permission for a loft conversion in Harpenden?
Usually not. Outside the town's conservation areas, a hip-to-gable and rear dormer within 50 cubic metres on a semi or detached house, or a rear dormer within 40 cubic metres on a terrace, with no dormer facing the road, is permitted development, and we confirm it with a Lawful Development Certificate from St Albans City and District Council. Inside a conservation area a dormer needs a householder planning application, a listed building needs listed building consent, and the council has the final say. The Green Belt does not by itself remove loft rights.
How much does a loft conversion cost in Harpenden?
From £32,400 inc. VAT (£27,000 + VAT) for a Velux loft, £56,400 inc. VAT (£47,000 + VAT) for a rear dormer, £58,800 inc. VAT (£49,000 + VAT) for an L-shaped dormer and £60,000 inc. VAT (£50,000 + VAT) for a hip-to-gable with a rear dormer, design and build at economy specification. The final figure follows the survey and the drawings.
Which loft conversion suits a 1930s house in Harpenden?
A hip-to-gable with a rear dormer. Building the hipped end up into a gable and adding a dormer across the back slope turns a wedge-shaped loft into a full-width floor — usually a double bedroom with an en-suite — and on most Harpenden semis and detached houses it fits inside the 50 cubic metre permitted development allowance. A detached house with hips at both ends can take a double hip-to-gable.
Get a figure for your own project
Not sure whether your project needs planning permission? Enter your postcode and tick what you want to build — about two minutes, free, and the from-price for each part that qualifies appears on screen and in your inbox.
To book a free 30-minute consultation call about your Harpenden loft conversion, call LCCL Construction on 020 8037 7332 or get an instant estimate at https://www.lcclconstruction.co.uk/instant-quote.
One team, one contract, one point of contact — from first sketch to handover.