Loft Conversions in Kensington W8: Mansards on the Stucco Terraces, Conservation Areas, Article 4 and What a Loft Costs

By Anderson & the LCCL Construction Team | Finchley N3
Kensington W8 is stucco-fronted terraces off Kensington High Street and Kensington Church Street, the brick and stucco villas of the Phillimore and Holland Park estates, the mews behind them and the mansion blocks along the edges of the parks. Nearly all of it is in a conservation area — more than 70 per cent of the Royal Borough is covered by them — and most of the terraces have a parapet front, a butterfly or shallow roof behind it, and a party wall each side. That combination sets both the loft that works and the route to getting it approved.
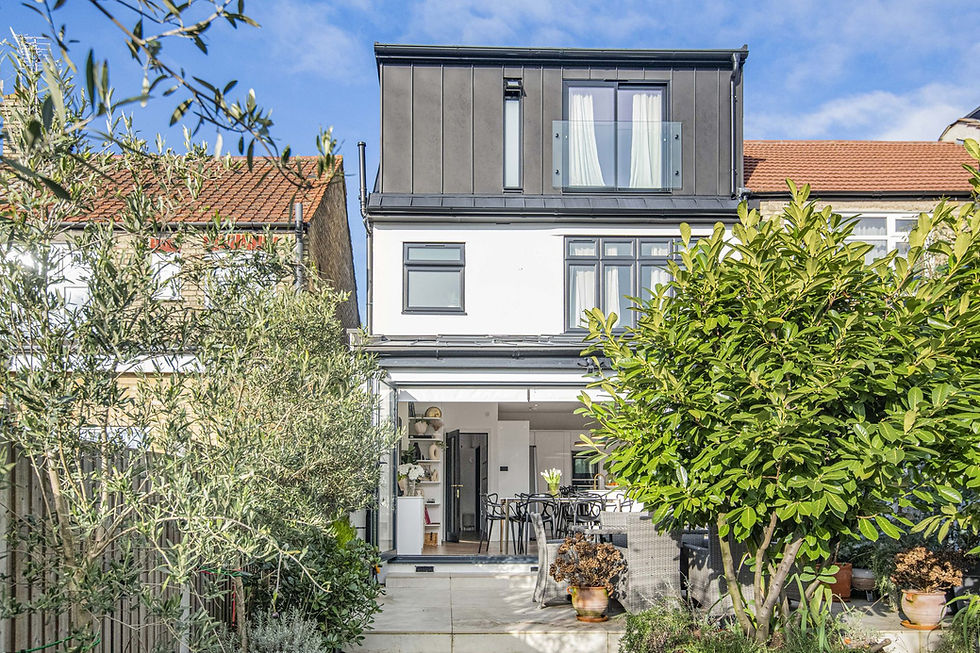
As LABC Building Excellence Award Winners 2024 for Best Residential Extension in London — and London Regional Winner 2026 for Best Conversion or Alteration to an Existing Home — we design and build lofts in Kensington, Chelsea and the boroughs around them. The project in the photograph — a new top floor with a terrace on a period house in Hampstead — is the closest match to what a Kensington terrace needs, and it is the one that won our 2026 award.
Not sure whether your project needs planning permission? Enter your postcode and tick what you want to build — about two minutes, free, and the from-price for each part that qualifies appears on screen and in your inbox.

The Kensington house and the loft that suits it
On the stucco and brick terraces — Phillimore Gardens, the streets off Abingdon Road, Kensington Square and the roads between Holland Park and the High Street — the roof behind the parapet is low and shallow, so a rooflight loft rarely gives standing headroom and a rear dormer looks wrong against the parapet line. The loft that suits these houses is a mansard: the rear slope (and sometimes the front) is rebuilt at about 70 degrees, finished in slate or lead with dormer windows set into it, and a full extra floor of 30 to 45 square metres appears behind the existing parapet. Many Kensington terraces already have one, which is the strongest argument for yours.
On the larger detached and semi-detached villas towards Holland Park and Campden Hill, with a proper pitched roof and a ridge high enough to stand under, a rear dormer or a rooflight loft can work in the ordinary way. On a mews house the loft is usually a roof extension with a terrace, and the overlooking of the houses behind becomes the planning question. Flats in the mansion blocks are a different matter: the roof belongs to the freeholder and a loft needs a lease extension or purchase of the roof space before any drawing is worth making.
Is a loft conversion permitted development in Kensington?
Usually not, and it pays to understand why. Permitted development rights for lofts — the 40 cubic metre allowance on a terrace, 50 on a semi or detached house — do not apply to a mansard, which changes the roof shape and the height of the eaves and so always needs a householder planning application (£548, eight weeks). Inside a conservation area the dormer and hip-to-gable rights also fall away, and in Kensington almost every residential street is inside one: Kensington, Kensington Square, Kensington Palace, De Vere, Edwardes Square, Scarsdale and Abingdon, Holland Park, Queen's Gate and Norland among them. On top of that, many of those areas carry Article 4 directions that bring rooflights, windows and even paint colours under planning control.
The practical consequence is that a Kensington loft is a planning project first and a building project second. The council's roof-extension guidance generally supports a mansard where the terrace already has an established pattern of them and resists one that would break an unbroken roofline or rise above its neighbours; it expects slate, lead, timber sash dormers and a parapet that is kept. A pre-application enquiry before the full submission is worth its fee here more than almost anywhere else in London. Our Planning check reads the conservation-area and Article 4 data for your postcode so you know the route before the first drawing; the council has the final say on any application.
Not sure whether your project needs planning permission? Enter your postcode and tick what you want to build — about two minutes, free, and the from-price for each part that qualifies appears on screen and in your inbox.
Building control in Kensington
Building regulations apply to every loft whatever the planning route. The Royal Borough's building control team or an approved inspector sees the new floor structure and steel beams before they are covered, the staircase and headroom, the fire-protected route from the loft to the front door with fire doors on the rooms opening onto it, the insulation and ventilation of the new roof and the completed loft before the completion certificate is issued. On a four-storey terrace the escape route is long, so the fire strategy — fire doors on every storey, linked smoke alarms, sometimes a sprinkler in an open-plan ground floor — is settled on the drawings before the application goes in, not on site. Our structural engineer produces the calculations for the beams and the new floor, and on a terrace both party walls carry steel, so notices under the Party Wall Act go to both neighbours.
What a loft conversion costs in Kensington
Mansard: from £76,800 inc. VAT (£64,000 + VAT), 30–45 m², ten to fourteen weeks on site, planning application always required.
Rear dormer (villas with a pitched roof): from £56,400 inc. VAT (£47,000 + VAT), 20–30 m², six to eight weeks on site.
L-shaped dormer (where there is a rear addition): from £58,800 inc. VAT (£49,000 + VAT), 30–40 m², eight to ten weeks on site.
Velux / rooflight loft (high-ridge villas only): from £32,400 inc. VAT (£27,000 + VAT), 15–25 m², four to six weeks on site.
Every figure is design and build at economy specification, shell-and-plaster finish, and includes the survey, the drawings, the structural calculations, building control and a 12-month workmanship guarantee, with a 10-year LABC structural warranty on every project. The final price is fixed in writing after the survey and is postcode dependent. In Kensington the items that move the figure are the ones the conservation area asks for — natural slate, lead, timber sash dormers, a rebuilt parapet — and a specification at that level is priced on the drawings rather than guessed.
Our project at Weech Road NW6
Weech Road is Hampstead rather than Kensington, but the problem was the one a Kensington terrace sets: a period brick house, a low roof, and a client who wanted a full top floor with a terrace rather than a cramped room under the slopes. We designed and built a new top storey clad in dark slate-grey panels with glazed doors onto a rear terrace, kept the brick front and the roofline the street sees, and finished the floor with the materials the building deserved — slate, marble and granite alongside brass hardware and wide engineered boards. The result is a penthouse top floor, and the project was named London Regional Winner in the LABC Building Excellence Awards 2026 for Best Conversion or Alteration to an Existing Home. The same approach — respect the street, build the floor at the back — is what gets a Kensington mansard through.
Anderson's advice
On a Kensington terrace the party wall is the item that moves the date as much as the planning does. A mansard bears steel on both party walls and raises them, so both neighbours get a notice under the Party Wall Act and have 14 days to consent or dissent. If one dissents and surveyors are appointed, the award takes two to three months, and no steel goes in until it is signed. Serve the notices the week the structural drawings are finished — which on a planning-led loft means while the application is still with the council — so the award and the decision arrive together rather than one after the other. Our team has seen a three-month delay turn into a start on the planned date simply because the notices went out early.
Why Kensington homeowners choose LCCL
One contract and one point of contact: our team surveys the roof, draws the loft to what the conservation officer will accept, runs the pre-application enquiry and the householder application, produces the structural calculations, serves the party wall notices, deals with building control and builds the loft with the same site team from scaffold to completion certificate. Clients see one price, one programme and one person to call.
What our clients say
“Everyone at LCCL Construction was skilled, trustworthy and worked to the highest standard. I am delighted with our loft conversion, it is exactly what we wanted and I highly recommend the company - they have transformed the quality of my home.”
— KashImaging, Google Reviews
Frequently asked questions
Do I need planning permission for a loft conversion in Kensington?
Almost always. A mansard — the loft that suits most Kensington terraces — changes the roof shape and is never permitted development, and nearly every residential street in W8 is in a conservation area, where dormer and hip-to-gable rights fall away as well. A householder planning application (£548, eight weeks) is the normal route, often after a pre-application enquiry; the council has the final say.
How much does a loft conversion cost in Kensington?
From £76,800 inc. VAT (£64,000 + VAT) for a mansard, £56,400 inc. VAT (£47,000 + VAT) for a rear dormer on a villa with a pitched roof and £32,400 inc. VAT (£27,000 + VAT) for a rooflight loft, design and build at economy specification. Conservation-area materials — slate, lead, timber sashes — are priced on the drawings and the final figure follows the survey.
Can I convert the loft of a flat in a Kensington mansion block?
Only with the freeholder's agreement. The roof space belongs to the freeholder, so a top-floor leaseholder needs to buy or lease it before applying for planning, and the building's other leaseholders are usually consulted. We can advise on the design and the application once the roof space is yours.
Get a figure for your own project
Not sure whether your project needs planning permission? Enter your postcode and tick what you want to build — about two minutes, free, and the from-price for each part that qualifies appears on screen and in your inbox.
To book a free 30-minute consultation call about your Kensington loft conversion, call LCCL Construction on 020 8037 7332 or get an instant estimate at https://www.lcclconstruction.co.uk/instant-quote.
One team, one contract, one point of contact — from first sketch to handover.