Loft Conversions in Stanmore HA7: Fixed-Price Hip-to-Gable and Dormer Lofts from £32,400

By Anderson & the LCCL Construction Team | Finchley N3
Stanmore is fifteen minutes from our Finchley base along the A410, and its housing is as consistent as anywhere in North-West London: 1930s semis along the avenues off Marsh Lane and Uxbridge Road, larger detached houses around Stanmore Hill and Canons Park, and the post-war estates towards Belmont and Queensbury. Almost all of it has a hipped roof, which is why the loft conversion that works in HA7 is the hip-to-gable with a rear dormer — and why most of them can be built under permitted development.
This guide sets out the loft types and their fixed prices, which Stanmore houses suit which type, the Harrow Council points worth knowing, and how one design and build contract takes the job from the first phone call to the completion certificate.

Fixed prices for Stanmore lofts
Each figure is for the whole job — design, structural engineering, building control, the conversion itself, staircase, insulation, electrics, plumbing and finishes to economy specification — taken from our published master table:
Velux / rooflight loft — a study or guest room under the existing roof where head height allows: from £32,400 inc. VAT (£27,000 + VAT).
Rear dormer only — on the few Stanmore houses with a gable already: from £56,400 inc. VAT (£47,000 + VAT).
Hip-to-gable with rear dormer — the standard 1930s semi conversion, a double bedroom with en-suite and often a second room: from £60,000 inc. VAT (£50,000 + VAT). Guide.
Double hip-to-gable on a detached house — both side slopes built up to gables: priced at survey.
Loft and rear extension together under one contract: from £98,400 inc. VAT (£82,000 + VAT).
The final price is postcode dependent and set by the survey — the roof structure, the position of the new staircase and the bathroom specification are the usual variables. The instant estimate gives a range in about two minutes; the fixed figure follows the free consultation call.
Why hip-to-gable is the Stanmore loft
A hipped roof slopes on all four sides, so the usable floor area with full head height is a narrow strip along the ridge — often too small for a bedroom. Building the side slope up into a vertical gable wall recovers that space, and adding a flat-roofed rear dormer turns the back slope into a full-height room. On a semi the combined volume usually sits inside the 50 cubic metre permitted development allowance, so no planning application is needed, only a Lawful Development Certificate which we obtain for you. The hip-to-gable cost guide breaks down where the money goes.
Detached houses on Stanmore Hill and in Canons Park can take a hip-to-gable on both sides, which creates a very large floor — two bedrooms and a bathroom is normal. The volume allowance is the same 50 cubic metres, so on a big detached roof we design to the limit rather than beyond it, and only go to planning when the brief genuinely needs it.
Harrow planning points
Stanmore falls under Harrow Council. Permitted development applies as it does nationally, with one local exception to check: parts of Stanmore and Canons Park are conservation areas, and houses there lose the roof-alteration allowance, so a planning application is required. We check the designation and the planning history of your house before the design starts. The statutory target for a Lawful Development Certificate decision is eight weeks; if a full application is needed, the loft conversion planning permission guide explains the process and timetable.
What the finished loft looks like
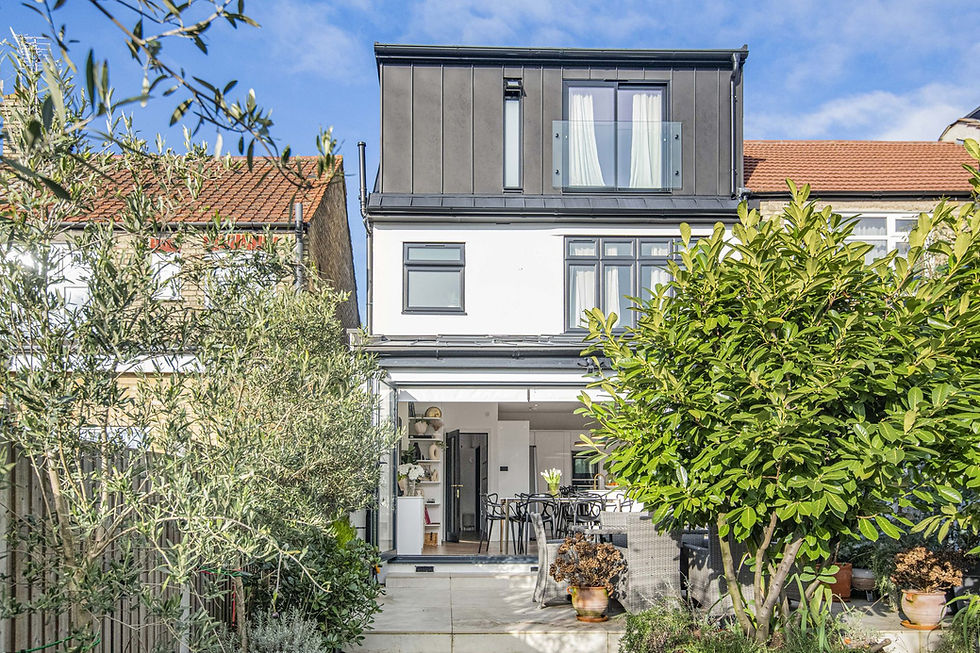
The model for most Stanmore enquiries is our project at Bohun Grove in East Barnet: a 1930s semi given a hip-to-gable loft with a rear dormer — master bedroom, en-suite shower room and fitted storage in the eaves — alongside a rear extension and a full renovation, under one contract. It won the LABC Building Excellence Award 2024 for Best Residential Extension in London. Our hip-to-gable at Underne Avenue in Southgate N14 is the same conversion on a standard semi, and shows what the from-price buys.
Stanmore sits next door to Edgware, where we build regularly — see our Edgware area page for projects and local planning notes.
Anderson's advice
On a semi-detached house a hip-to-gable with a rear dormer is almost always permitted development — but speak to your neighbours before anything starts. The new gable wall rises on the party line, the party wall notice is required regardless, and if the attached neighbour has not converted yet, the two lofts often cost less built together than apart because the scaffold and the party wall surveyor are shared. In Stanmore, where whole avenues of identical semis are converting, that conversation over the fence is worth having early.
Why Stanmore homeowners choose LCCL
As LABC Building Excellence Award Winners 2024 for Best Residential Extension in London — and London Regional Winners again in 2026 for Best Conversion or Alteration to an Existing Home — we design the loft, obtain the Lawful Development Certificate, produce the structural drawings and build it with our own teams — one contract, one fixed price and one point of contact from the first survey to the completion certificate. Stanmore is fifteen minutes from Finchley N3, so the project manager who runs our Barnet and Mill Hill lofts runs yours. Every loft carries a 12-month workmanship guarantee and a 10-year LABC structural warranty. If you already have an architect's drawings, we price the build as drawn within seven working days.
What our clients say
“I highly recommend LCCL Construction. They completed our loft conversion to a very high standard, and the quality of workmanship throughout was excellent. The team was professional, reliable, and completed everything within a very reasonable timeframe. They were also fairly priced, which made the whole experience even better. We’re really pleased with the finished result and would definitely use them again.”
— Alina A, Google Reviews
Frequently asked questions
How much does a loft conversion cost in Stanmore?
Our fixed prices start from £32,400 inc. VAT (£27,000 + VAT) for a Velux loft and £60,000 inc. VAT (£50,000 + VAT) for the hip-to-gable with rear dormer that suits most Stanmore semis. Each covers the complete job to economy specification; the exact figure is postcode dependent and fixed in writing after survey.
Do I need planning permission for a loft conversion in Stanmore?
On most Stanmore semis and detached houses, no — a hip-to-gable with rear dormer within the 50 cubic metre allowance is permitted development, and we obtain a Lawful Development Certificate from Harrow Council to prove it. Houses in the Stanmore and Canons Park conservation areas are the exception and need a planning application.
How long does a hip-to-gable loft take in Stanmore?
Eight to ten weeks on site, with design, structural engineering and the Lawful Development Certificate taking six to ten weeks before that — around four to five months from the first consultation call to handover.
Get a figure for your own project
To book a free 30-minute consultation call about your Stanmore loft conversion, call LCCL Construction on 020 8037 7332 or get an instant estimate online — six questions, about two minutes, and you see a real range for your postcode on screen. Finchley N3 based, covering all of London and Hertfordshire.
One team, one contract, one point of contact — from first sketch to handover.